✦ Custom House Plans · Designer-drawn
Design your dream home, exactly how you want it.
Tell us your style, size and must-have rooms — our design team draws a complete, permit-ready plan set built around your lot and lifestyle. Delivered in 7–11 business days, with unlimited revisions until you're happy.
★ 4.8/5 from plan clientsUnlimited revisions until you're happy~40-page professional set90% less than an architect
~40-page plan set
Everything in your plan set
A complete professional package — averages ~40 pages across all sheets. Not just a floor plan sketch.
A1
Ground Floor Plan
Imperial + Metric
A2
Site Plan
Property layout
A3
Roof Plan + Framing
Full roof detail
A4–A5
Exterior Elevations
All 4 sides
A6
Electrical Plan
Imperial + Metric
A7–A8
Door & Window Schedule
Sizes + specs
A9
Area Schedule
Imperial + Metric
A10
Plumbing Plan
Full layout
A11
Slab Reinforcement
Structural notes
A12
Interior Sections
Key cross-sections
A13
Interior Renders
3D interior views
A14
Exterior Renders
3D exterior views
✓ Designer review included✓ Unlimited revisions until you're happyPDF delivery by email7–11 business days
Custom Plan Package
From $89990% less than an architect
One-time payment · No subscription · Priced by number of floors
1 Floor
$899
2 Floors
$999
3 Floors
$1,099
Architects & drafting firms charge $2,375–$8,750+ for the same custom plan set. You get a complete ~40-page package from $899.
🛡️Satisfaction guarantee. We revise your plan free, as many rounds as it takes, until the layout matches your brief.
- Custom floor plan built around your lot
- Complete ~40-page professional drawing set
- 3D interior & exterior renders
- Designer reviews your brief personally
- PDF delivery in 7–11 business days
★★★★★4.8/5from custom plan clients
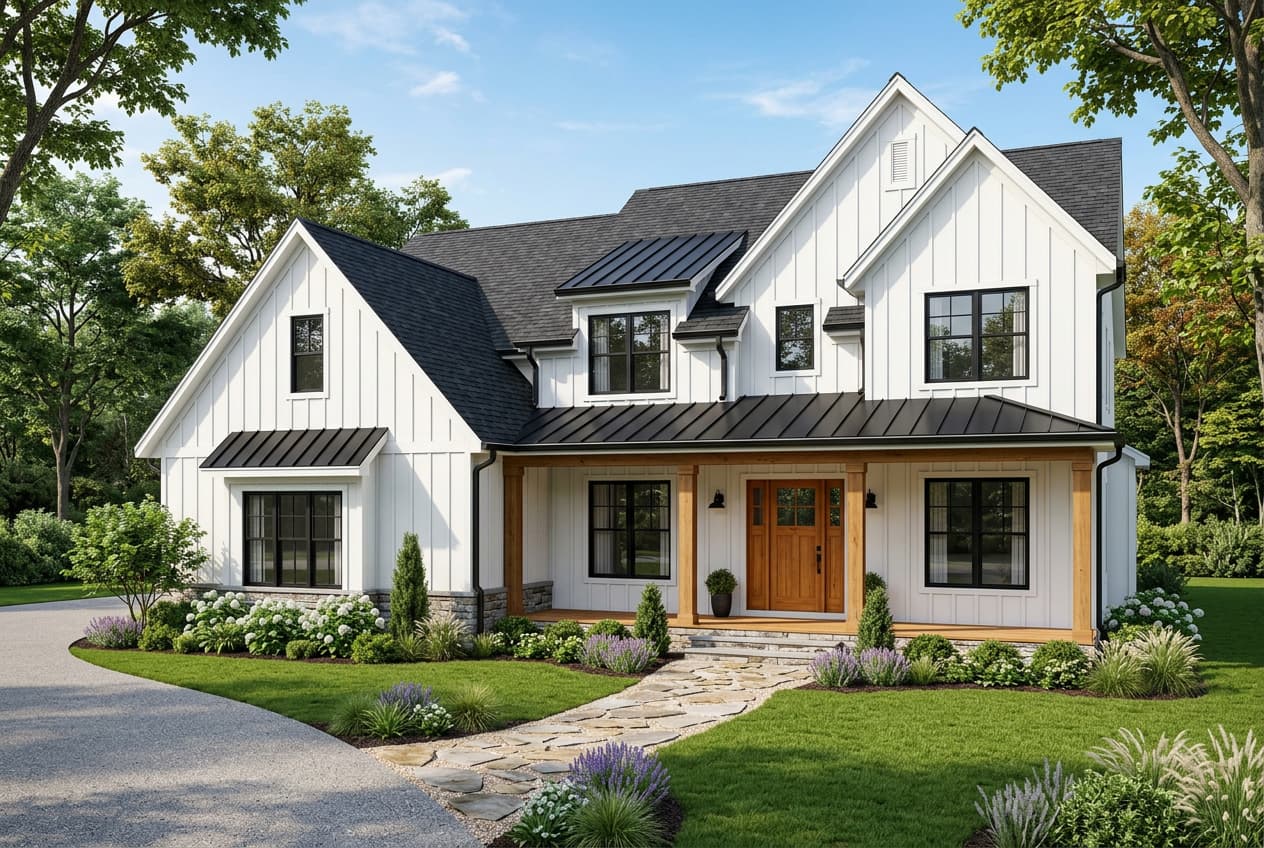
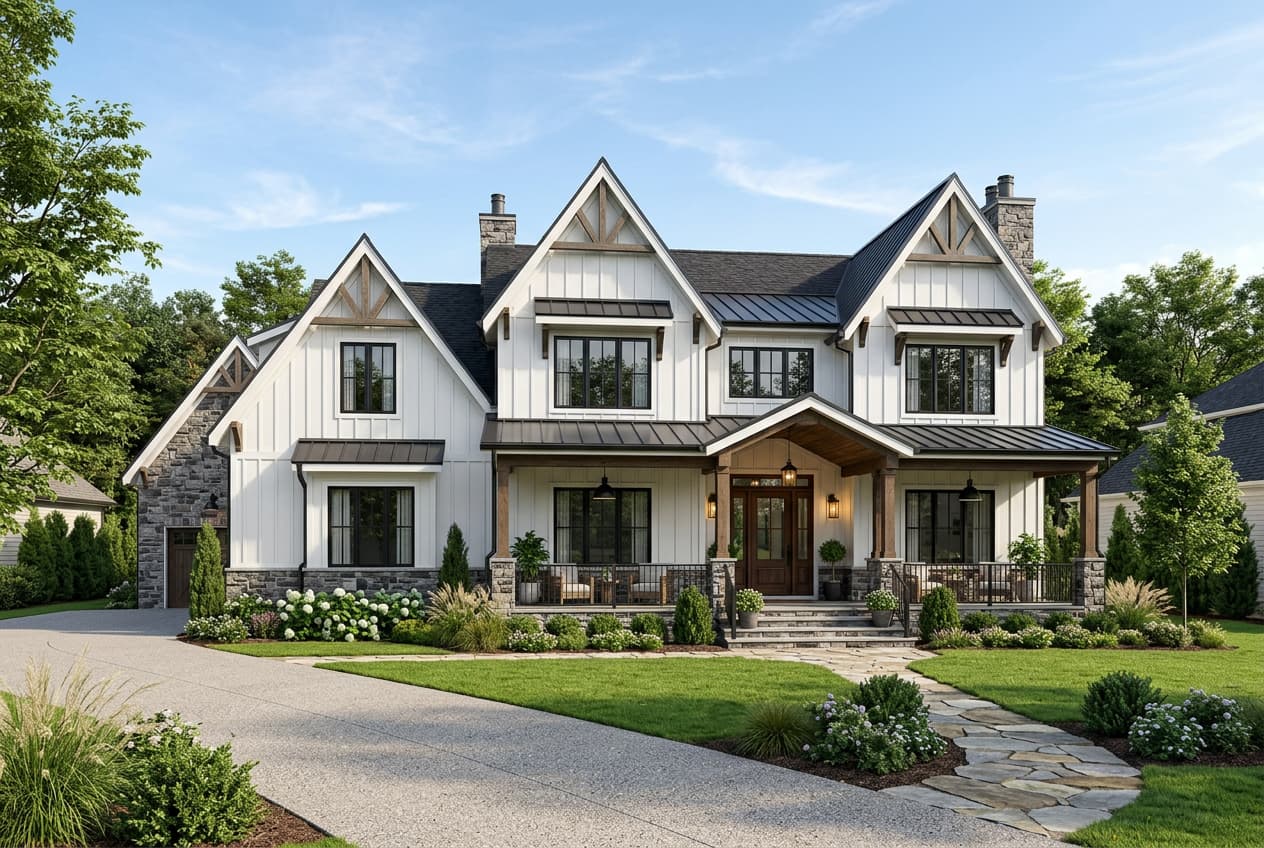
“We sent our must-haves on a Monday and had a full farmhouse plan set the next week. Our county accepted it for permitting with no changes.” — Rachel M., Waco, TX
How it works
1
Choose your style
Pick from 12 architectural categories and select your visual direction.
2
Tell us what you need
Floors, rooms, outdoor spaces, and any special requests.
3
Our team gets to work
A designer reviews your brief and confirms the details with you.
4
Receive your plan set
Your complete ~40-page package is delivered as a PDF within 7–11 business days.
📐 See a real delivered plan set
Full sample package — real delivery example
Have a question? Message us.
Tell us about your project or ask anything — a real person replies within 1 business day.