Custom architectural house plans · designed for you
Your custom house plan. A complete construction set, from $799.
Tell us your style and rooms in 3 minutes. Our architectural team prepares the full set, ready for your permit submission.
- One price, no extra fees, ever
- Free revisions until it matches your brief
1 floor $7992 floors $8993 floors $999one flat price
No payment to start · see your exact price before checkout · installments available
★★★★★ 4.7/5 · 132 verified reviews
“This was everything our builder needed! Couldn’t have asked for a better, more thorough design package.” Stephen, verified buyer
Today3-min brief
→Within 1 business daywe contact you
→7–11 business daysyour complete plan set
Explore a Complete Sample Construction Drawing Set
PDF + CAD/DWG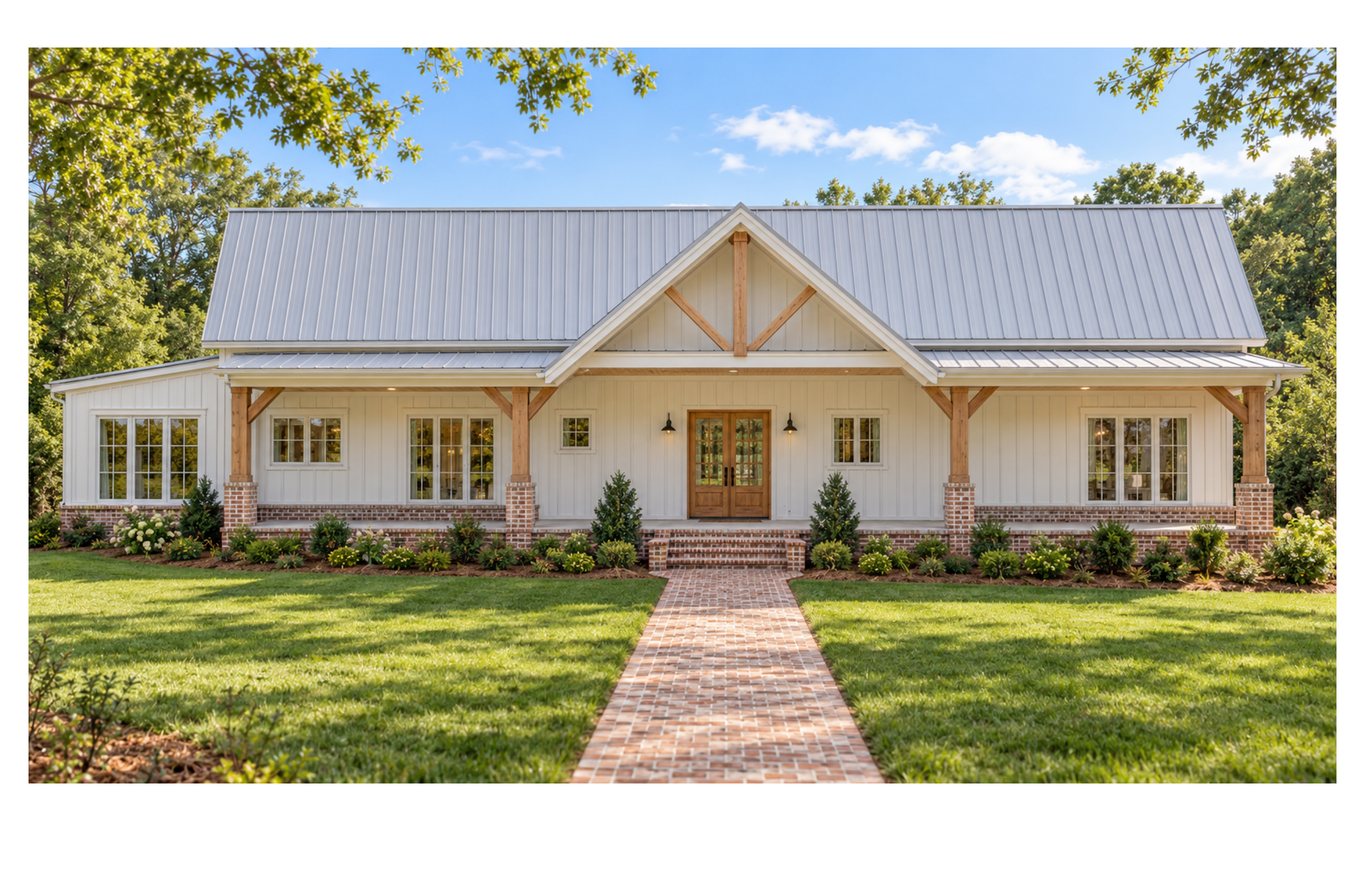
Sheet 1 of 35: Exterior Render – Front
Sample shown: 35 pages, a two-story modern farmhouse with its bonus reports. Your sheet count depends on your home.
How it works
1
Tell us your vision
Style, size, rooms, about 3 minutes, free.
Style, size, rooms, about 3 minutes, free.
2
Our architectural team develops your plans
We contact you within 1 business day, then deliver in 7–11 business days. One dedicated project lead, backed by our 11-person architectural team. No hourly billing.
We contact you within 1 business day, then deliver in 7–11 business days. One dedicated project lead, backed by our 11-person architectural team. No hourly billing.
3
Revise until it's right
Revisions are free. We adjust your plan until it matches your brief.
Revisions are free. We adjust your plan until it matches your brief.
4
Receive your complete plan package
Final construction drawings, CAD/DWG files, material list, cost estimate and permit report.
Building in Texas, Tennessee or Florida? Get free quotes from 3 top-rated local builders for your plan.
Final construction drawings, CAD/DWG files, material list, cost estimate and permit report.
Building in Texas, Tennessee or Florida? Get free quotes from 3 top-rated local builders for your plan.
What's included
- Floor plans (imperial + metric)
- Site plan & roof plan
- Roof framing plan
- All 4 exterior elevations
- Building sections
- Electrical & plumbing plans
- Door & window schedules
- Interior & exterior 3D renders
- Foundation plan
- HVAC / mechanical plan
- Cover sheet & general notes
- CAD/DWG files
- Permit report
- Bonus: material list & cost estimate report (included free)
Final sheet count varies by project; for example, single-story homes don’t include a second floor plan. Plans are prepared to support your permit submission. Some jurisdictions also require a local engineer’s stamp or energy-code review.
Real homes built from our plans
Designed by our team for clients and built by their local builders. Swipe to see more.
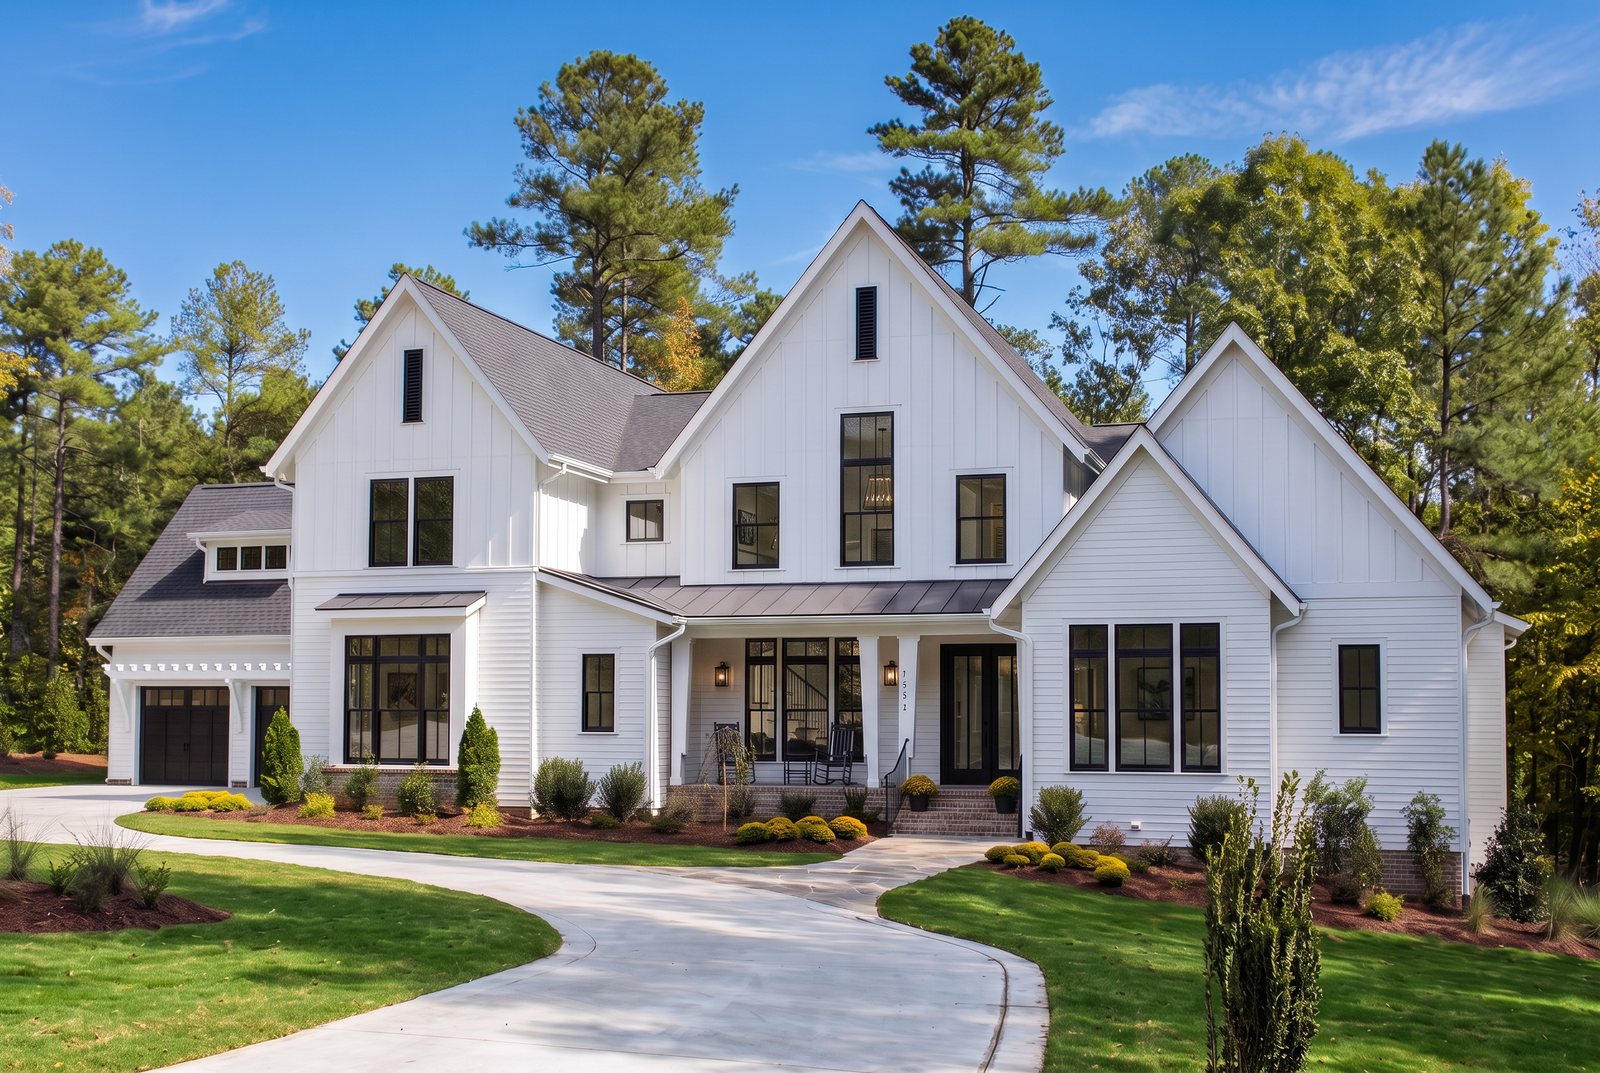
Southern Modern Farmhouse
Built from our plan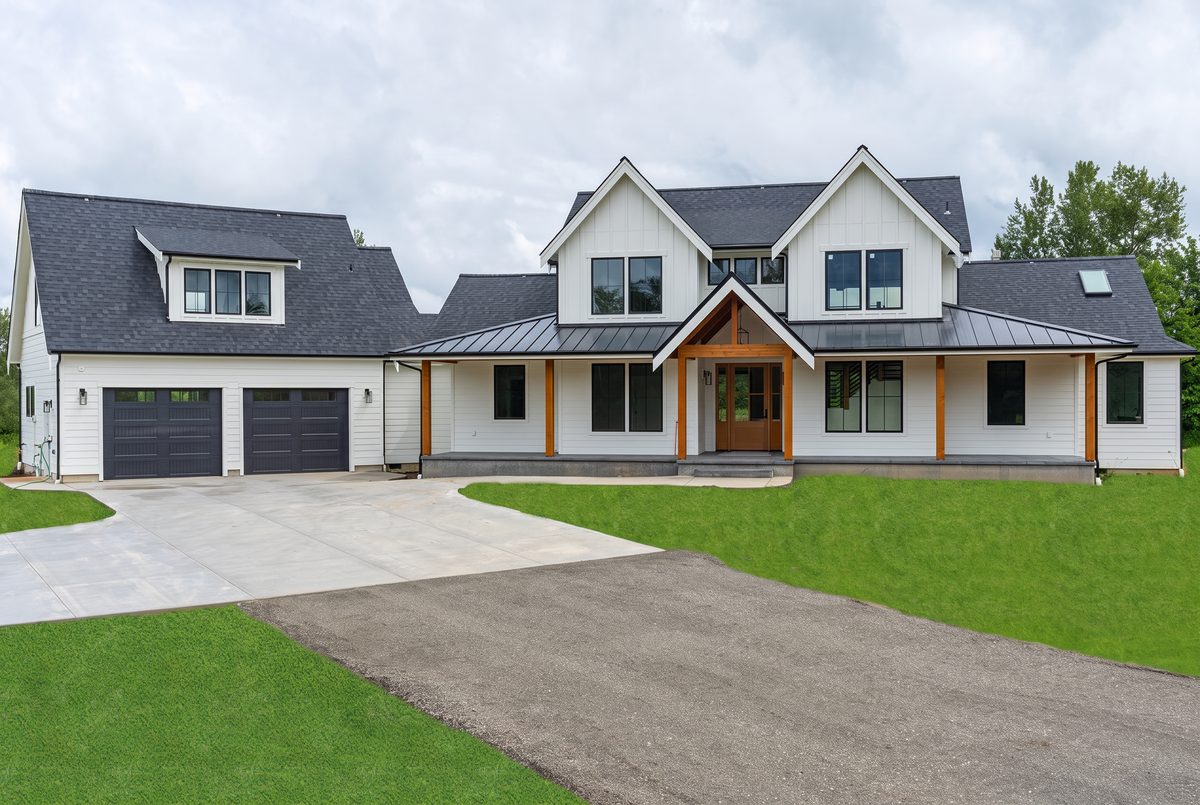
Modern Farmhouse
Built from our plan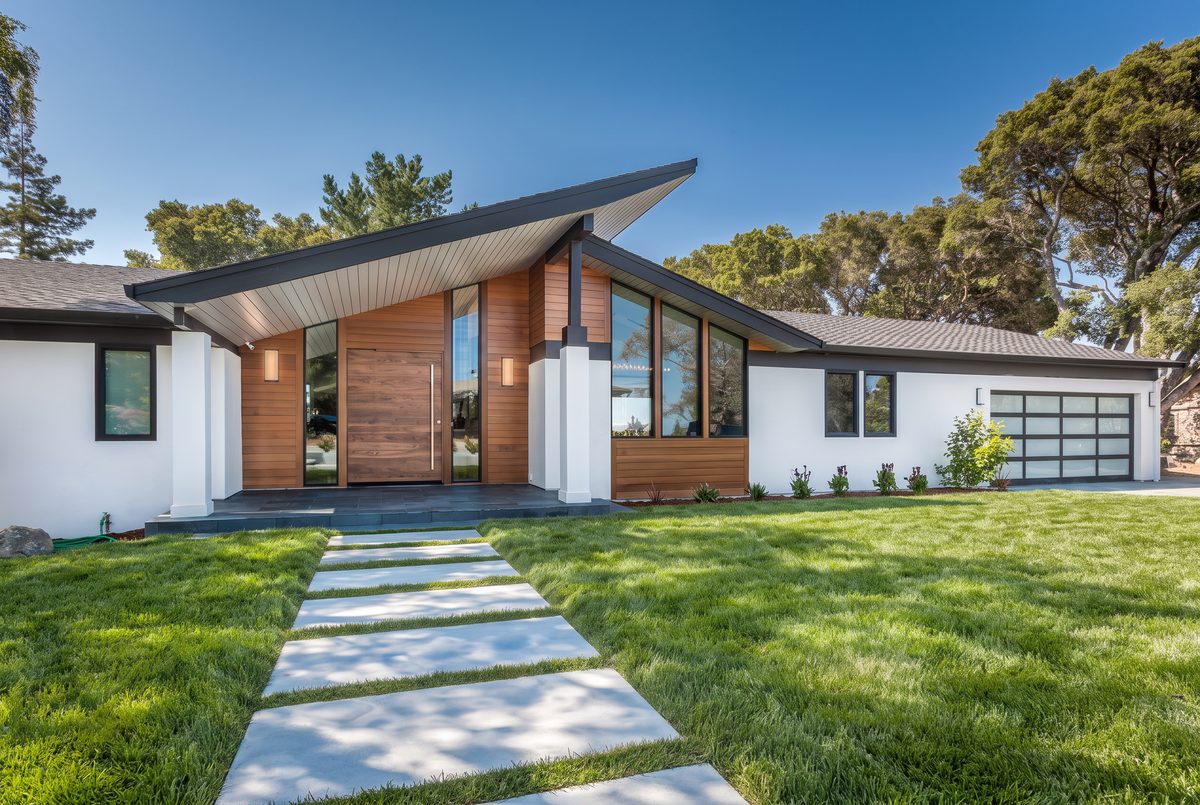
Mid-Century Modern Ranch
Built from our plan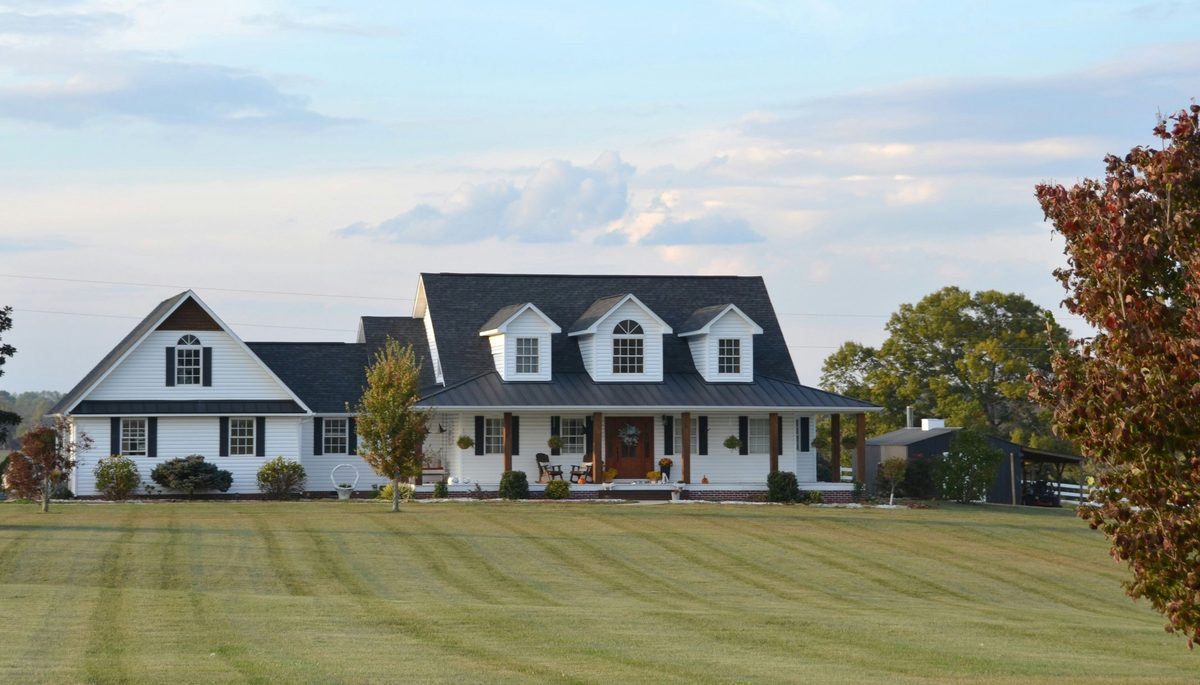
Country Farmhouse
Built from our plan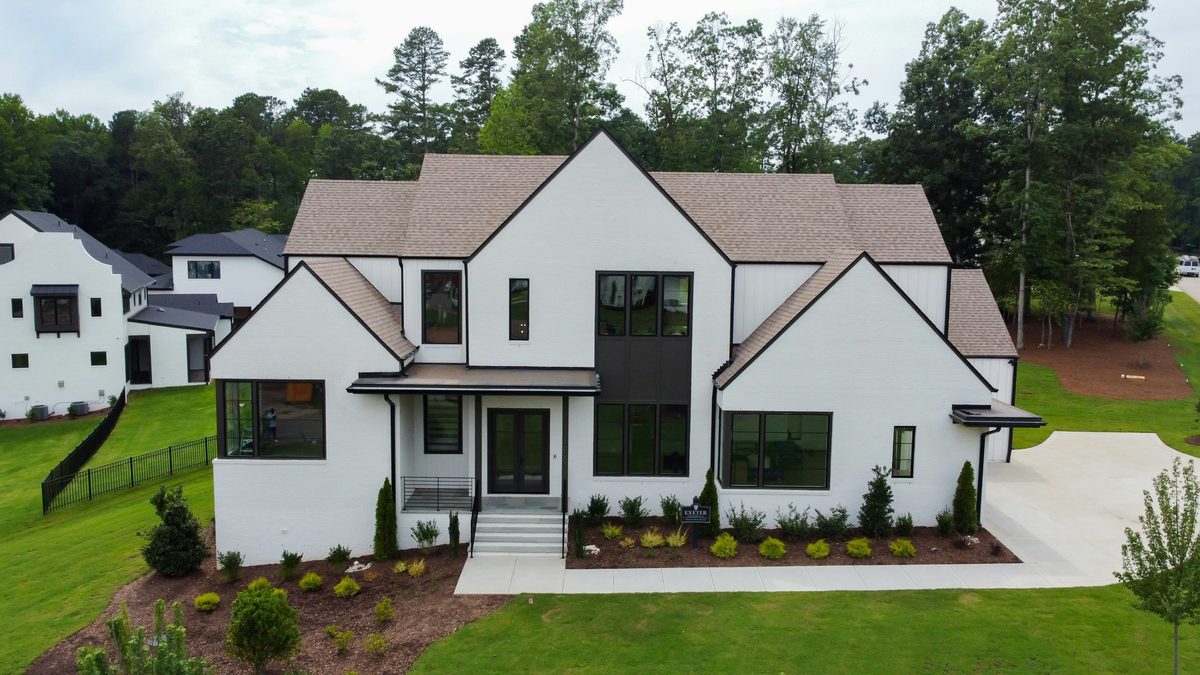
White Brick Transitional
Built from our plan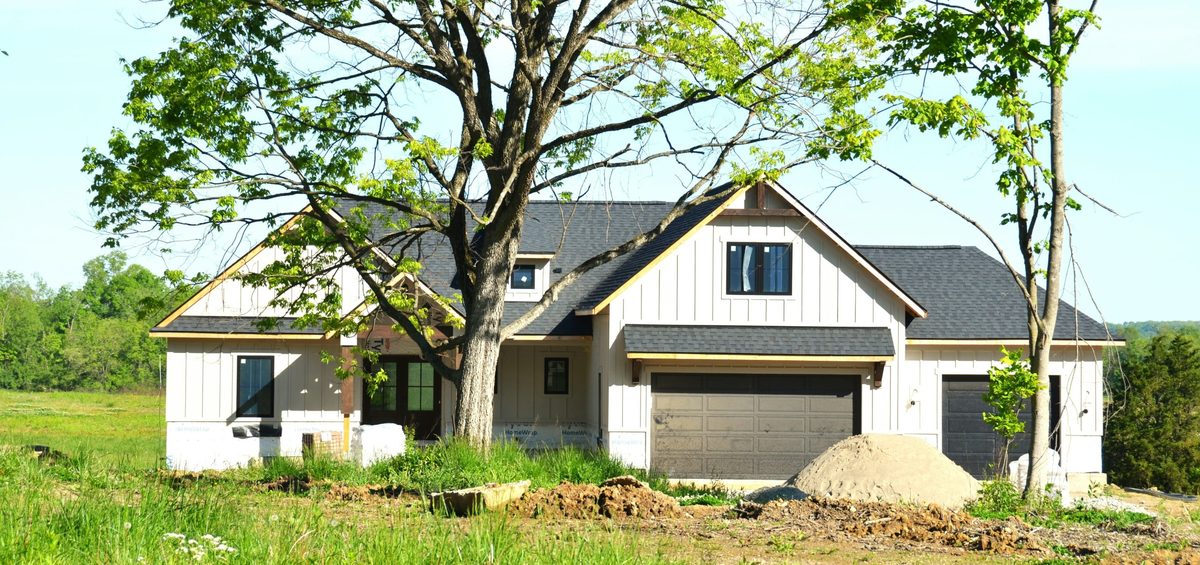
Farmhouse Ranch
Built from our planWhat our clients say
★★★★★ Verified Etsy buyers · swipe for more
Custom barndominium
★★★★★
“I came with a vision for a barndominium that fit my lifestyle and future goals, and they brought it to life beautifully. They truly listened, incorporated my personal needs, and created a design that feels like home. Their quality, responsiveness, and care were exceptional.”
N. Nsombi
Custom floor plan
★★★★★
“The designer has been responsive, patient, and willing to work through revisions with us to make sure the floor plan is functional and fits what we’re trying to accomplish. Communication has been great, and we really appreciate the time and attention being put into the details.”
Trisha
Custom design
★★★★★
“We had a wonderful experience and the communication during the creative process was wonderful! Thank you!”
Chelsea
Plan set
★★★★★
“This was everything our builder needed! Couldn’t have asked for a better, more thorough design package, absolutely perfect.”
Stephen
Works in construction
★★★★★
“I work in construction for a living, and these are some of the best tiny house plans I’ve come across. Other websites charge $1,000 or more for plans that aren’t even this detailed or well thought out. It’s really satisfying to see plans that are clearly designed by someone who understands both function and buildability.”
Verified buyer
Plan set
★★★★★
“These plans are very detailed, construction drawing with clear, concise, and correct dimensions and excellent material and material shopping lists. These plans are very complete; even include electrical/lighting plans. Overall, an Excellent customer experience from an exceptional vendor.”
Van
Plan set
★★★★★
“They give you everything you need to bring to your contractor. I have searched others but none better. Their customer service and response time to my questions were above excellent.”
Lesa
Plan set
★★★★★
“The plans are incredibly detailed, covering everything from precise layouts and dimensions to electrical, plumbing, and structural reinforcement drawings. Highly professional and well-organized.”
Aylin
Plan set
★★★★★
“Great drawings and very useful for the price. The plans are clear, organized, and gave us a strong starting point for our project. The seller was also very responsive to messages.”
Masis
Plan set
★★★★★
“For anyone looking to buy house plans: this seller is one of the best; he offers excellent service, reasonable prices, and a great willingness to help. I am extremely satisfied with everything he showed me. I recommend him one hundred percent.”
Juan
No extra fees, ever. The price you see is the price you pay. Revisions, elevations, electrical, plumbing and renders are all included. We never add charges later.
Our architecture team, one flat price, no hourly fees.
What a complete custom plan set for a ~2,500 sq ft home typically costs:
Traditional architecture firm
Billed hourly or as a % of your build, weeks to months
$10,000 – $30,000+
Local drafter / drafting service
Often billed per sq ft or hourly, revisions extra
$1,500 – $3,500
CostToBuildHouse architecture team
One price, no extra fees · free revisions · 7–11 business days
$799 – $999
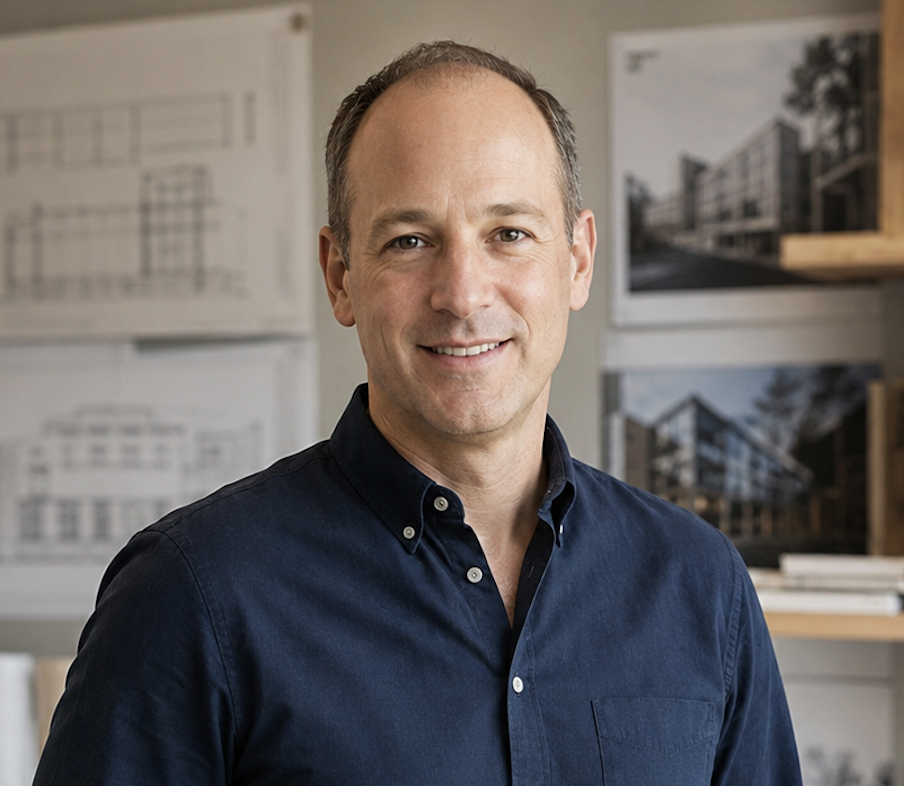
Who draws your plan
An in-house design team
Led by Kerem Jan Kara · B.Arch, IIT
Your plan is prepared by our own architecturally-trained design team, not outsourced. Every set is reviewed before it reaches you.
Questions, answered
Everything you want to know before you order.
Yes. Every order is a complete construction drawing set, floor plans, elevations, foundation, roof, electrical and plumbing, and most U.S. counties accept them directly for permit applications. Some jurisdictions require a locally licensed engineer or architect to stamp the drawings before submission; if yours does, we provide everything that professional needs to review and stamp.
Revisions are free. We revise your plan, as many rounds as it takes, until the layout matches your brief and you’re happy. You work directly with your designer the whole way, with no per-change fees.
Your complete plan set is delivered in about 7–11 business days. After checkout, a designer reviews your brief and reaches out within 1 business day to confirm details before drawing begins.
A complete professional package, typically 30–40 pages: ground floor plan (imperial + metric), site plan, roof & framing plan, exterior elevations (all 4 sides), electrical plan, door & window schedule, plumbing plan, structural notes, interior sections, plus 3D interior and exterior renders, all delivered as a PDF by email.
Yes. Once delivered, the plan set is yours to build from, print, and share with your contractor, lender or local building department. There are no subscriptions or recurring charges, it’s a one-time payment.
Just email us. Revisions to your plan are unlimited and included. Only a completely new design (a different size or number of floors) would be a new plan. Your files stay on record so we can pick up right where we left off.
Traditional firms bill hourly or a percentage of your build, which often adds up to $10,000+ for a custom home. Our in-house architecture team works only on residential plan sets with a streamlined process, so you get a complete drawing set at one flat price from $799, no hourly billing and no extra fees.
Step 1, pick a style to start ↓
Style
Pick a style you love.
Choose the exterior style closest to your vision, then pick the look you like best.