Custom Barndominium Plans Designed Around Your Land, Lifestyle & Shop
A barndo isn't a normal house with a metal roof. It's a home and a shop under one roof — and how the two meet is the whole design. Tell us your shop size, RV bay, porches and acreage, and a designer draws a barndominium that fits the way you actually live and work.
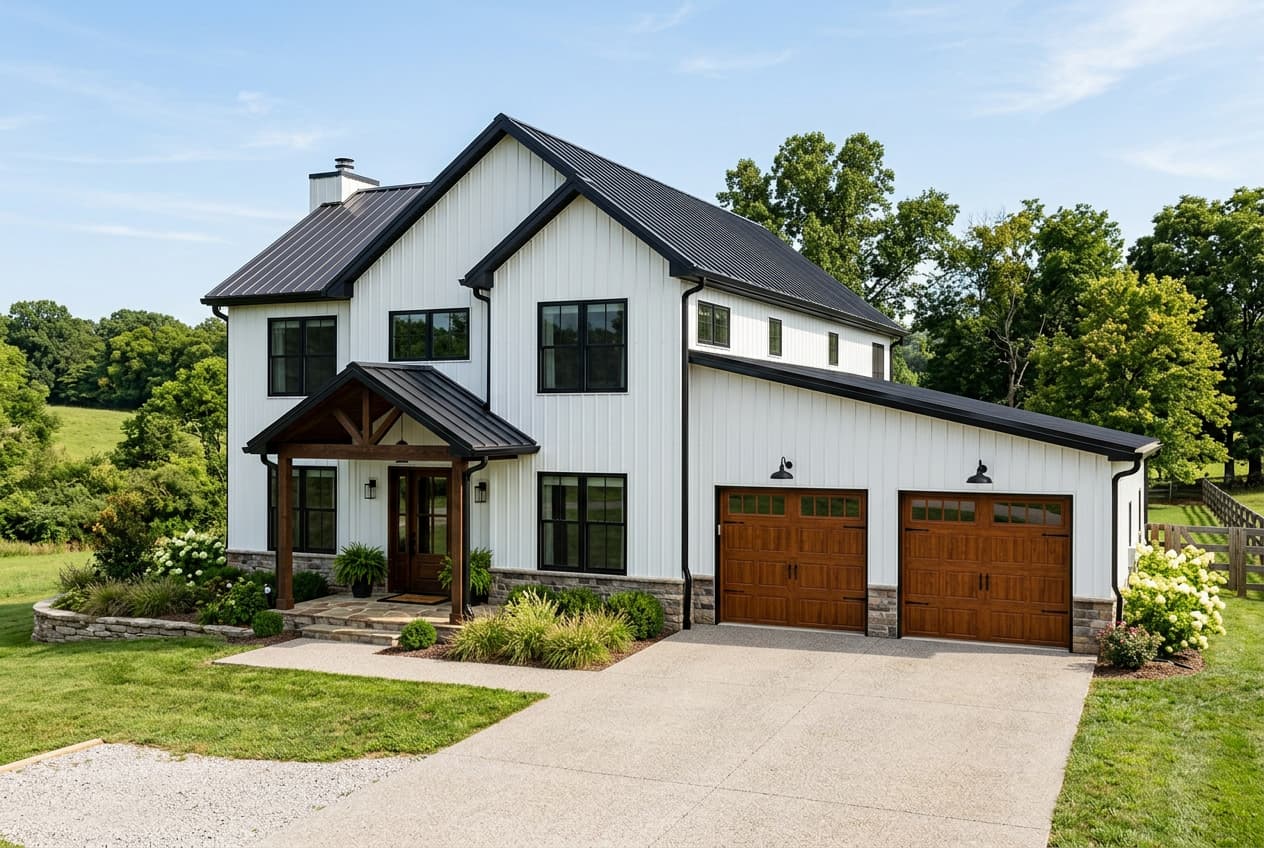
The details generic house-plan sites skip
These are the requests that come up again and again on real barndominium design briefs. Each one is a question in our barndo questionnaire — so your designer starts with your shop, your land and your routine, not a template.
Shop + living combination
Where the living wall meets the shop, how you walk between them, and how sound, fumes and dust stay out of the house.
Oversized garage
Deep bays for full-size trucks, trailers and a workbench — sized to what you actually park, not a 20×20 default.
RV bay
14′ doors, 50′+ drive-through depth, sewer dump and 50-amp service planned in from day one.
Breezeway
A covered connector between house and shop that keeps the living side quiet and still feels like one building.
Wraparound porch
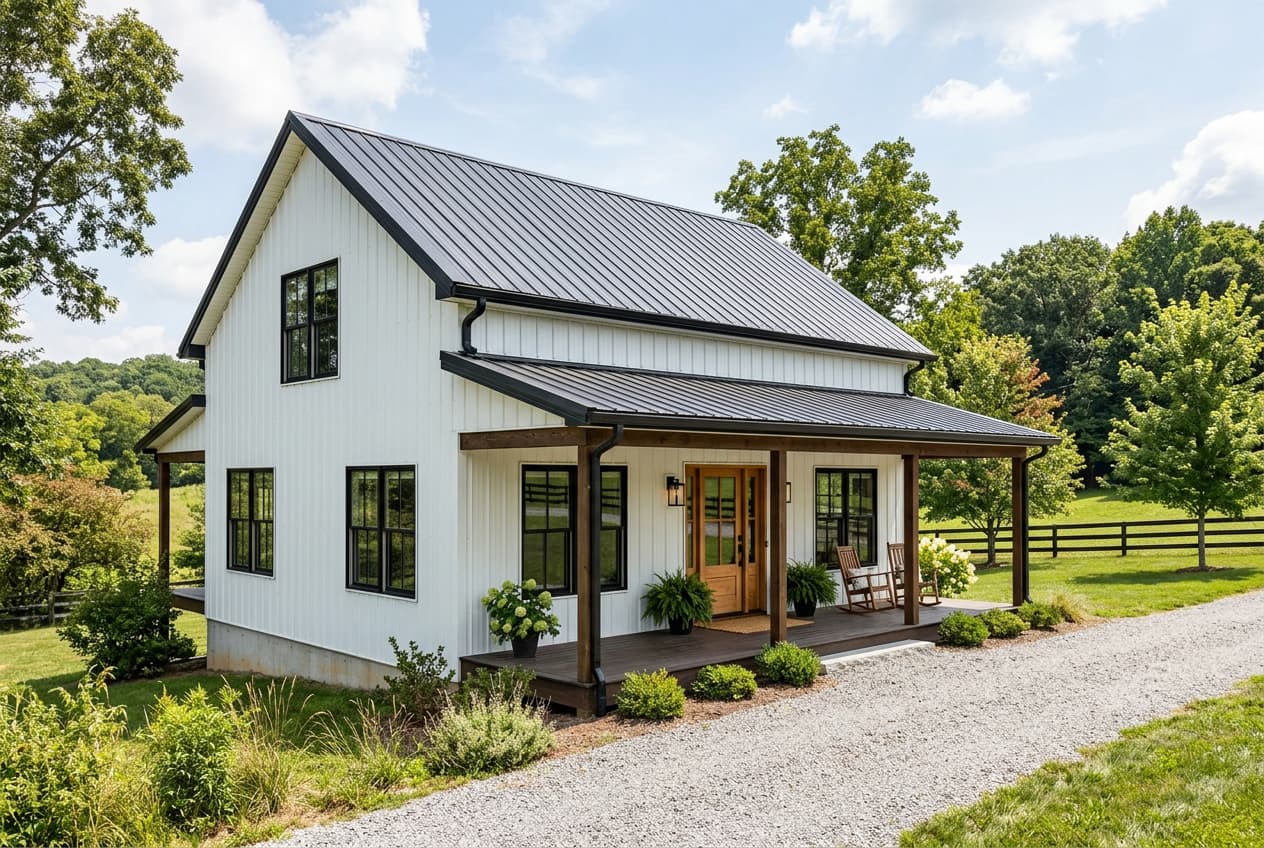
Deep porches on two or three sides that soften the metal shell and add real outdoor living.
Vaulted great room
The barndo signature — a tall, open great room with exposed trusses or beams and a wall of windows.
Walk-in pantry
A real butler’s or walk-in pantry with a direct path from the garage for groceries and bulk storage.
Dog room & mudroom
Dog wash, crates, gear lockers and a drop zone between the shop and the kitchen — for country living.
Mechanical room
A dedicated room for HVAC, water heater, well pressure tank and filtration — not a closet squeezed in later.
Off-grid equipment
Space and wall area for solar inverters, battery banks, a generator transfer switch and rainwater systems.
Steel vs post-frame
Your span, column spacing and wall heights are laid out for the structure you choose — steel frame, post-frame or stick-built.
Future expansion
Leave room to add bedrooms, finish the loft or extend the shop later without tearing the plan apart.
One price for the whole plan set. $300 to start.
Pay a $300 design deposit today — fully refundable until your designer starts drawing. The remaining balance is billed only after you approve your floor plan, with unlimited revisions until the layout is right.
Example: single-story barndo with a 40×60 shop → $300 today, $599 only after you approve your floor plan.
Shop, RV bay, breezeway and porches are included — no per-feature fees.
Start with confidence
We always confirm your brief with you first. Change your mind before your designer starts your first floor plan and we refund 100% of your $300 deposit.
Unlimited layout revisions. The rest is only billed once you approve the layout — if you decide not to continue, you’ve only paid $300.
30 N Gould St Suite R, Sheridan, WY 82801
plans@costtobuildhouse.com
From your wish list to a buildable barndo
The same designer works on your project from the first sketch to the final drawing set.
Tell us what you need
Bedrooms, bathrooms, shop size, RV bay, porches, land and construction type — about 5 minutes.
Receive your first floor plan
Your designer reviews the brief, contacts you within 1 business day and draws your first layout.
Unlimited design revisions
Move the shop, grow the pantry, flip the porch — we revise until the layout is right.
Approve the layout
Once you’re happy with the floor plan, the remaining balance is billed. Not before.
Complete construction drawing set
Elevations, roof, slab, electrical, plumbing, schedules and 3D renders — typically 7–11 business days.
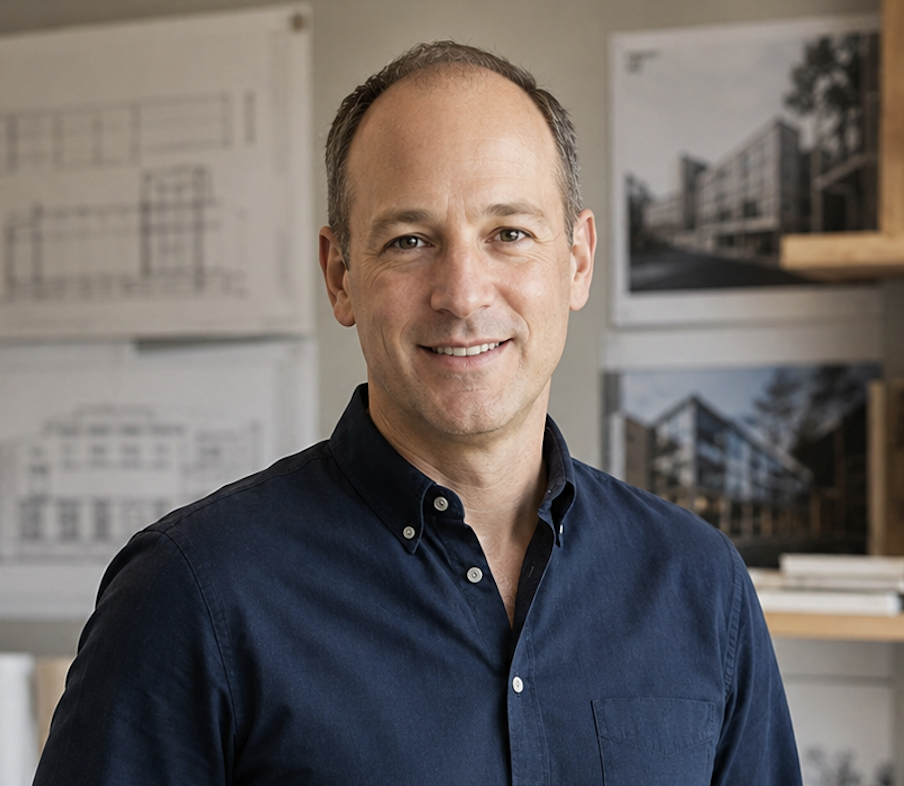
Plans builders and lenders accept
“Came back with elevations, electrical, everything my lender asked for. Way faster than the local drafter who wanted six weeks.”
“I had three architect quotes between $4,000 and $9,000 for the same drawings. This was a fraction of that and the framing plan was exactly what my builder needed.”
“Being able to revise until it was right actually mattered. I moved the primary suite and they redrew it in two days — no arguing about extra fees.”
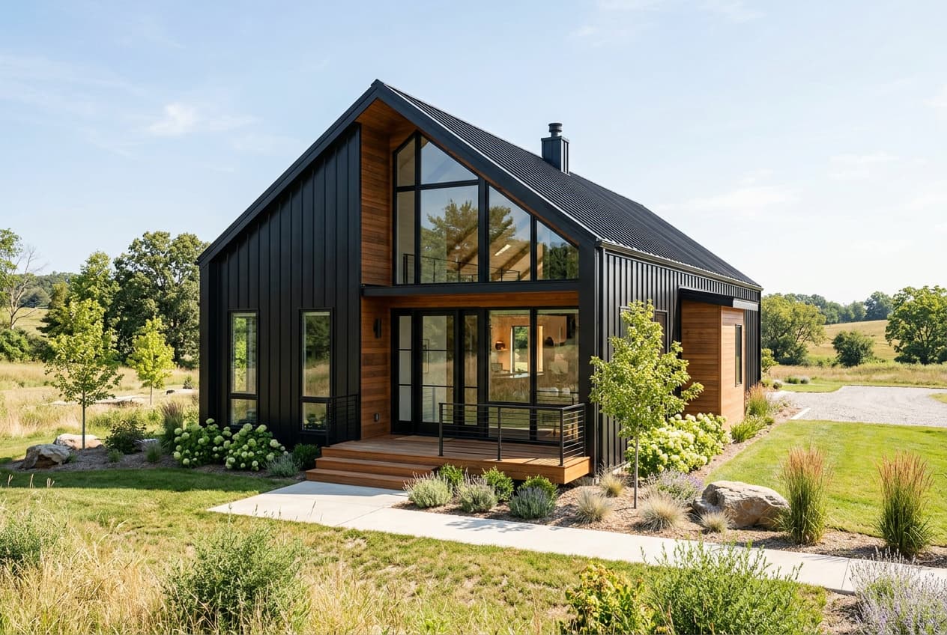
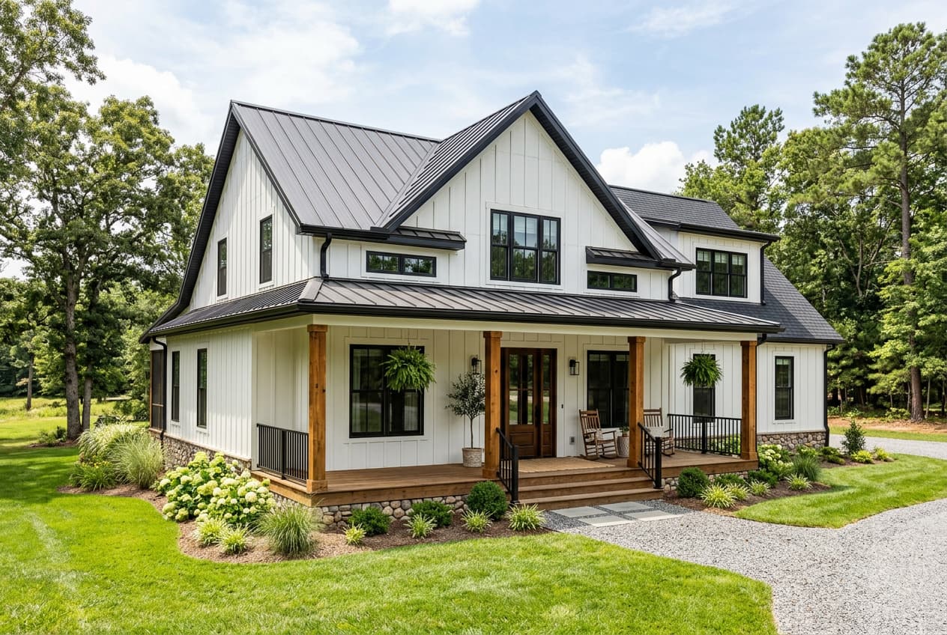
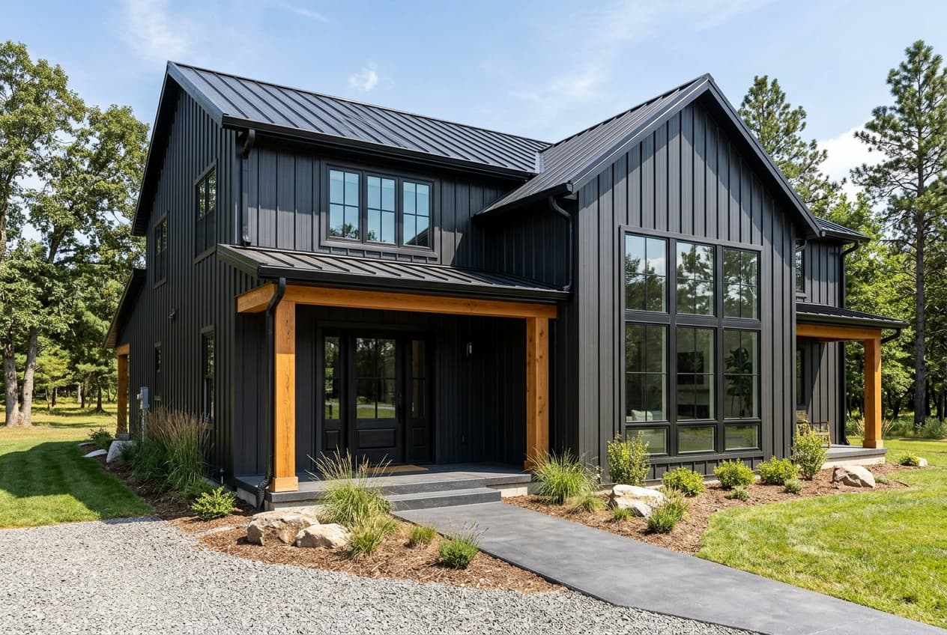
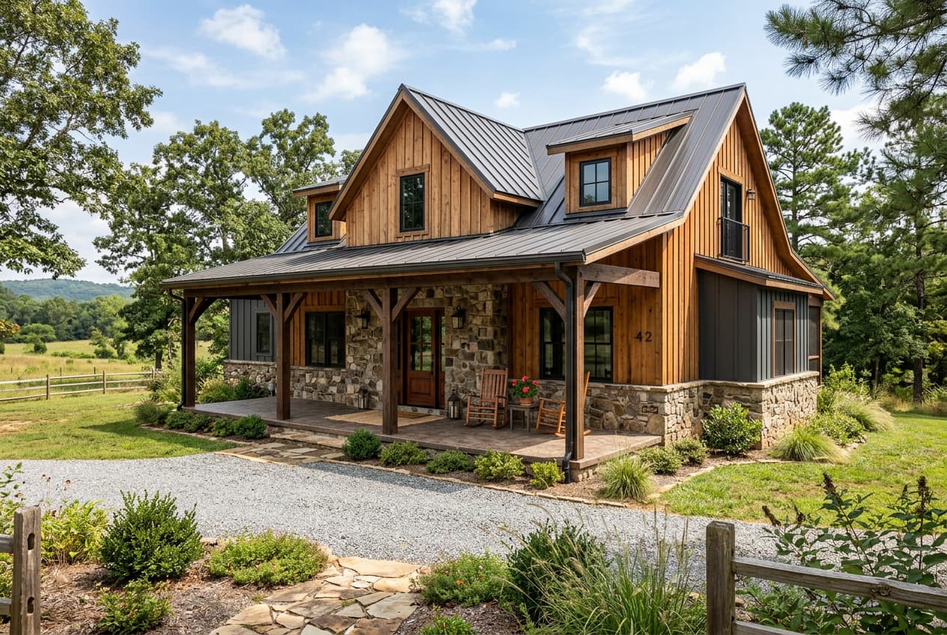
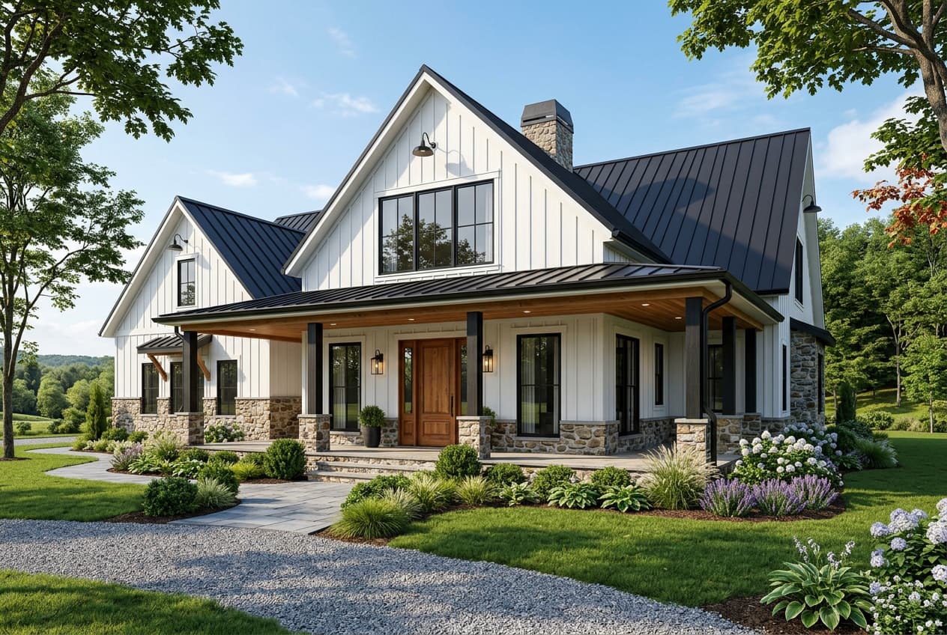
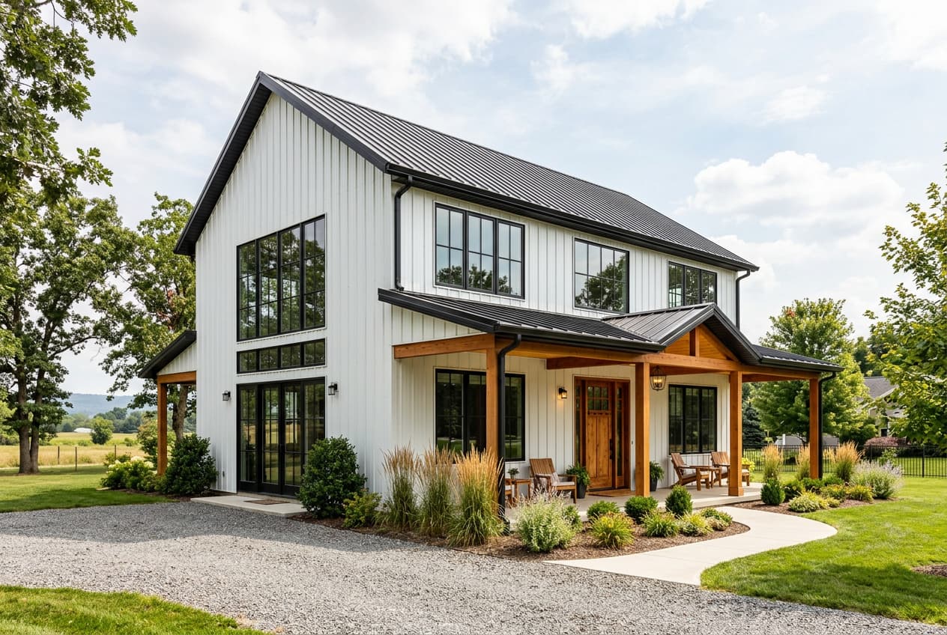
A complete construction drawing set — not just a floor plan
Once your layout is approved, your designer prepares the full set your builder, kit supplier and lender need to price and build your barndominium.
See a sample barndominium plan set (PDF) →- Dimensioned floor plans (living + shop)
- Site plan
- Exterior elevations (all sides)
- Roof plan & roof framing plan
- Slab / foundation reinforcement plan
- Electrical plan
- Plumbing plan
- Door & window schedule (incl. shop / overhead doors)
- Area schedule (living vs shop sq ft)
- Interior sections
- Interior & exterior 3D renders
- Print-ready PDF set
Stock plan, kit-company plan or custom?
Most barndo owners end up modifying a stock plan anyway. Starting custom usually costs less than buying a plan and paying to redraw it.
| Stock barndo plan | Kit company layout | CostToBuildHouse custom | |
|---|---|---|---|
| Designed around your shop & equipment | — | Partly | ✓ |
| Laid out for your land, views & utilities | — | — | ✓ |
| RV bay, breezeway, dog room, mechanical room | Rarely | Extra cost | ✓ |
| Unlimited layout revisions | — | Limited | ✓ |
| Pay the balance only after you approve the layout | — | — | ✓ |
| Typical price | $1,200–$3,000 + mods | Tied to kit purchase | From $899 |
Custom barndominium questions
How much does a custom barndominium plan cost?
Our custom barndominium plans are $899 for a single-story barndo, $999 for two stories or a loft, and $1,099 for three levels. You start with a $300 design deposit; the remaining balance is billed only after you approve your floor plan.
What does the $300 deposit cover?
The deposit starts your project: a designer reviews your brief, contacts you within 1 business day and draws your first floor plan. It is applied to your total plan price. If you cancel before your designer starts your first floor plan, we refund 100% of the deposit — we always confirm your brief with you first.
Can you design around my steel building kit or post-frame builder?
Yes. Tell us your structure type and, if you already have one, the kit width, length, eave height and column spacing. We lay the living space and shop out around that shell so the plan and the building package line up.
Is structural engineering included?
Our drawing set covers the architectural plans — floor plans, elevations, roof, slab, electrical, plumbing and schedules. Steel building kits usually come with the manufacturer’s engineering, and some counties require a licensed engineer to stamp the plans. Check your local building department; we coordinate our drawings with your engineer or kit supplier.
Can you add an RV bay, breezeway or wraparound porch?
Absolutely — those are the most requested barndo features on our design briefs. RV bays with 14′ doors, drive-through shops, breezeways between house and shop, and porches on two or three sides are all standard options in the design questionnaire.
How long does a custom barndominium plan take?
Your designer contacts you within 1 business day of your deposit to confirm the brief and starts your first floor plan. Once the layout is approved, the complete construction drawing set is typically delivered in 7–11 business days.
Who is behind CostToBuildHouse?
CostToBuildHouse is operated by Equin Global LLC, a U.S. company (30 N Gould St Suite R, Sheridan, WY 82801). Our in-house design team has served 3,400+ homeowners in 40 states since 2009. You can reach us any time at plans@costtobuildhouse.com.
How many revisions do I get?
Unlimited revisions on the layout. We keep adjusting the floor plan until it matches your brief — the balance isn’t billed until you approve it.
More barndominium guides
Ready to design your barndominium?
Answer a few questions about your shop, rooms and land. A designer reviews your brief and contacts you within 1 business day.
Start My Custom Barndo — $300 →