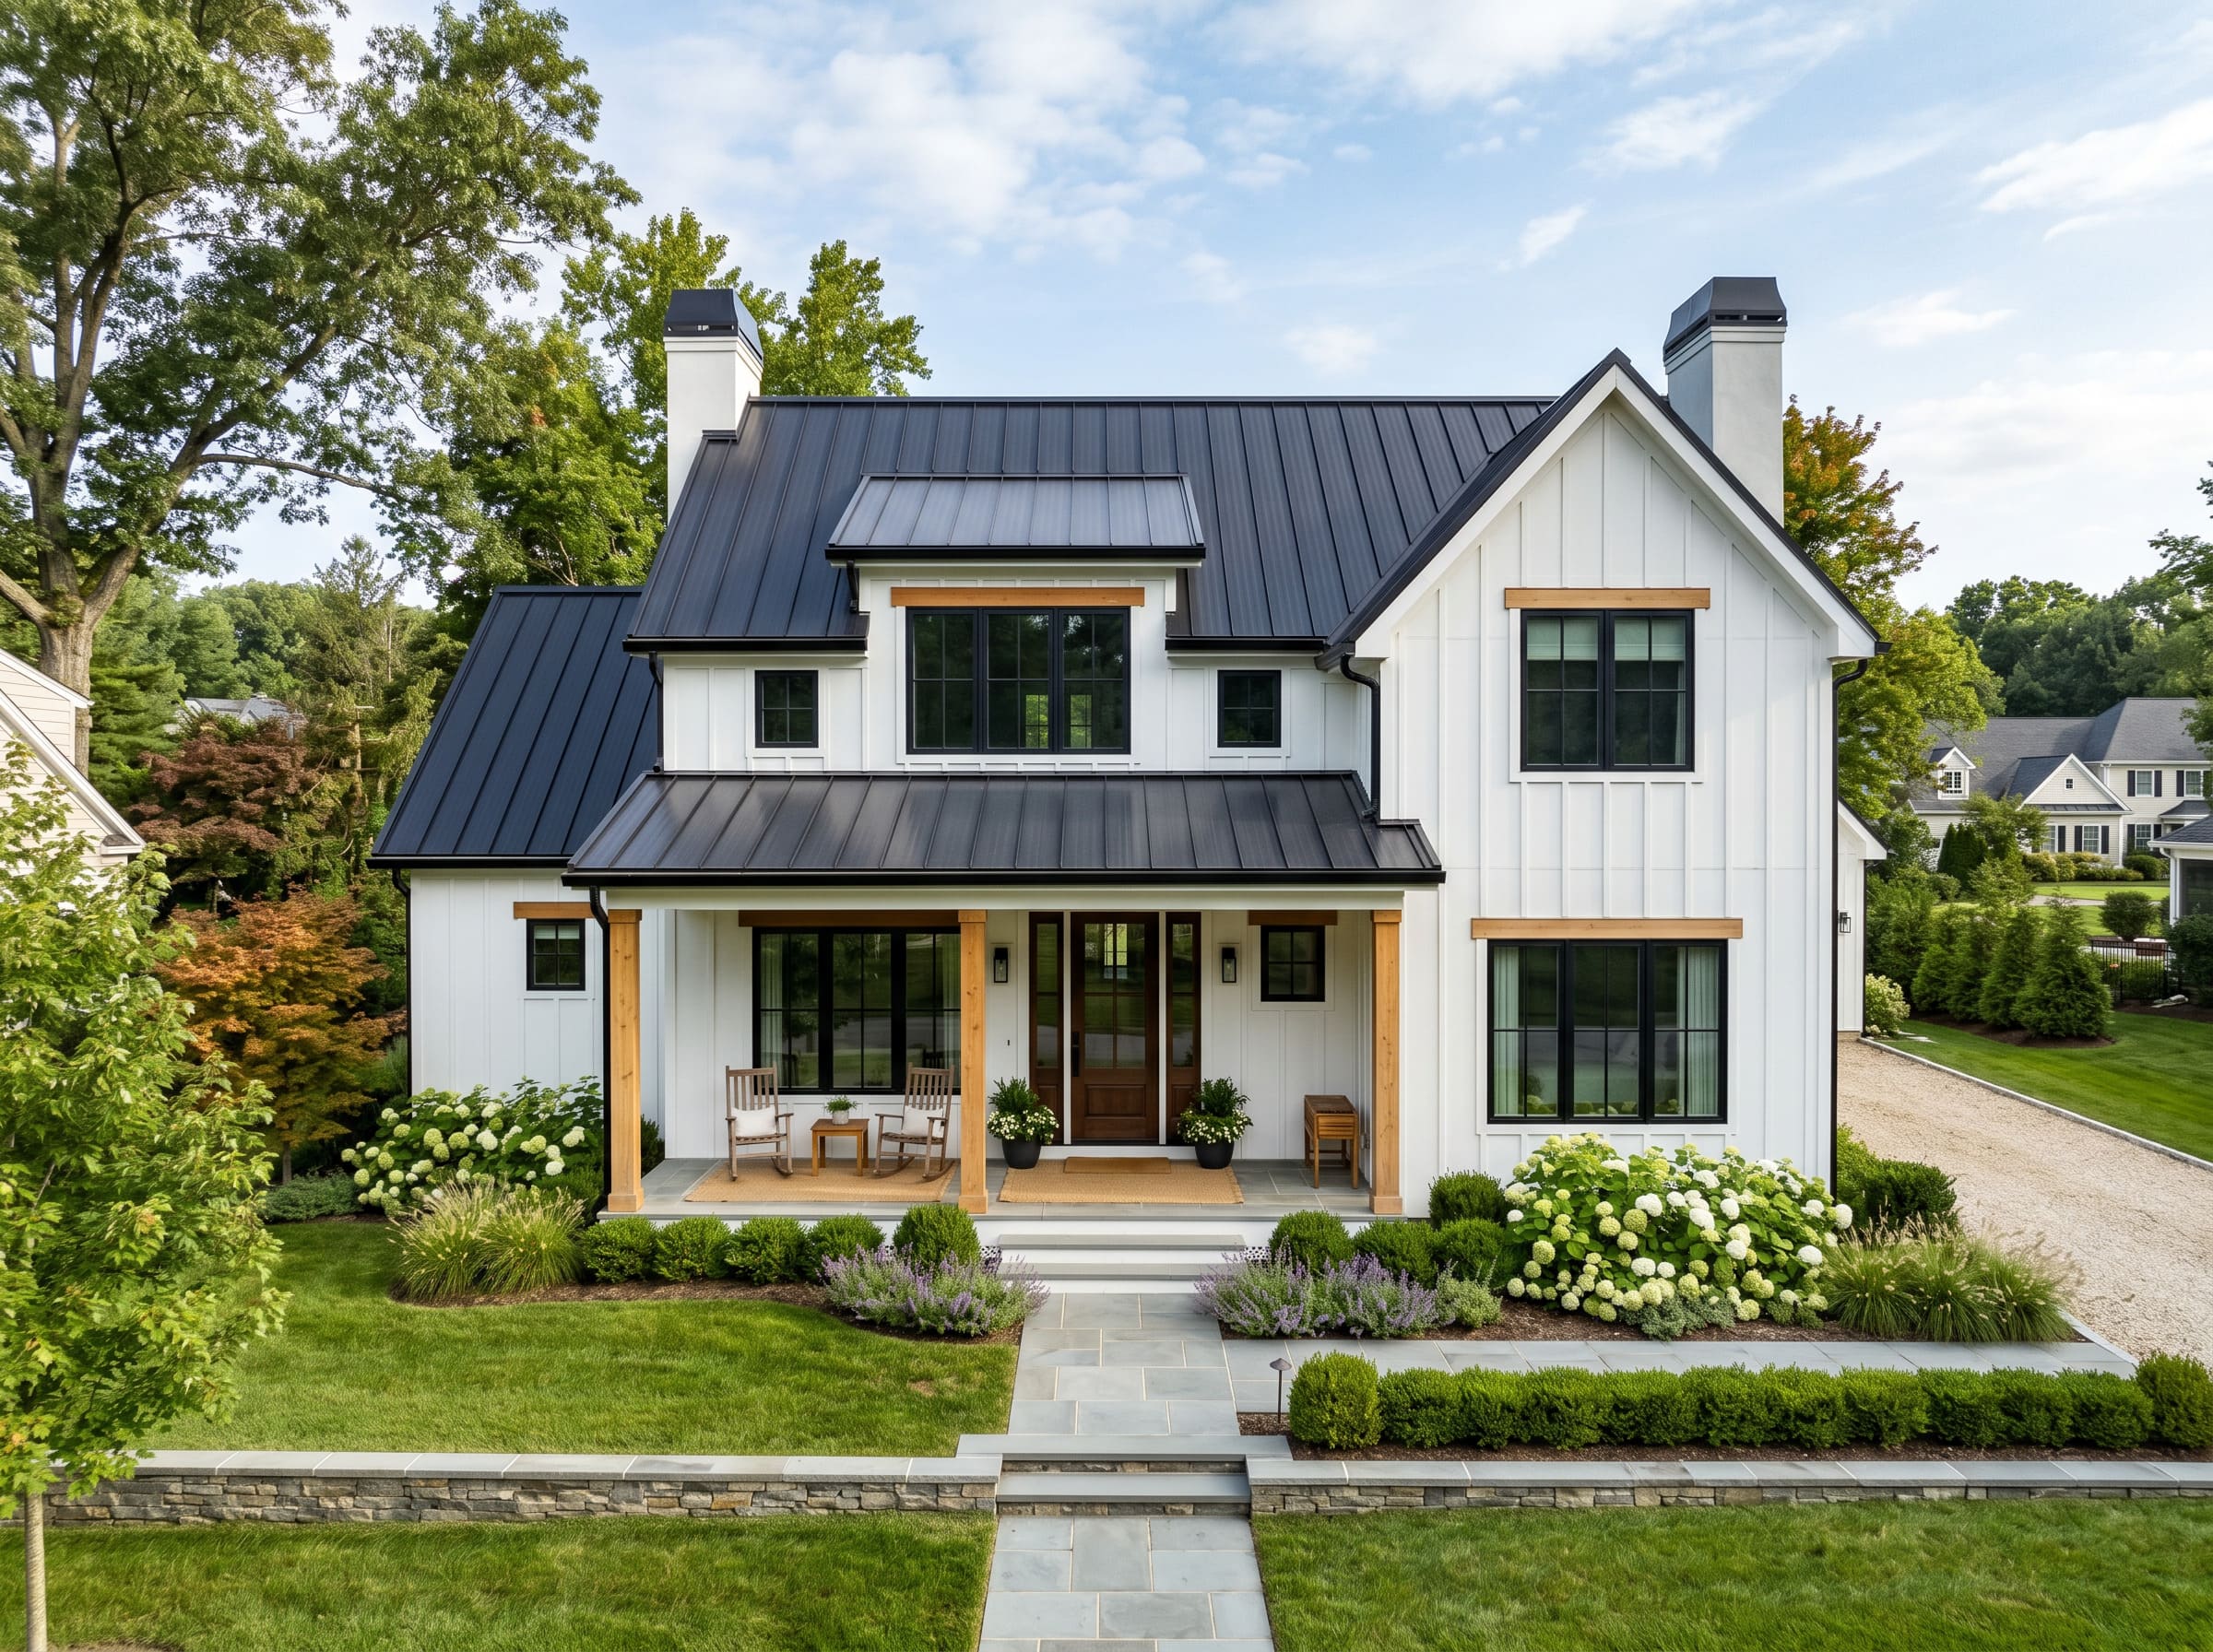
Multi-Unit & Development Plans

Big projects, drawn to build and to profit.

Airbnb resorts, cabin developments, tiny-house communities, duplex-to-fourplex and multifamily. A designer turns your land and unit count into a complete, permit-minded development package — site plan, unit drawings, MEP, CAD/DWG, cost estimate and permit planning. A fraction of architect fees, delivered on a clear timeline.

Start My Development Plan →
Designer-led, RSMeans-based estimates
Serving developers in all 50 states
Reply within 1 business day
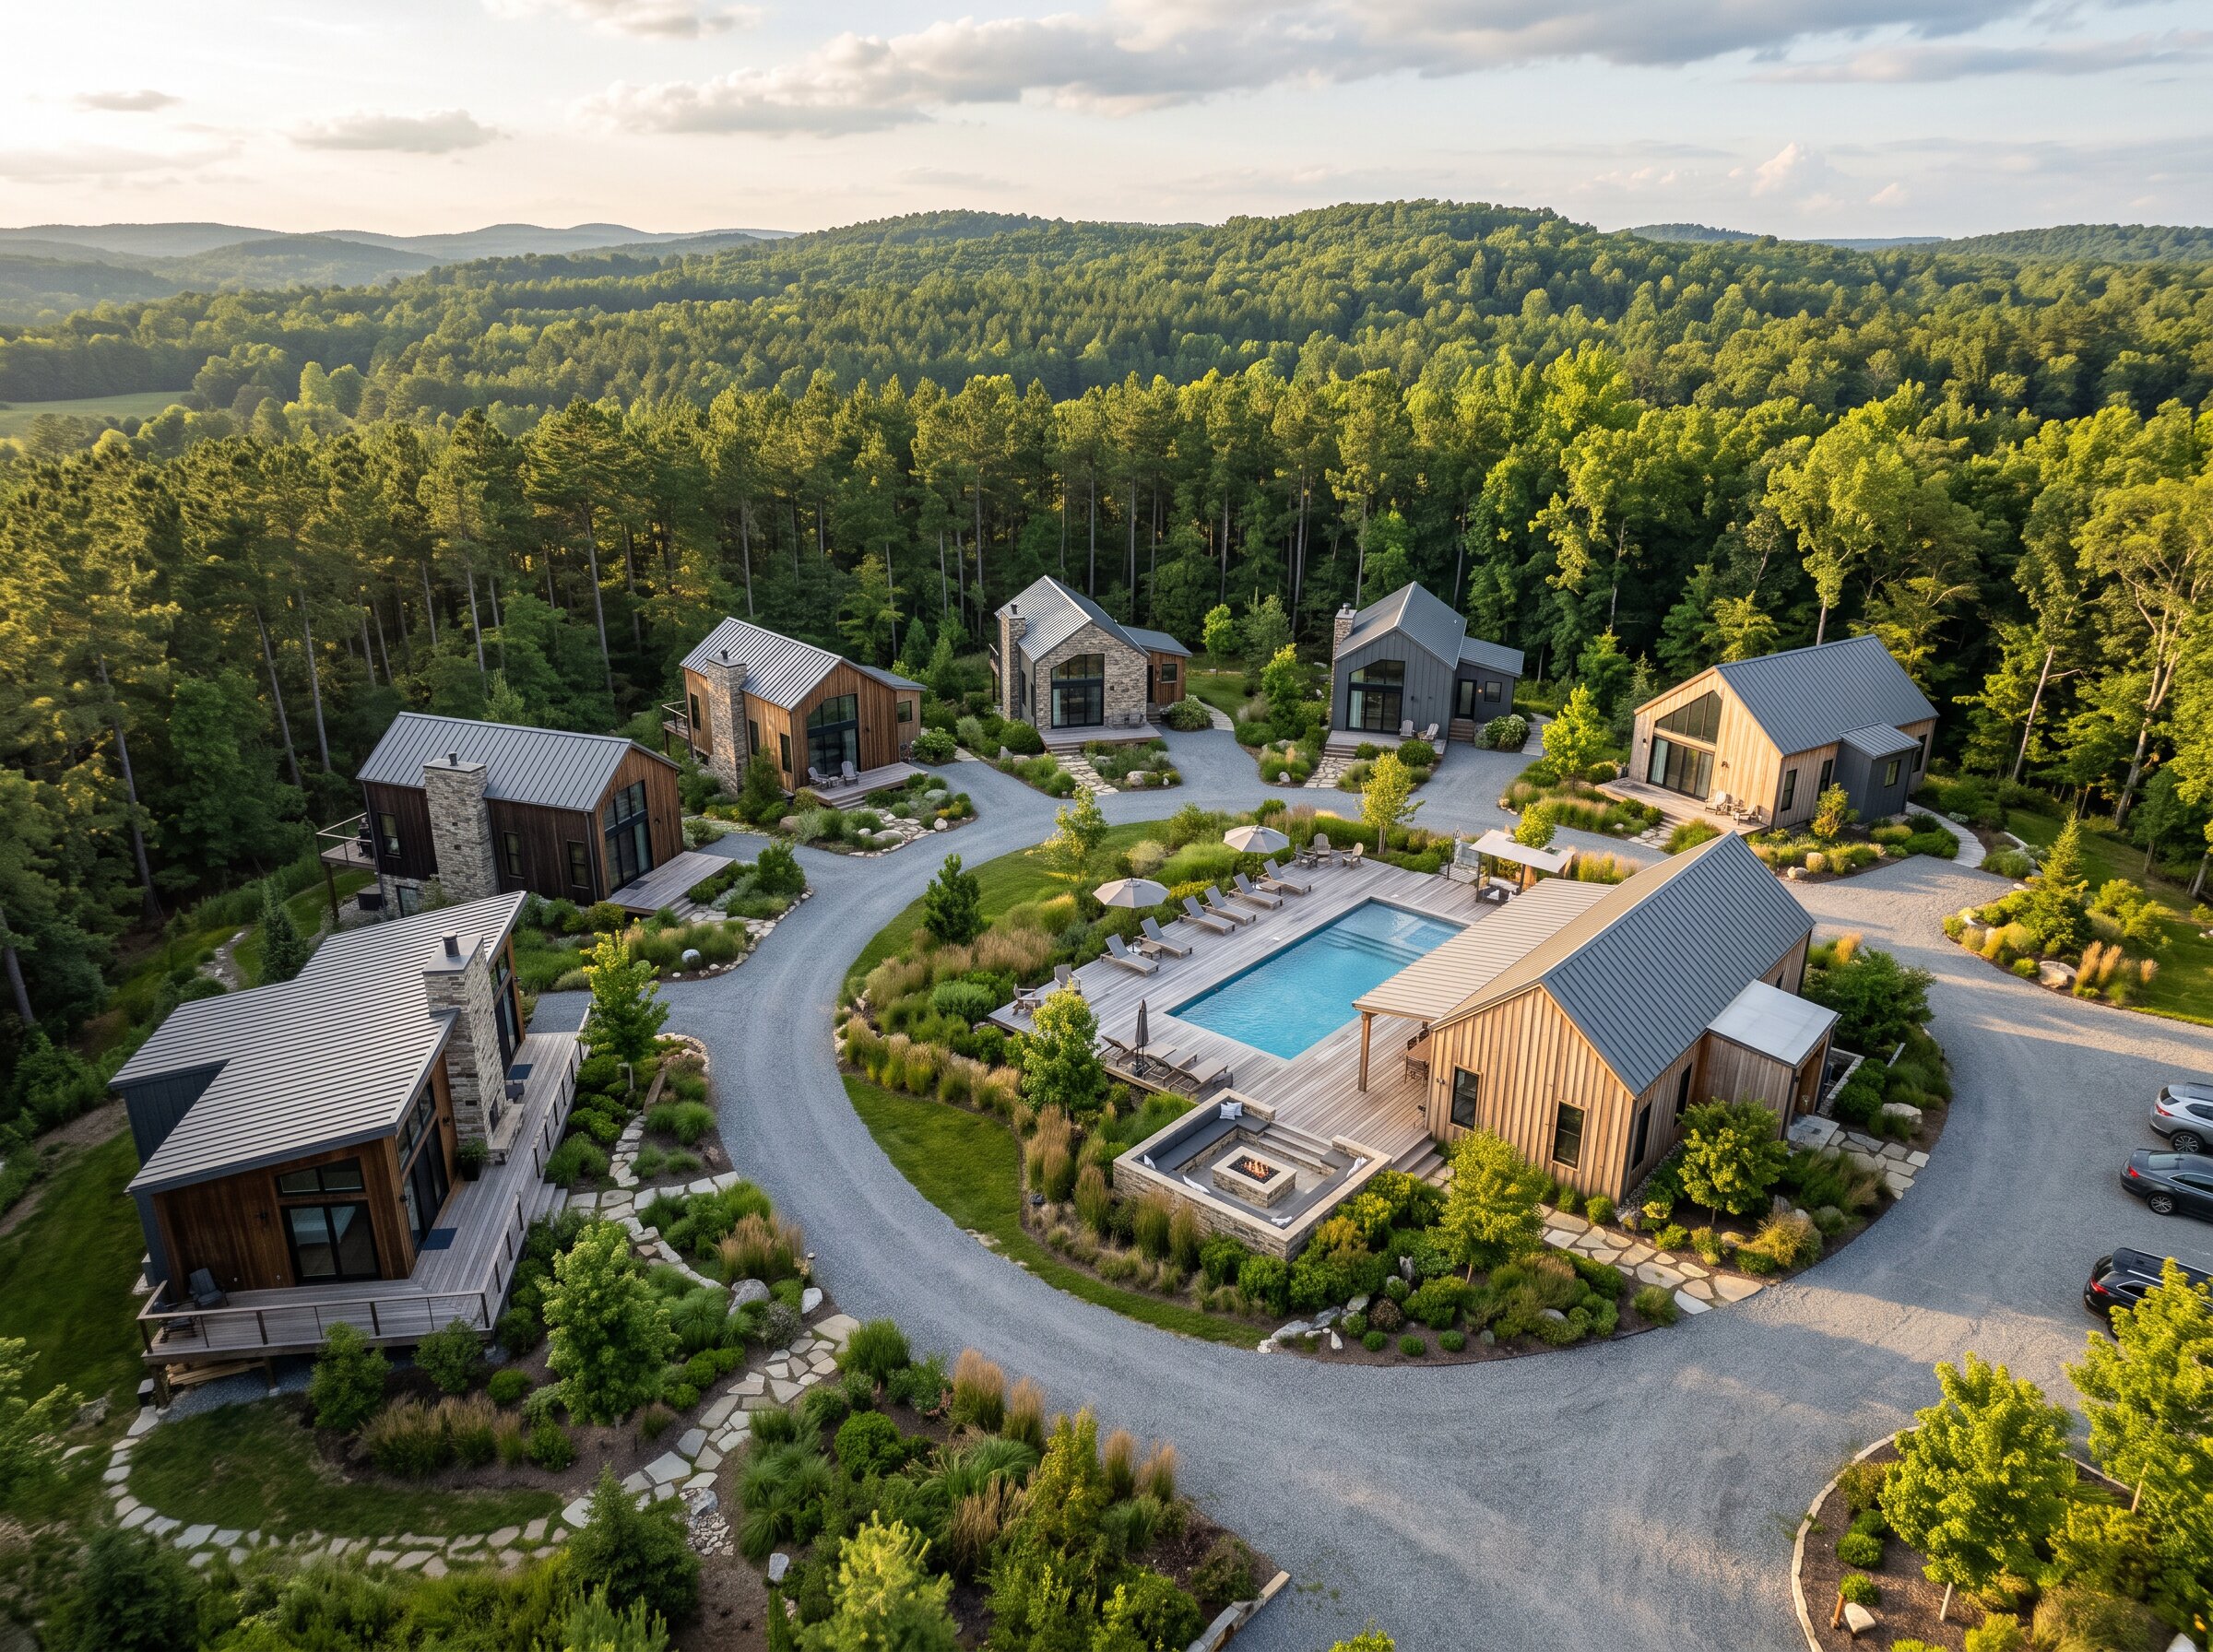
Multi-unit development architecture
Full development packageSite plan · unit drawings · MEP · CAD

Built for developers and STR investors

Whatever you're putting on the land, we scope it for revenue, code and constructability.
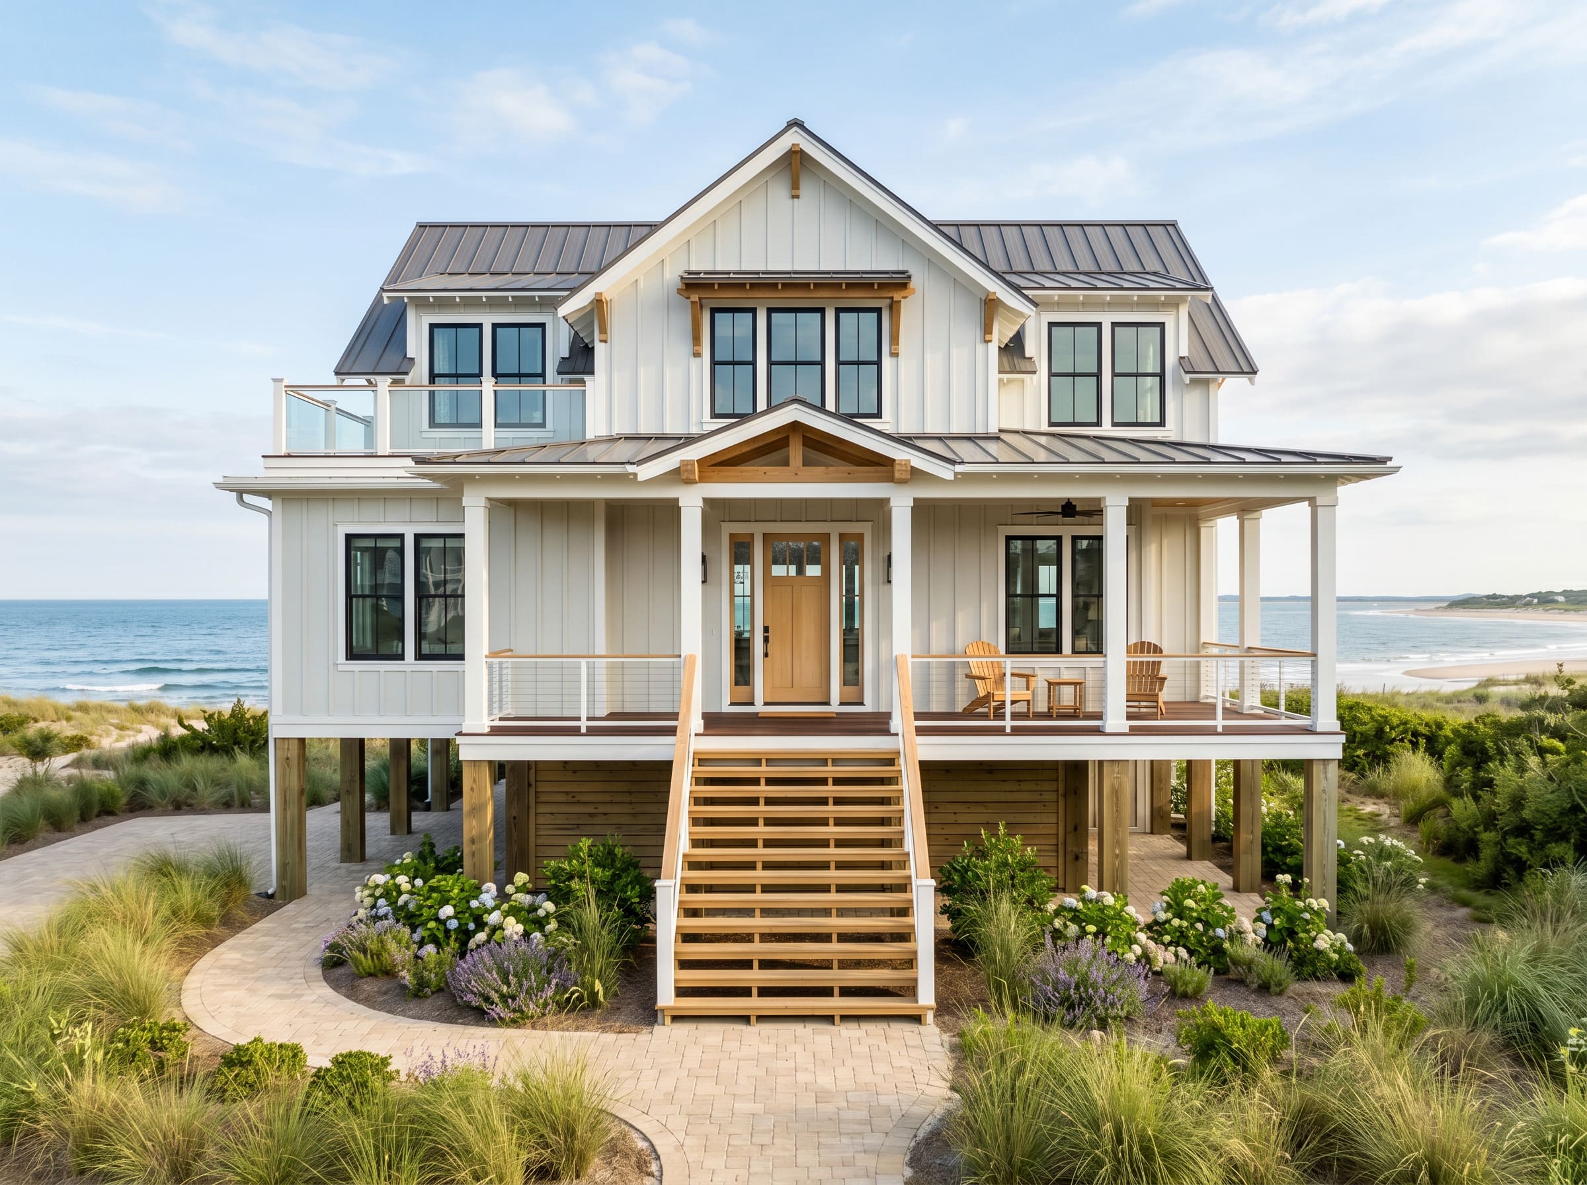
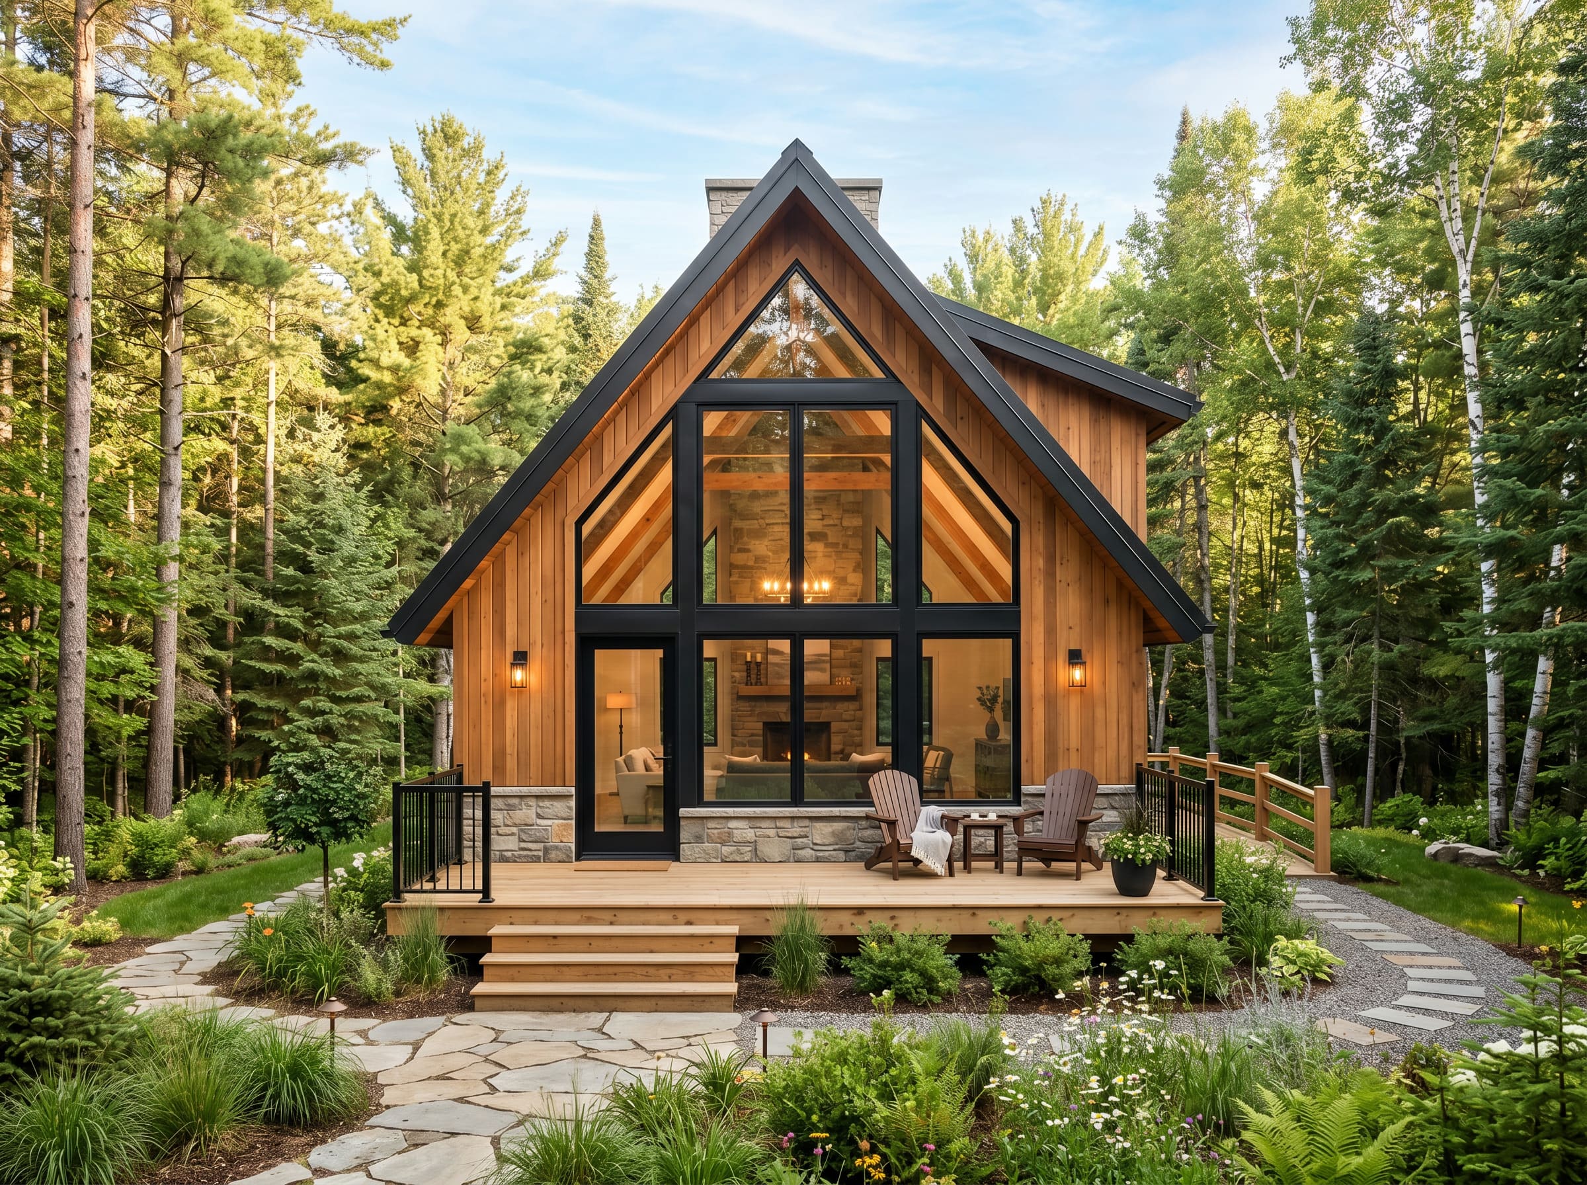
Airbnb / STR Resort
Airbnb / STR Resort
Purpose-built short-term-rental clusters designed to maximize nightly revenue and occupancy.
Cabin Development
Cabin Development
Multi-cabin retreats and glamping sites laid out for the land, views and privacy.
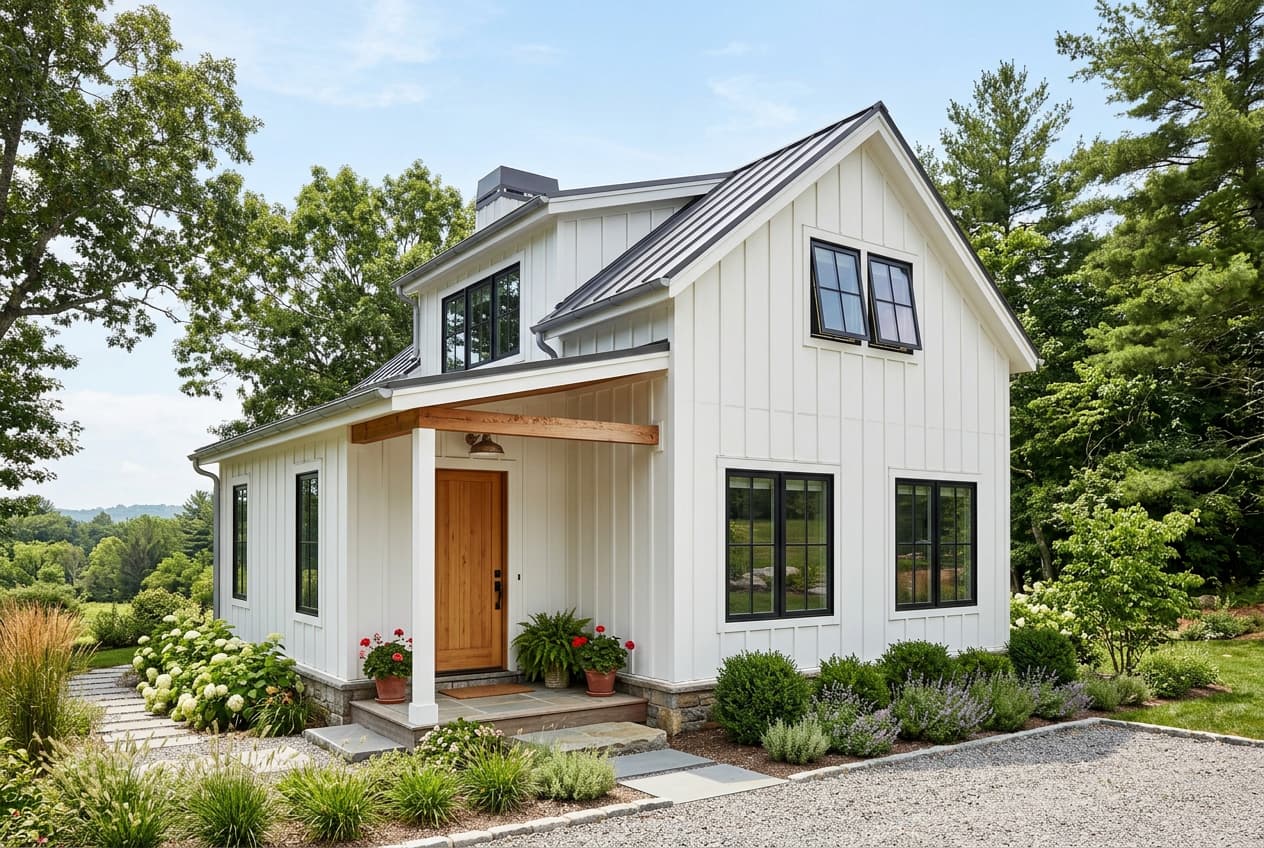
Tiny House Community
Tiny-home villages with shared amenities, utilities and circulation planned end to end.
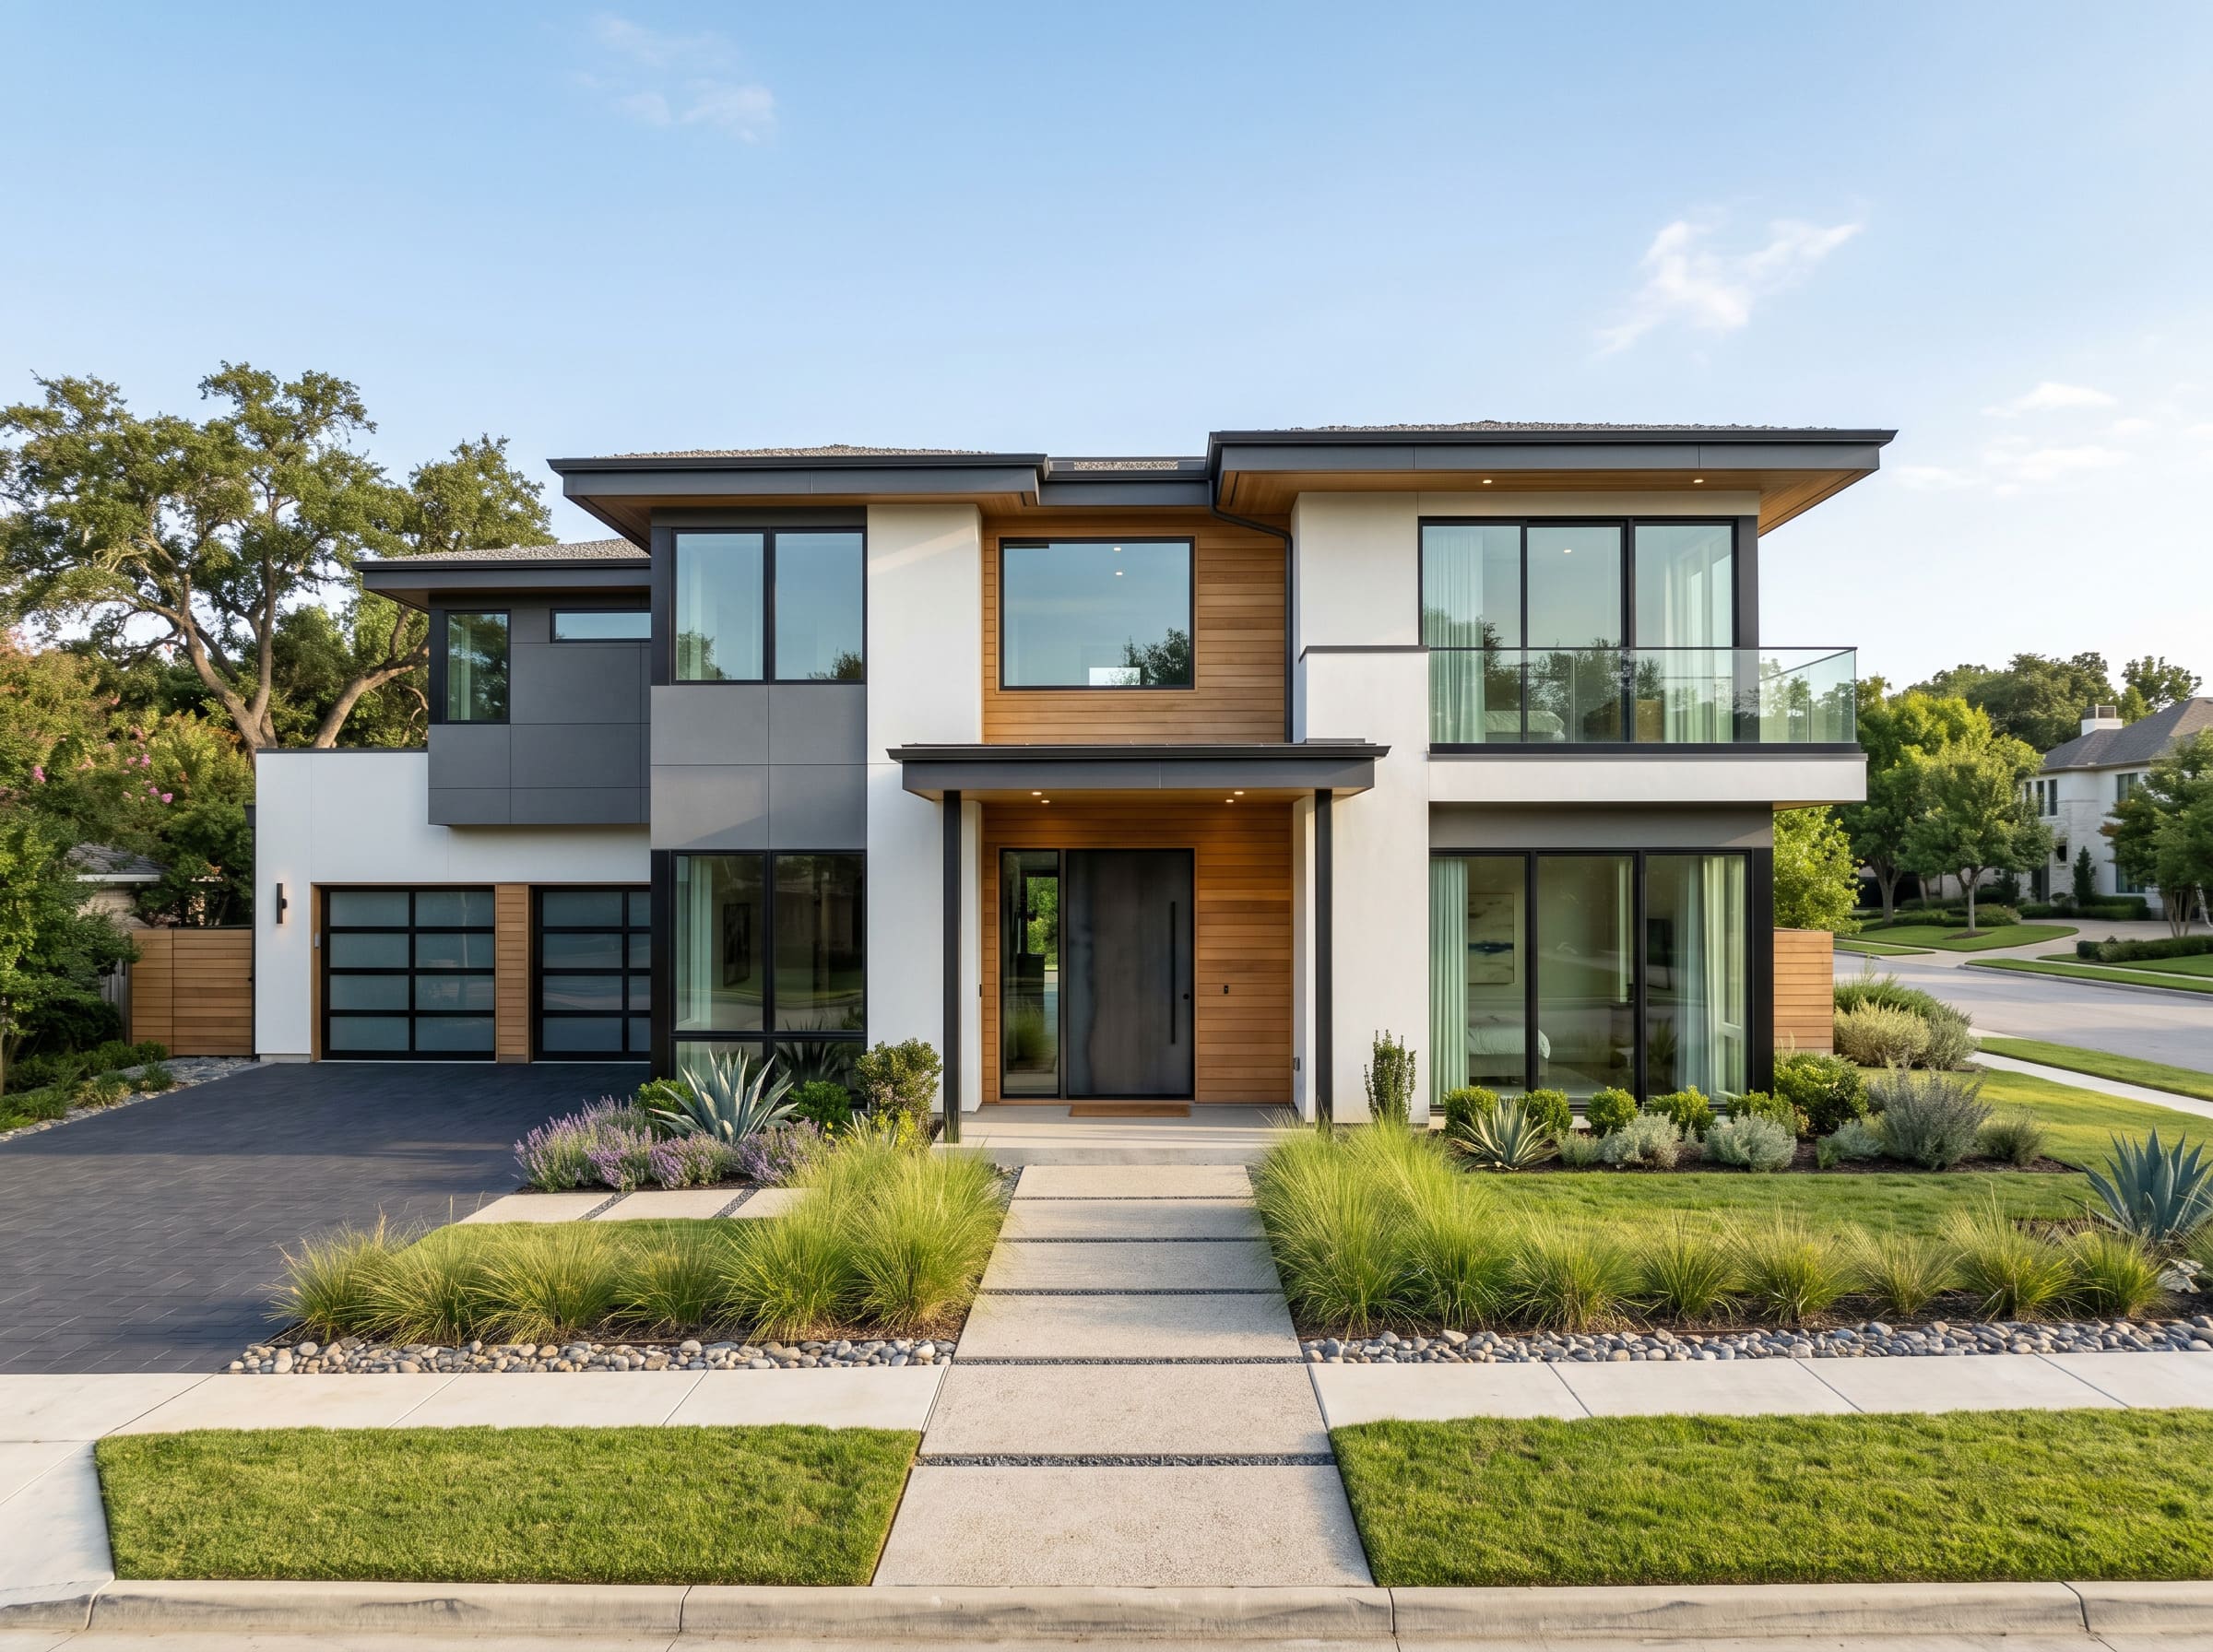
Duplex · Triplex · Fourplex
House-hacking and small rental buildings drawn for income and easy financing.
Multifamily / Apartment
Larger unit counts with efficient stacking, parking ratios and code-driven layouts.
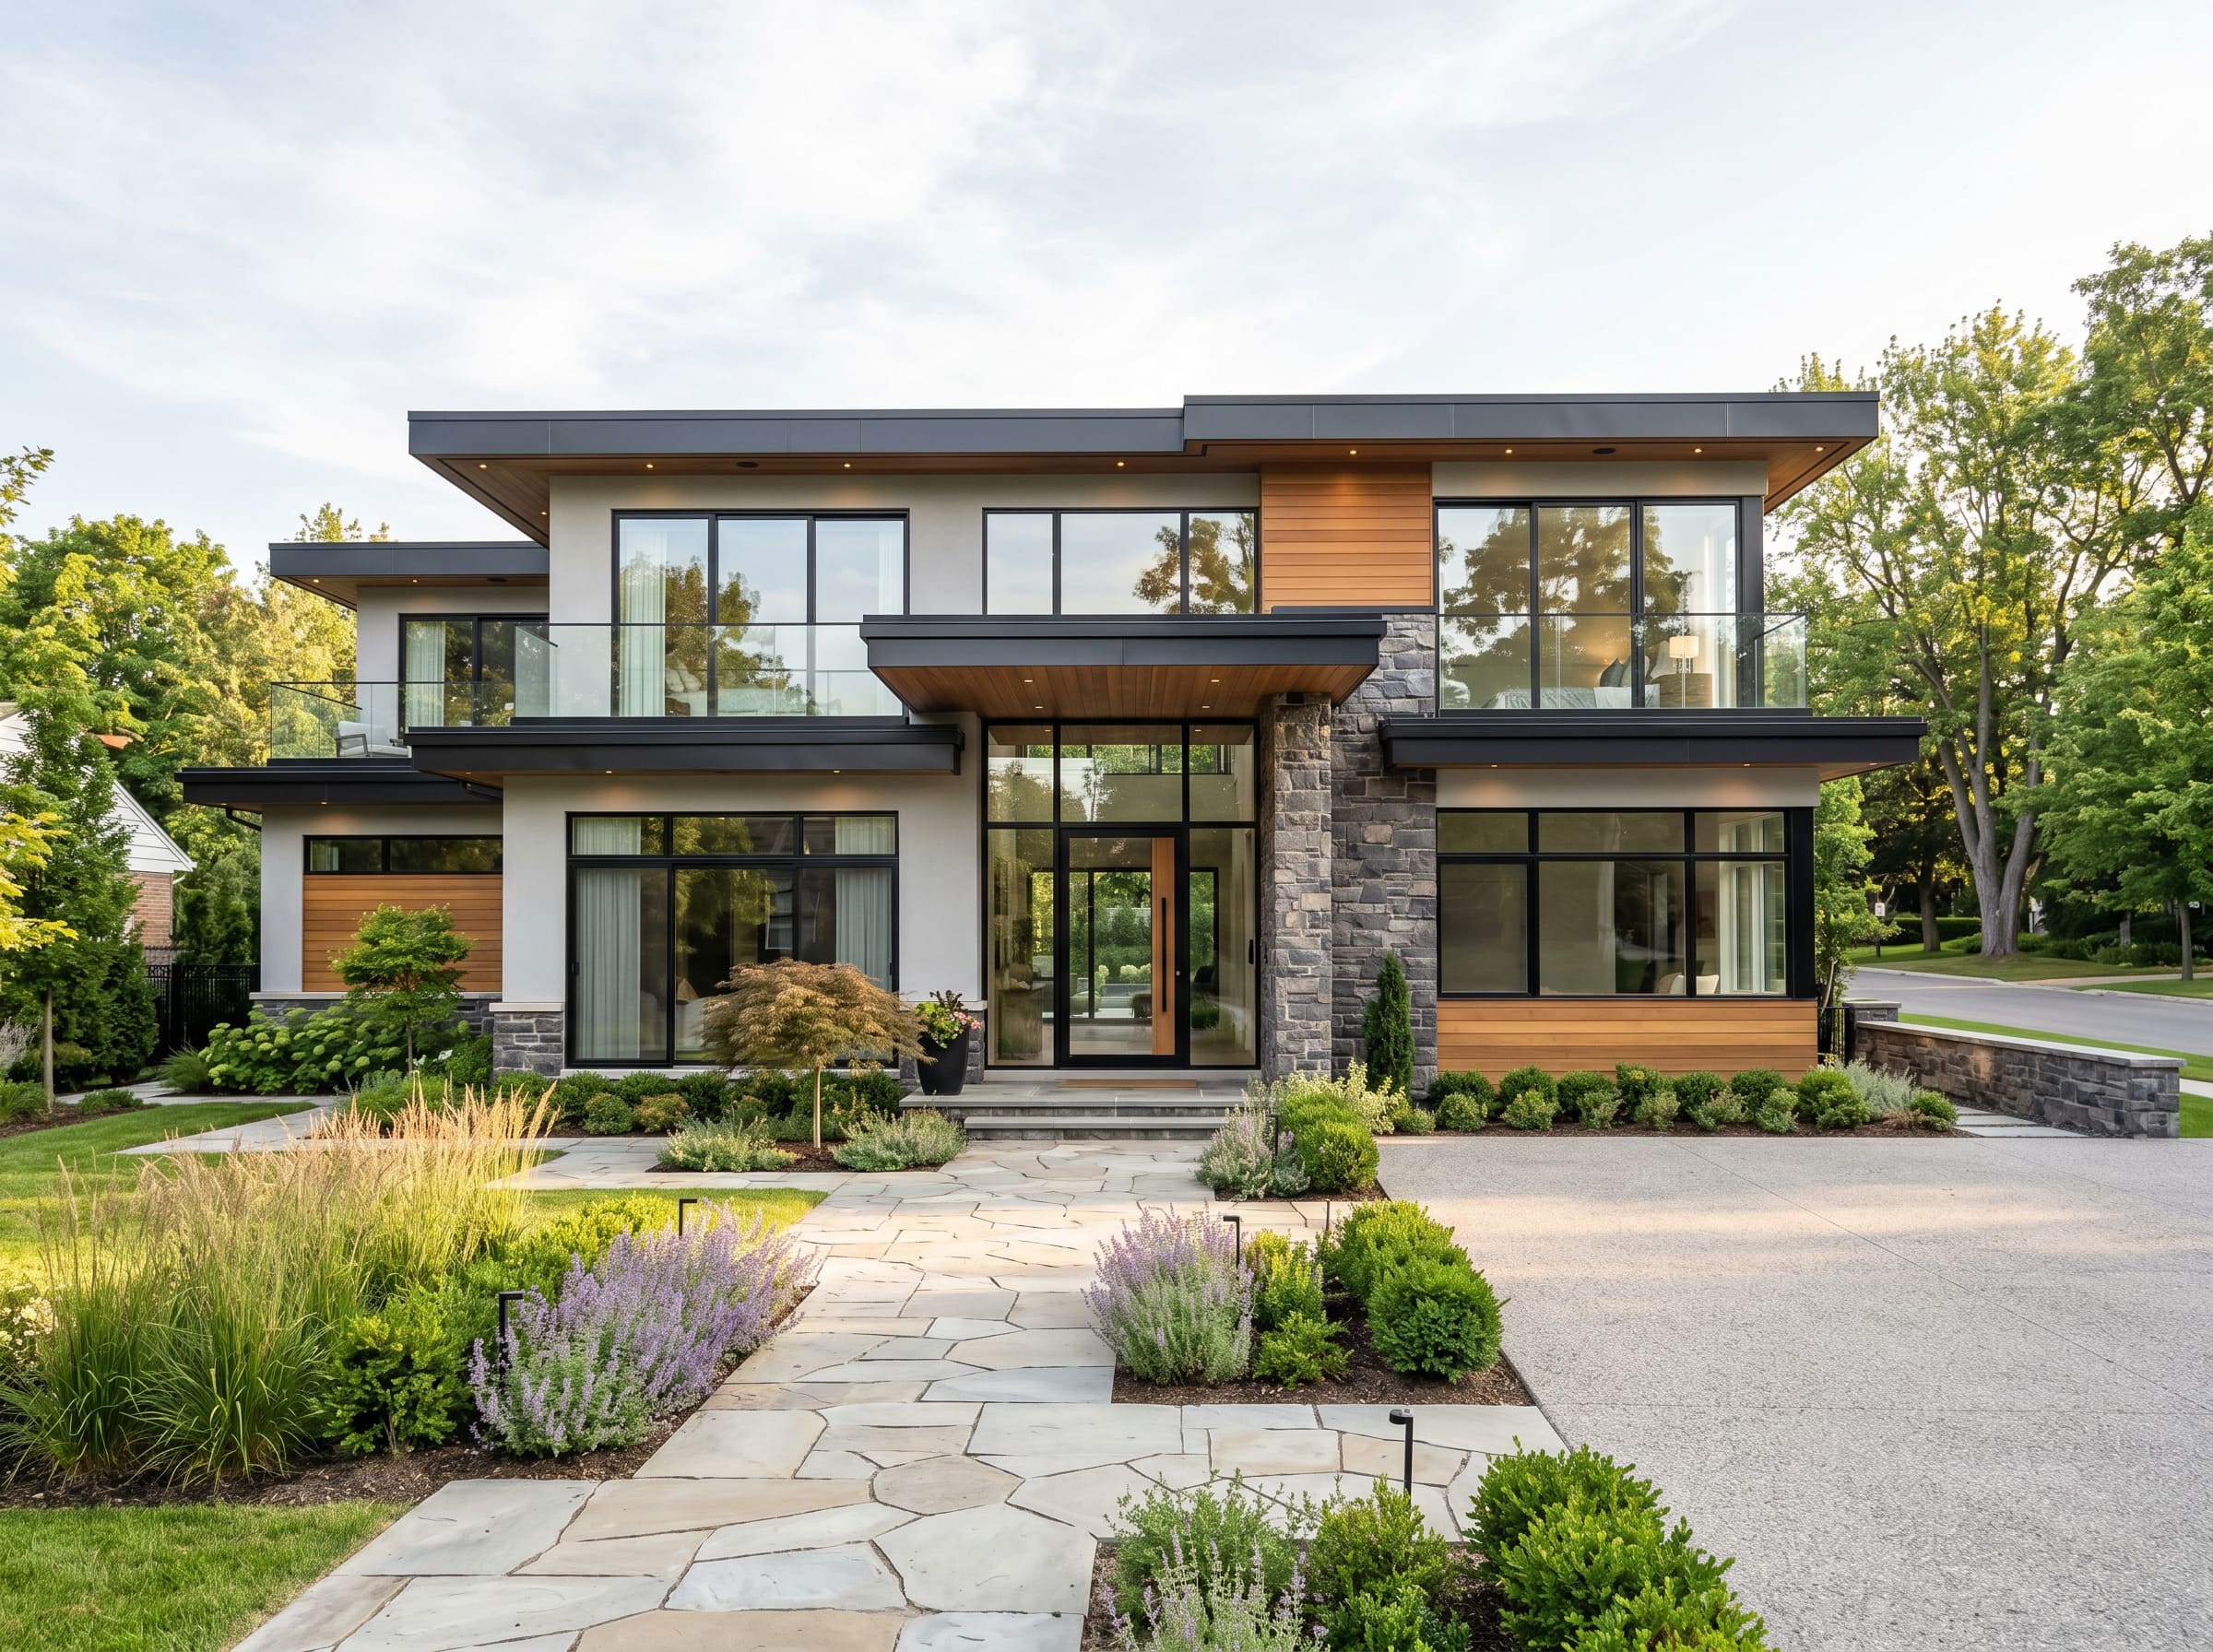
Mixed-Use / Custom
Mixed-Use / Custom
Resorts, live-work and mixed programs — scoped to your land case by case.

What's in every development package

A complete, coordinated set drawn by a real designer — not a single floor-plan sketch.

Custom site plan & unit placement
Floor plans for each unit type — fully dimensioned
Exterior & interior elevations
MEP layouts (mechanical, electrical, plumbing)
Parking, circulation & access planning
Deck, patio & amenity placement
CAD / DWG editable files
Construction cost estimate report
Permit planning documentation
Development & rental-income planning notes

Priced by the size of your project

Start the short brief and you'll see the exact price for your unit count at the end — no waiting on a quote for standard sizes.

2–4 Units
Duplex, triplex, fourplex and small cabin clusters.
See My Price →
5–8 Units
The classic Airbnb resort / tiny-house village scale.
See My Price →
9–16 Units
Larger developments and phased multifamily sites.
See My Price →
16+ / Resort
Resort-scale and mixed-use — scoped to your land.
See My Price →
Traditional architect
5–12% of build
Tens of thousands on multi-unit
Drafting firms
$6k–$20k+
Long timelines, opaque quotes
CostToBuildHouse
One flat fee
Fast, files included · see yours in the brief

How it works

Tell us about the project and our team takes it from there.

1
Share your project
A short guided brief: project type, unit count, lot, style, parking and amenities.
2
A designer reviews it
We personally review your brief and confirm the details and scope with you.
3
We contact you in 1 business day
Then we prepare and deliver your complete development package on a clear timeline.

Common questions

What exactly do I receive?+
A complete development package: a custom site plan with unit placement, floor plans for each unit type, elevations, MEP layouts, parking and circulation, amenity placement, editable CAD/DWG files, a construction cost estimate and permit planning documentation — plus development and rental-income planning notes.
How is the price decided?+
By the number of units. Start the short brief and you will see the exact flat price for your unit count at the end. Projects of 16+ units and resort or mixed-use scale are quoted individually because scope varies.
Do you need a survey or lot dimensions?+
It helps but is not required to start. Share whatever you have — lot size, a survey, or even a rough location — and the designer confirms what is needed when they contact you within one business day.
Can these get me a permit?+
The package is drawn permit-minded and includes permit planning documentation. Many jurisdictions require a locally licensed architect or engineer to stamp multi-unit drawings; we prepare everything so that step is straightforward.
Is this the same as your single-family custom plan?+
No. The single-family custom plan is for one home. This development track is for multi-unit projects and includes site-level planning, per-unit drawings and development documentation — a larger scope of work.
How do I get started?+
Click “Start My Development Plan”, answer a few quick questions about your project, and leave your email. A designer reviews your brief and contacts you within one business day.

Development guides & costs

Real 2026 numbers and planning for every kind of project.

Ready to plan your development?

Start the guided brief — it takes a few minutes. You'll have a clear scope and a designer on it within one business day.

Start My Development Plan →