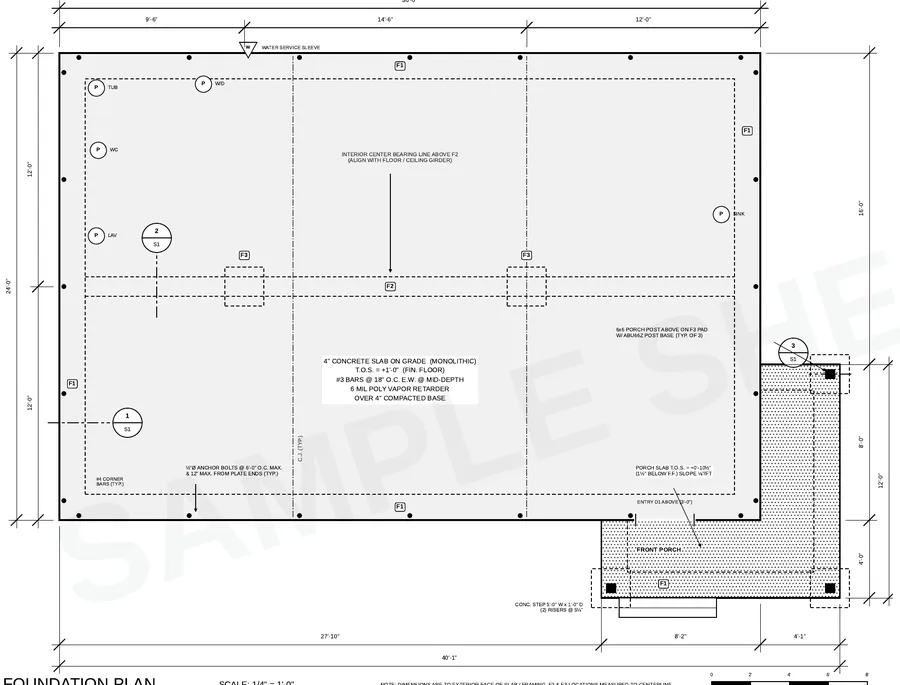
What you get on your foundation sheet
One sheet (or two, for larger homes) that drops straight into your existing plan set and gives the plan reviewer everything they look for on a residential foundation:
- Foundation plan at 1/4″ = 1′-0″ with overall and footing dimensions taken from your floor plan.
- Footing schedule — perimeter footings, interior bearing footings and isolated pads with sizes and reinforcing.
- Slab, crawl space or basement layout — slab thickness and reinforcing, vapor retarder and base course, or piers, girders, vents and access for a crawl space.
- Typical sections through the perimeter footing, interior footing and porch or post footings.
- Anchor bolts and hold-down locations, control joints, step-downs, porch and garage slabs.
- Under-slab plumbing locations pulled from your plumbing plan when one exists.
- General foundation notes referencing the IRC sections reviewers check — concrete strength, cover, soil bearing, grading and termite protection.
You get a print-ready PDF in the same sheet size and title-block style as your plans, plus one round of revisions if the reviewer comments on the sheet.
Sample foundation plan sheet
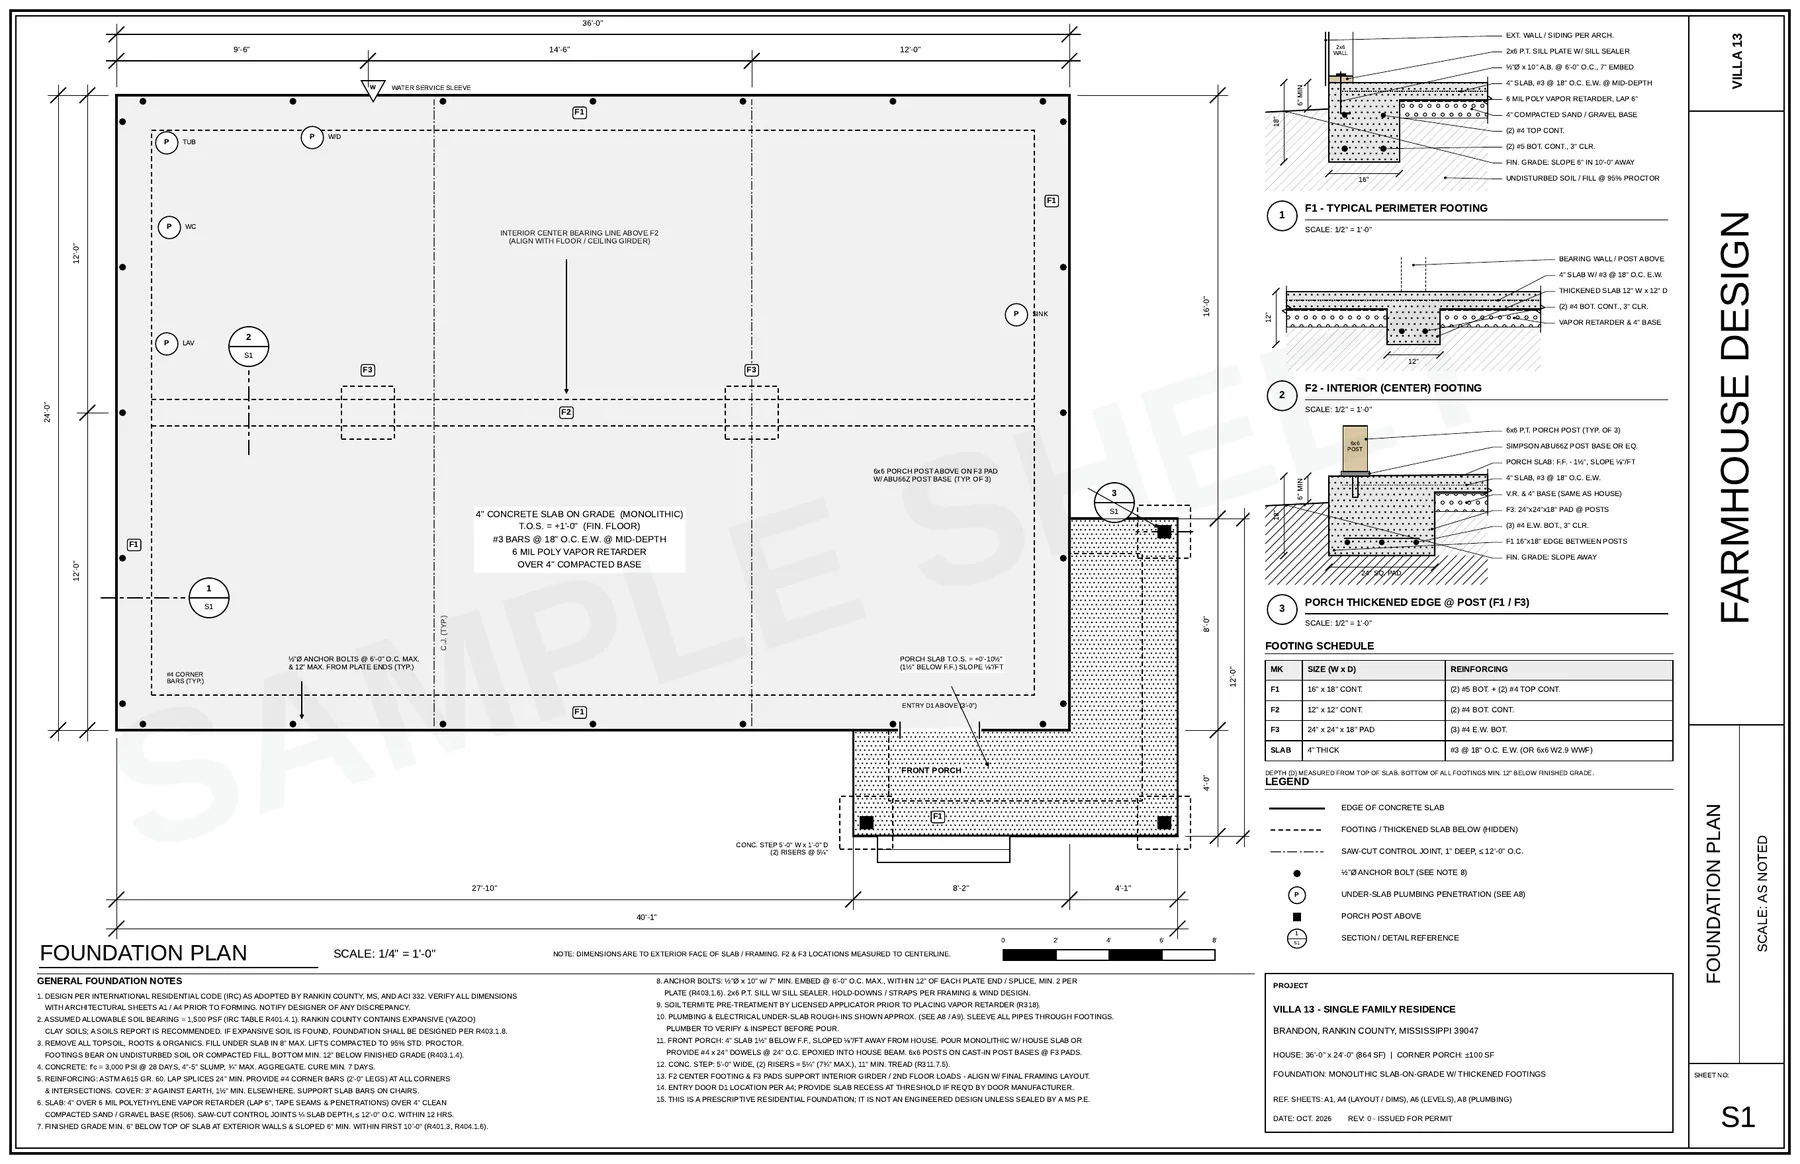
This sheet shows a monolithic slab with 16″ × 18″ perimeter footings, a 12″ center bearing footing, pad footings under the porch posts and second-floor loads, anchor-bolt spacing, control joints and three typical sections — the items a residential plan reviewer checks first.
How it works
- Upload your plans — PDF or photos of the floor plan, elevations and any sections you have. Tell us the county, the foundation type you want (or ask us to recommend one) and anything the permit office already told you.
- We confirm scope within 1 business day — before any work starts. If your project needs something we can’t provide (for example an engineer’s stamp), we tell you then and refund in full if you don’t want to proceed.
- You receive the sheet in 3 business days — a PDF that matches your plan set, ready to print and submit.
- Reviewer comments? If the plan checker comments on our sheet, we revise it free.
Pricing
| Sheet | Price | Turnaround |
|---|---|---|
| Foundation plan + footing details (slab, crawl space or basement) | $249 | 3 business days |
| Each additional sheet in the same order — site plan, framing plan, typical wall section | +$149 | +1–2 days |
| CAD / DWG files of the new sheets | +$149 | Same delivery |
| Structural engineer’s calculations or stamp | Not included — we tell you up front if your county requires it | |
Compare that with the usual alternatives: an hourly drafter at $75–$150 an hour, or going back to the original plan seller, who often doesn’t offer foundation sheets at all.
A $99 plan review lists every sheet and detail your plan set is missing before you submit — so you fix it once.
See plan reviewOther sheets permit offices ask for
A foundation plan is the most common missing sheet on stock and online house plans, but it isn’t the only one. We can add any of these in the same order:
| Sheet | Why reviewers ask for it |
|---|---|
| Site / plot plan | Setbacks, lot lines, driveway, utilities — required with almost every new-home permit |
| Floor or roof framing plan | Joist and rafter sizes, spans, beams and headers |
| Typical wall section | Footing to roof assembly, insulation values, flashing and sheathing |
Not sure what your county will want? Read what drawings you need for a building permit.
What this service does not include
- Engineering. We draft to the prescriptive provisions of the International Residential Code (IRC). If your soil, wind or seismic conditions — or your county — require an engineered foundation, you’ll need a licensed engineer. See when a foundation needs an engineer.
- Soil testing or surveys. We use the soil and lot information you give us.
- Redesigning the house. If you want layout changes too, use our plan modification service.
You must own the plans or have the right to modify them. Most stock plan licenses allow the buyer to have construction sheets added for permitting.
Frequently asked questions
How much does it cost to add a foundation plan to house plans?
Our foundation plan sheet is $249 and is delivered in 3 business days. Additional sheets such as a site plan, framing plan or wall section are $149 each in the same order.
Can you draw a foundation plan for plans I bought on Etsy or another plan site?
Yes, as long as you own the plans or have the right to modify them. We match the sheet to your floor plan dimensions and title-block style.
Which foundation types can you draw?
Monolithic slab-on-grade, stem wall slab, crawl space with piers or stem walls, and full or walkout basements.
Will the permit office accept your foundation plan?
The sheet is drawn to the IRC prescriptive requirements residential reviewers check. If your county requires an engineer’s stamp for foundations, we tell you during the scope check before any work starts.
What do I need to send you?
Your floor plan and elevations (PDF or clear photos), the county and state, the foundation type you want, and any notes or correction letter from the permit office. A soils report helps if you have one.
What if the reviewer comments on the foundation sheet?
We revise the sheet free for comments on our drawing.