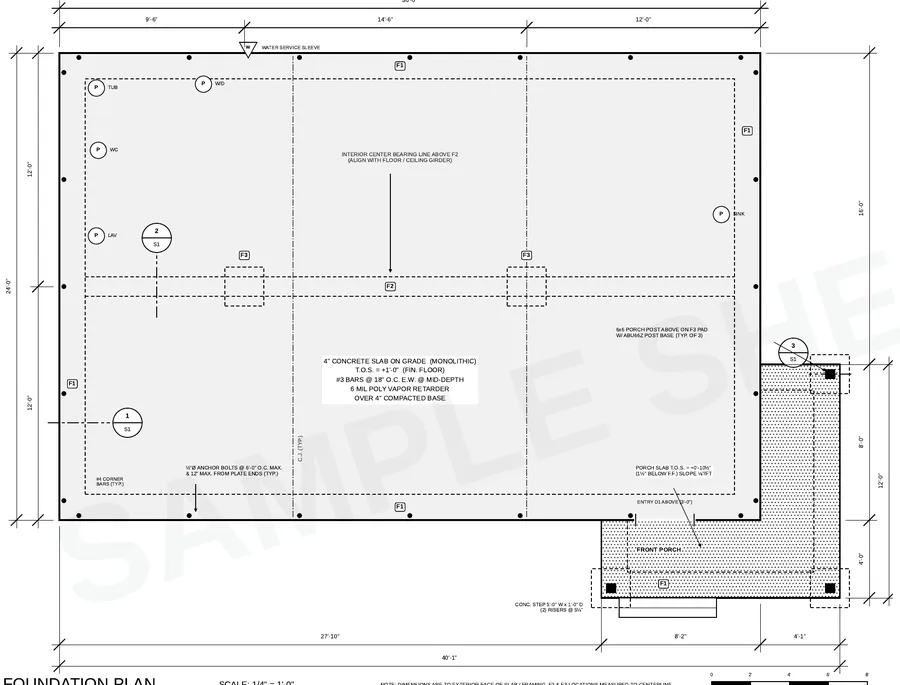
Why a building permit needs a foundation plan
The building code requires construction documents to show the structure in enough detail for the reviewer to confirm it complies. In most U.S. jurisdictions that code is a version of the International Residential Code (IRC), and the foundation is the first thing a structural reviewer checks: footing size, depth, reinforcement and how the house is anchored to it (IRC Chapter 4).
A floor plan with a note that says “foundation per local code” doesn’t meet that requirement. Reviewers want a dedicated sheet that dimensions every footing and shows how it is built. That is why so many owners with stock or online plans get the same message: “Provide foundation plan.”
What a permit foundation plan must show
- Overall dimensions of the foundation that match the floor plan, plus porch, garage and stoop slabs.
- Footing sizes and locations — perimeter, interior bearing lines and pad footings under posts and point loads.
- Footing depth below finished grade — at least 12″ to undisturbed soil and below the local frost line (IRC R403.1.4).
- Reinforcing — bar sizes, number of bars, laps, corner bars and concrete cover.
- Slab details (if slab) — thickness, reinforcing, vapor retarder and base (IRC R506).
- Crawl space details (if crawl) — piers and girders, ventilation or conditioned crawl, access opening and clearances (IRC R408).
- Anchor bolts — diameter, embedment and spacing, typically ½″ bolts at 6′-0″ on center max (IRC R403.1.6), plus hold-downs where the bracing design requires them.
- Concrete strength and the assumed soil bearing value.
- Grading — finished grade below the top of foundation and sloping away from the house (IRC R401.3).
- Step-downs at garage, porch and exterior doors.
- Under-slab plumbing and sleeves through footings, where the reviewer or plumber needs them.
Required sections and details
The plan view isn’t enough on its own. Reviewers expect cut sections that show how each footing type is built:
| Detail | What it shows |
|---|---|
| Typical perimeter footing | Width, depth, bars, slab or stem wall, sill plate and anchor bolt, grade |
| Interior bearing footing | Thickened slab or interior footing under bearing walls and girders |
| Pad / post footing | Size and reinforcing under porch posts, columns and point loads |
| Garage or porch edge | Step-down, thickened edge and slope |
Many reviewers also want a typical wall section that ties the foundation to the framing and roof.
What changes by foundation type
| Foundation | Extra items on the sheet |
|---|---|
| Monolithic slab | Thickened edge size, interior thickenings, control joints, vapor retarder |
| Stem wall slab | Stem wall height and reinforcing, fill compaction, footing below |
| Crawl space | Pier and girder layout, vents or conditioned crawl, access, clearance to grade |
| Basement | Wall height and reinforcing, waterproofing, drainage, window wells, lateral support |
Not sure which to choose? Compare slab vs crawl space vs basement costs.
If the permit office sent a full correction letter, we revise every drafting comment and write the response letter for one flat fee.
Permit Correction ServiceCommon reviewer comments on foundation plans
- “Footing sizes not shown” or “provide footing schedule.”
- “Show anchor bolt size and spacing.”
- “Provide footing under point load at beam / porch post.”
- “Foundation dimensions do not match floor plan.”
- “Provide section through foundation.”
- “Soils report or engineered foundation required” — usually on expansive clay or poor soils.
See more in common residential plan check comments.
How to get a foundation plan for your permit
If your plan set doesn’t include one, you have three options: ask the original designer, hire a local drafter, or have it drawn remotely from your plans. Our foundation plan service draws a permit-ready sheet that matches your plan set for $249 in 3 business days.
If your county requires an engineered foundation, you’ll need a licensed engineer instead — see when a foundation plan needs an engineer.
Frequently asked questions
Do I need a foundation plan to get a building permit?
For a new house or addition, almost always yes. Building departments require construction documents that show footing sizes, depth, reinforcement and anchorage, which means a dedicated foundation plan sheet.
What is the minimum footing depth for a house?
Under the IRC, footings must extend at least 12 inches below undisturbed ground and below the local frost depth, whichever is deeper. Your county sets the frost depth.
What size footings does a house need?
It depends on the number of stories, the construction and the soil bearing value. The IRC gives minimum widths in Table R403.1(1); many single-story homes on average soil use 12–16 inch wide footings, and two-story homes often use 16 inches or more.
Can a foundation plan be added to existing house plans?
Yes. A drafter can draw a foundation plan from your floor plan and elevations. Our service does it for $249 in 3 business days.
Does a foundation plan need an engineer’s stamp?
Not in most jurisdictions for a conventional house that fits the IRC prescriptive rules. Some counties, high-wind or seismic areas, and sites with expansive or poor soil do require an engineer.