The general rule
The International Residential Code contains prescriptive foundation rules: minimum footing sizes by number of stories and soil bearing (Table R403.1(1)), depth (R403.1.4), anchor bolts (R403.1.6), foundation walls (R404) and slabs (R506). A house that fits inside those rules can usually be permitted with a foundation plan drawn by a designer or drafter, no engineer’s stamp needed.
When a project falls outside the prescriptive limits, the IRC allows — and requires — an engineered design for that part of the structure (R301.1.3).
When an engineer is usually required
- Expansive soils — when expansive soil is identified, footings and slabs must be designed per R403.1.8 (often post-tensioned or engineered). Common in parts of TX, MS, CO, CA and the Plains.
- Poor or unknown soil — fill, organic soil, high water table, or where the county requires a soils report (R401.4).
- High wind and coastal zones — hurricane-prone regions often require engineered uplift and lateral design.
- Seismic Design Categories D and E — parts of the West Coast and other high-seismic areas.
- Basements and retaining walls beyond the IRC tables — tall walls, unbalanced backfill, walkouts on steep slopes.
- Large point loads or long spans — steel beams, heavy masonry, unusual structures.
- Local or state rules — some jurisdictions require a stamp on all new-home foundations regardless of size.
Drafted vs engineered foundation
| Drafted (prescriptive) | Engineered | |
|---|---|---|
| Basis | IRC prescriptive tables | Calculations for your loads and soil |
| Stamp | No | Yes — licensed in your state |
| Typical cost | $249 with our service | $500–$2,500+, plus soils report if needed |
| Typical time | 3 business days | 1–4 weeks |
| Best for | Conventional houses on ordinary soil | Problem soils, high wind / seismic, complex structures |
Rankin, Madison and the Jackson metro sit on Yazoo clay — see typical costs and what to budget for the foundation.
Mississippi build costsUsing a drafter and an engineer together
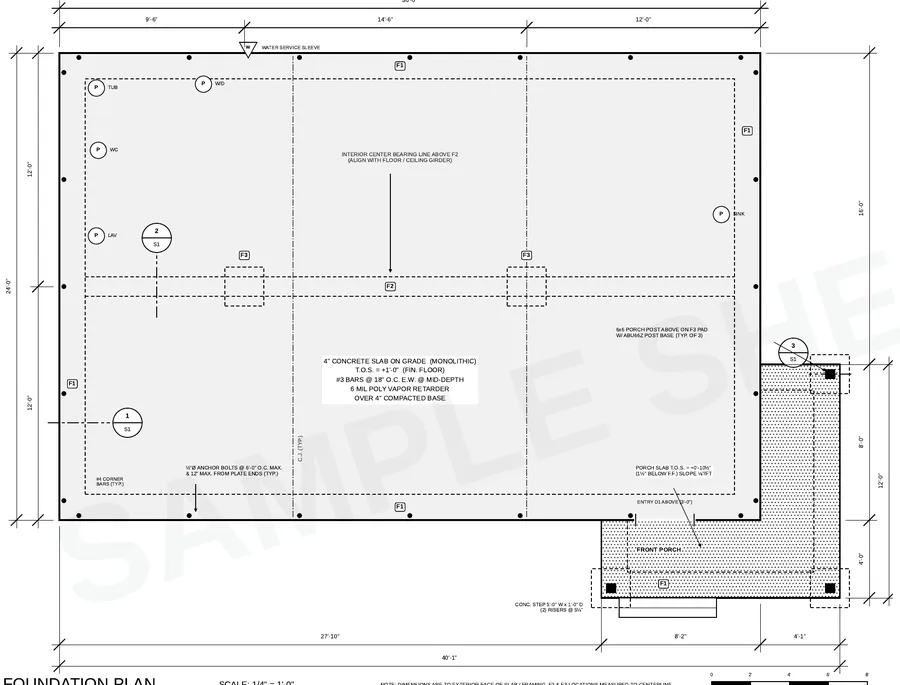
Even when an engineer is required, a drafter often produces the drawing. Engineers frequently review and stamp a foundation plan prepared by a designer, or provide calculations that the drafter puts on the sheet. Starting with a clean, dimensioned foundation plan can reduce the engineer’s time and fee. Ask your engineer whether they accept a drafted plan for review.
What to do next
- Check your building department’s residential submittal checklist or call the plan review desk.
- Ask whether your area has known expansive or problem soils, and whether a soils report is required. See geotechnical report cost.
- If a prescriptive foundation is acceptable, order a permit-ready foundation plan.
- If an engineer is required, send them your plans — and the drafted foundation sheet if they’ll use one.
Frequently asked questions
Does a house foundation need to be designed by an engineer?
Not always. Many jurisdictions accept a foundation drawn to the IRC prescriptive rules for conventional houses on ordinary soil. Expansive soils, high wind or seismic areas, basements beyond the code tables and local rules can require an engineer.
How much does an engineer charge for a residential foundation plan?
Often $500 to $2,500 or more depending on the house, the soil and the region, plus a soils report if one is required.
Can a drafter draw a foundation plan?
Yes, for foundations that follow the IRC prescriptive provisions, unless your state or county requires a licensed professional.
What does R403.1.8 expansive soil mean for my foundation?
When expansive soil is identified, the IRC requires footings and slabs to be designed for it — commonly an engineered or post-tensioned slab — or the expansive soil to be removed or stabilized.
Reading the reviewer’s comment
More examples in permit corrections that need a structural engineer.