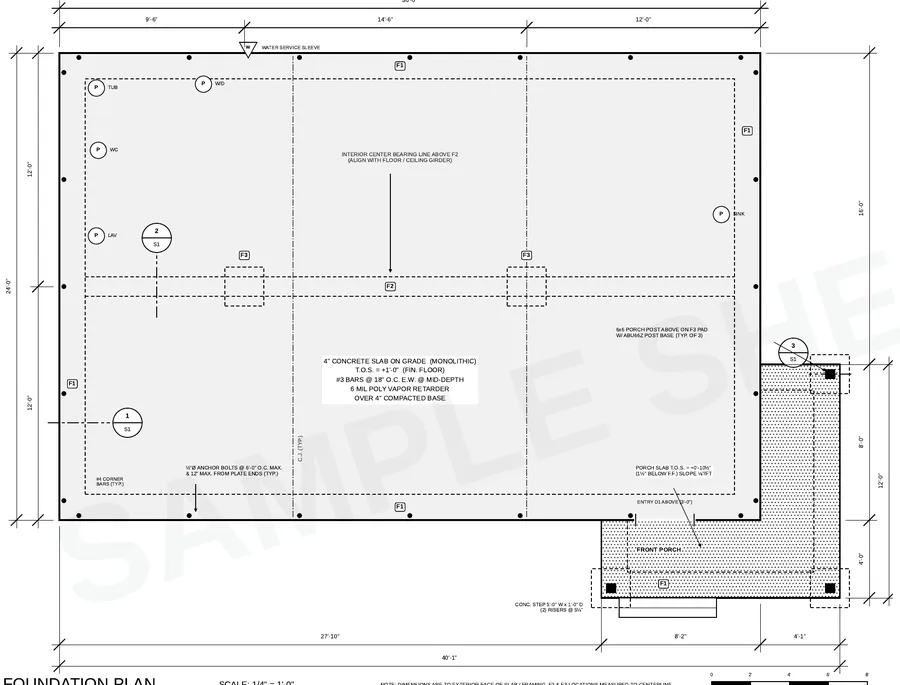
What a monolithic slab is
In a monolithic slab, the floor slab and the perimeter footing (a thickened edge or grade beam) are formed and poured together. It’s fast and economical on flat lots where frost depth is shallow, which is why it dominates in Texas, Florida, Mississippi, Louisiana, Arizona and much of the Southeast. In colder climates the edge has to reach below frost depth or use frost-protected shallow foundation insulation (IRC R403.3).
Compare it with other options in slab vs crawl space vs basement cost.
Typical monolithic slab sizes
| Element | Typical residential size | Common reinforcing |
|---|---|---|
| Slab | 4″ thick | #3 bars @ 18″ each way or welded wire, on chairs |
| Perimeter thickened edge (1-story) | 12″–16″ wide × 12″–18″ deep | (2) #4 or #5 continuous bottom |
| Perimeter thickened edge (2-story) | 16″ wide × 18″–24″ deep | (2) #5 bottom, often (2) #4 top |
| Interior bearing footing | 12″–16″ wide × 12″+ deep | (2) #4 continuous |
| Pad under post / point load | 24″–36″ square × 12″–18″ deep | #4 bars each way |
These are typical starting points, not a design. Final sizes depend on loads, soil bearing value and local practice — the IRC minimum footing widths are in Table R403.1(1), and the bottom of the footing must be at least 12″ below undisturbed grade (R403.1.4).
What the slab foundation plan shows
- Slab outline and dimensions matching the floor plan, including porch and garage
- Thickened edges and interior footings drawn as hidden (dashed) lines, tagged F1, F2…
- Footing schedule with size and reinforcing for each tag
- Pads under porch posts, columns and point loads from beams above
- Step-downs at garage and porches, slope of exterior slabs
- Control (saw-cut) joints, typically every 10–12 feet
- Anchor bolts — ½″ diameter, 7″ embedment, 6′-0″ on center max and within 12″ of plate ends (IRC R403.1.6)
- Under-slab plumbing locations and sleeves
- Notes for concrete strength, vapor retarder and base (IRC R506), grading and termite treatment
Sections reviewers expect
- Typical perimeter section — thickened edge, rebar, slab, vapor retarder, sill, anchor bolt, finished grade at least 6″ below the top of slab.
- Interior footing section — thickened slab under bearing walls or girders.
- Porch / garage edge — step-down, thickened edge and post base.
- Brick ledge where masonry veneer sits on the slab.
Estimate cubic yards for the slab, thickened edges and footings before you call the concrete supplier.
Concrete calculatorSoil and climate cautions
Monolithic slabs are sensitive to soil movement. On expansive clay — common in parts of Texas, Mississippi (Yazoo clay), Colorado and California — the IRC requires an engineered design or soil treatment when expansive soil is found (R403.1.8). Post-tensioned slabs are common there and are always engineered.
In freezing climates, the edge must reach below frost depth or be insulated as a frost-protected shallow foundation. See when a foundation needs an engineer and what a geotechnical report costs.
Getting a monolithic slab plan drawn
Our foundation plan service draws a permit-ready monolithic slab sheet from your floor plan — footing schedule, sections and notes included — for $249 in 3 business days. If your soils or county require an engineered slab, we tell you before any work starts.
Frequently asked questions
How thick is a monolithic slab?
The floor slab is typically 4 inches thick, with thickened edges usually 12 to 24 inches deep depending on the number of stories, soil and frost depth.
How deep should a monolithic slab footing be?
At least 12 inches below undisturbed ground under the IRC, and below the local frost line or protected with frost-protected shallow foundation insulation.
What rebar goes in a monolithic slab?
A common residential design uses two #4 or #5 bars continuous in the thickened edge and #3 bars at 18 inches each way or welded wire in the slab, but final reinforcing depends on the design and soil.
Is a monolithic slab cheaper than a crawl space?
Usually yes, on flat lots in warm climates, because it needs one pour, less forming and no crawl space framing.