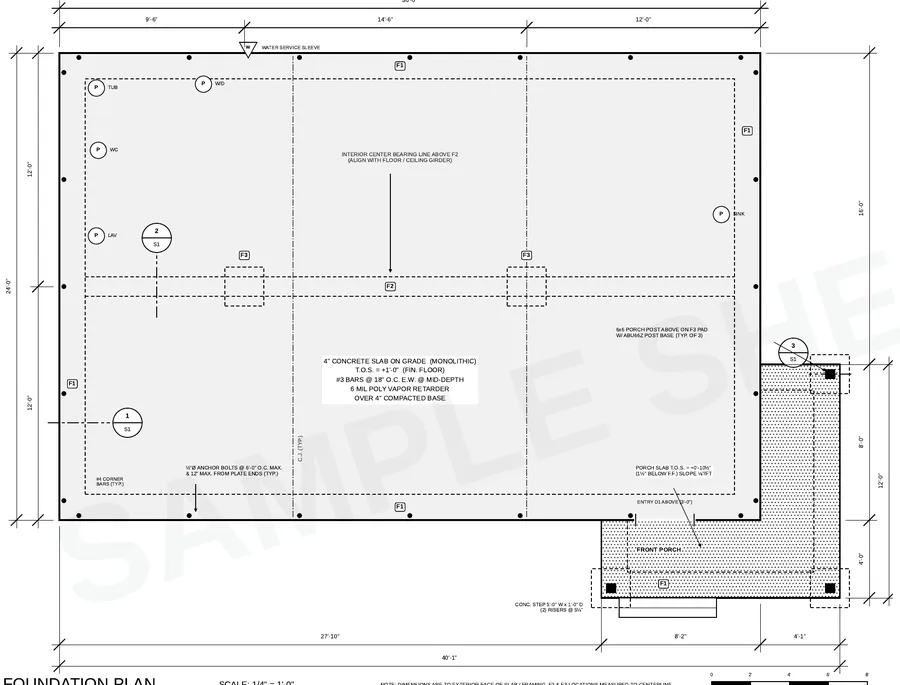
How a crawl space foundation works
The house sits on a perimeter footing and short foundation wall (stem wall) of concrete or block, with interior piers supporting girders that carry the floor joists. It’s common in the Southeast, Mid-Atlantic and Pacific Northwest, on sloped lots, and anywhere owners want easier access to plumbing and ducts.
What the crawl space foundation plan shows
- Perimeter footing size, depth and reinforcing; stem wall height, thickness and material
- Pier locations, sizes and pier footings, with spacing that matches girder spans
- Girder sizes and direction; floor joist size, spacing and direction
- Foundation vents with net free area — or conditioned crawl space notes
- Access opening — at least 18″ × 24″ through the floor or 16″ × 24″ through a perimeter wall (IRC R408.4)
- Ground vapor retarder and clearance from grade to wood framing
- Anchor bolts in the stem wall, porch and stoop footings
- Drainage and finished grade sloping away (IRC R401.3)
Vented vs conditioned crawl space
| Vented | Conditioned (sealed) | |
|---|---|---|
| Code basis | IRC R408.1 — typically 1 sq ft of vent per 150 sq ft of crawl area, or 1 per 1,500 with a ground vapor retarder | IRC R408.3 — sealed walls, ground vapor retarder, conditioned air or dehumidification |
| Insulation | In the floor above | On the crawl space walls |
| Best for | Dry climates, simple builds | Humid climates, ducts in the crawl |
Considering sealing an existing crawl? See crawl space encapsulation cost.
Sections and details to include
- Typical perimeter section — footing, stem wall, sill, anchor bolt, joists, vents, grade and vapor retarder.
- Pier and girder detail — pier footing size, pier, girder bearing and connection.
- Porch or stoop footing and step detail.
- Access opening detail if it’s through the wall.
See typical foundation costs by type and what drives a high bid before you sign.
Check your foundation bidGetting a crawl space plan drawn
Our foundation plan service draws crawl space foundations — pier and girder layout, stem walls, vents or conditioned crawl, access and sections — matched to your floor plan for $249 in 3 business days. Want to switch your plan from slab to crawl? That’s a plan modification.
Frequently asked questions
How tall should a crawl space be?
Codes set clearances from grade to wood framing rather than a fixed height; many builders use 18 to 36 inches of clearance for access and service.
How much ventilation does a crawl space need?
Under IRC R408.1, a vented crawl space typically needs 1 square foot of net vent area per 150 square feet of crawl area, reduced to 1 per 1,500 when a ground vapor retarder is installed and vents are placed per code.
What size is a crawl space access opening?
At least 18 by 24 inches through the floor, or 16 by 24 inches through a perimeter wall, under IRC R408.4.
How far apart are crawl space piers?
Pier spacing depends on girder size and load; spacing of 6 to 8 feet is common in residential construction, but the girder span must be checked.
Common crawl space plan check comments