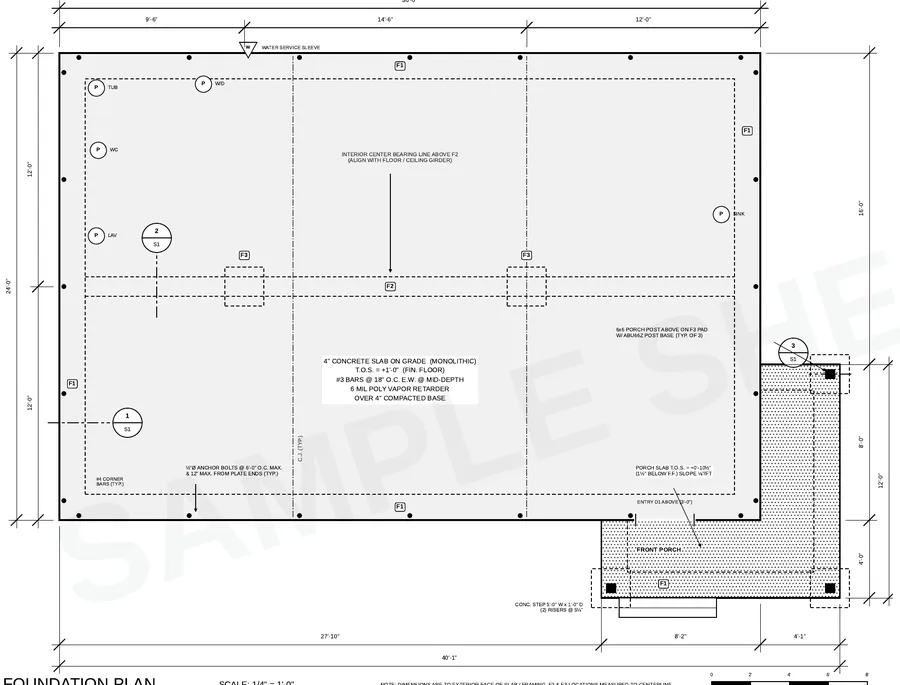
What a wall section is
A wall section is a vertical cut through the exterior wall from the footing to the roof, drawn at a large scale — usually 3/4″ or 1″ = 1′-0″. Unlike a building section, which shows the whole house, the wall section shows every layer and connection. Reviewers use it to check structure, weather protection and the energy code in one place.
Wall section checklist
- Footing and foundation wall or slab edge with dimensions and reinforcing
- Sill plate, sill sealer, anchor bolts and clearance to grade
- Floor system — slab, or joists, rim and subfloor
- Stud size and spacing, plates, headers
- Sheathing, weather-resistive barrier, siding or veneer
- Flashing at foundation, windows and roof-wall intersections
- Wall, floor and ceiling insulation with R-values
- Ceiling and roof framing, sheathing, underlayment, roofing
- Rafter or truss connection to the wall plate (uplift)
- Attic ventilation or unvented assembly notes
- Ceiling heights and floor-to-floor dimensions
Energy code items reviewers check here
The wall section is where most energy comments are cleared: insulation R-values for walls, ceilings, floors and slab edges, continuous insulation where required, and air-barrier notes. Values depend on your climate zone and the energy code your state adopted. See energy code plan check comments.
When you need more than one section
Draw a separate section wherever the assembly changes: a basement or crawl space wall versus a slab wall, a vaulted ceiling versus a flat ceiling, a second-story wall, a porch or garage wall, or a different exterior finish like brick veneer.
Sections, details, schedules and notes — one flat fee covers every drafting comment in your correction letter.
Permit Correction ServiceCommon wall section mistakes
- Generic section that doesn’t match the actual foundation type on the plans
- Missing insulation R-values or wrong climate-zone values
- No anchor bolt or uplift connector shown
- Wood siding or framing too close to grade
- Heights on the section that don’t match the elevations
How to add a wall section
We draw typical wall sections that match your plans, foundation and climate zone. Each section sheet is $149 when added to a foundation plan order — the two are drawn together so they agree.
Frequently asked questions
Is a wall section required for a building permit?
Many jurisdictions require at least one typical wall section for a new house, and it is a very common correction comment on stock plans.
What scale should a wall section be?
Usually 3/4 inch or 1 inch = 1 foot, large enough to show each layer and its label.
What is the difference between a building section and a wall section?
A building section cuts through the whole house to show heights and spaces; a wall section zooms in on the exterior wall to show every layer from footing to roof.