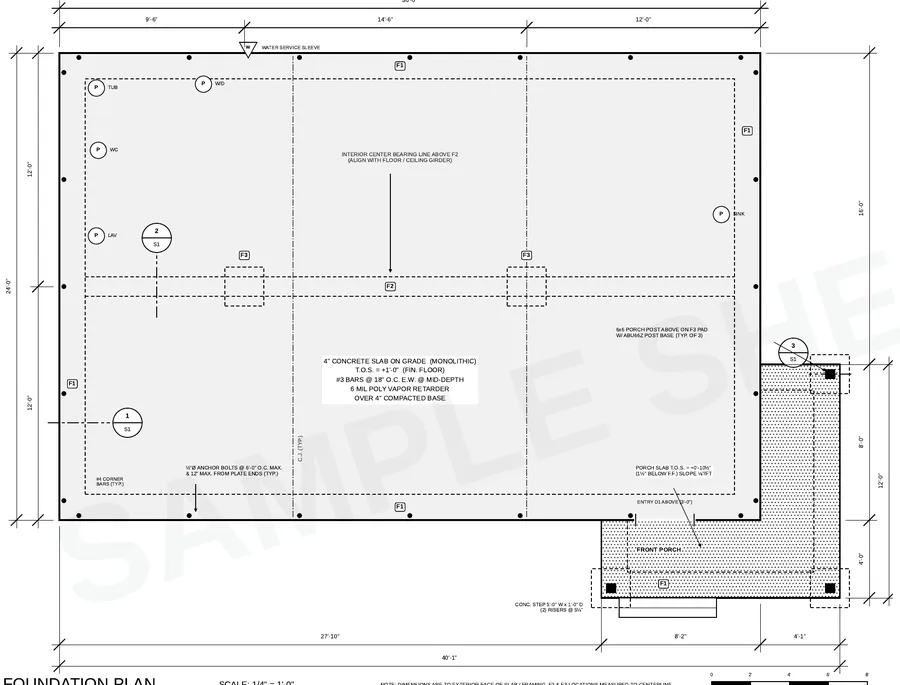
What a framing plan is
A framing plan is a plan view showing the structural members of a floor or roof: which way joists or rafters run, their size and spacing, where beams and headers go, and how loads reach the foundation. Many stock plans show framing only in notes or not at all — and reviewers increasingly ask for it, especially on two-story homes, long spans and open floor plans.
Floor framing plan
- Joist size, species and grade, spacing and direction — or I-joist series and spacing
- Girders and beams with sizes and support posts
- Rim and blocking, cantilevers, openings for stairs with doubled headers and trimmers
- Bearing walls from the floor above and how they land
- Subfloor thickness and attachment
Joist sizes are checked against IRC span tables (R502). An open kitchen or great room with no wall below is where the comment “provide beam size” usually comes from.
Roof framing plan
- Rafter or truss layout, size, spacing and direction
- Ridge, hip and valley members, ceiling joists or rafter ties
- Overhangs, roof pitch and bearing walls
- Uplift connectors — hurricane ties or straps, especially in high-wind areas
- Note for truss design drawings if trusses are used (often a deferred submittal)
Rafters are checked against IRC R802; trusses require the manufacturer’s engineered truss drawings.
Beams, headers and bearing
Every opening in a bearing wall needs a header. Reviewers want the size called out — on the floor plan, a header schedule or the framing plan — and a continuous load path from roof to foundation, with point loads landing on a footing shown on the foundation plan. IRC Table R602.7 covers many common header sizes.
Header sizes, framing plans, sections, schedules — one flat fee for every drafting comment in your letter.
Permit Correction ServiceWhen framing needs an engineer
| Comment | Who resolves it |
|---|---|
| Show joist/rafter sizes and spacing | Drafter (from span tables) |
| Show header sizes | Drafter (from IRC tables) |
| Provide calculations for beam / LVL | Engineer or manufacturer sizing |
| Provide lateral / braced wall design beyond prescriptive | Engineer |
| Provide truss drawings | Truss manufacturer |
How to add framing plans to your set
We draw floor and roof framing plans from your existing plans using IRC prescriptive tables and flag anything that needs engineering. Each framing sheet is $149 when added to a foundation plan order, delivered in the same 3–5 business days.
Frequently asked questions
Do I need a framing plan for a building permit?
Many jurisdictions require floor and roof framing information, either as separate framing plans or as notes on the floor plans. Two-story homes, long spans and open plans are the most likely to need it.
Who can draw a framing plan?
A designer or drafter can draw framing that follows the IRC prescriptive tables. Members beyond those tables — large beams, unusual spans, engineered lateral systems — need an engineer or manufacturer sizing.
Do trusses need to be on the permit drawings?
The plans show truss layout and bearing; the engineered truss drawings from the manufacturer are often submitted later as a deferred submittal.