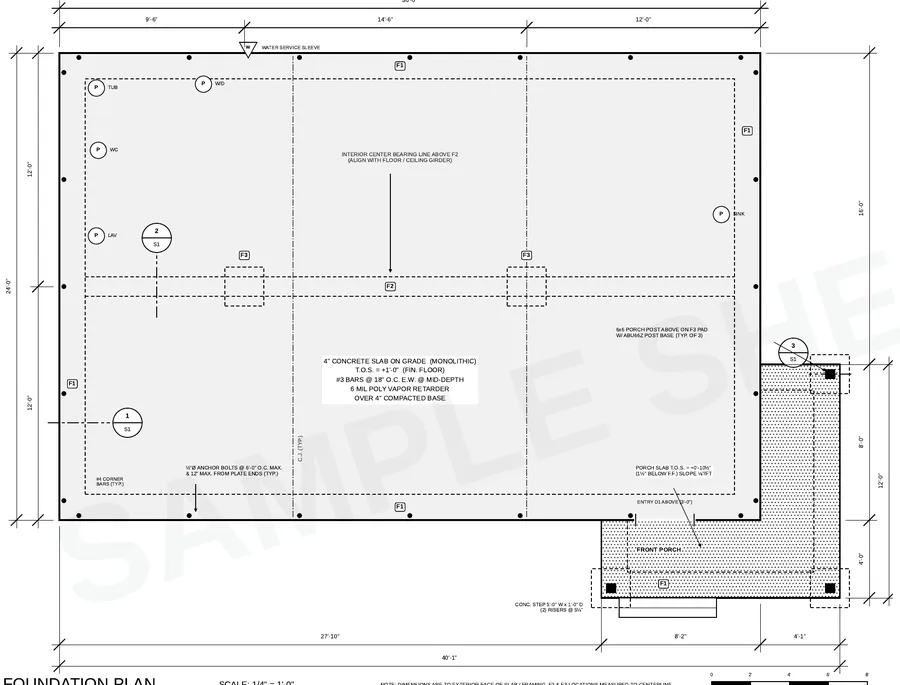
The standard residential permit drawing set
| Sheet | Typical number | Required? |
|---|---|---|
| Cover sheet & drawing index | A0 / G-1 | Usually |
| Site / plot plan | C-1 / A0.1 | Almost always |
| Foundation plan & details | S-1 | Almost always |
| Floor plans (each level) | A-1, A-2 | Always |
| Exterior elevations | A-3 | Always |
| Building section & wall section | A-4 | Usually |
| Roof plan | A-5 | Usually |
| Floor & roof framing plans | S-2, S-3 | Often |
| Electrical plan | E-1 | Often |
| Plumbing & mechanical plans | P-1, M-1 | Varies |
| Door & window schedules | On A-sheets | Usually |
What goes on each sheet
Site plan
Lot lines and dimensions, setbacks, the house footprint, driveway, utilities, easements, north arrow and drainage. Under IRC R106.2 the site plan shows the size and location of new construction and its distance from lot lines.
Foundation plan
Footing sizes, depth and reinforcing, slab or crawl space details, anchor bolts, sections. Full checklist.
Floor plans
Dimensioned walls and openings, room names, ceiling heights, stairs, smoke and CO alarm locations, egress windows.
Elevations
All four sides with heights, roof pitch, materials, grade lines and window and door locations.
Sections
Floor-to-floor heights, foundation, wall, floor and roof assemblies, insulation and stair headroom.
Framing
Joist, rafter or truss layout, beam and header sizes, bearing points and wall bracing.
MEP
Outlets, lighting, panels, GFCI and AFCI, plumbing fixtures, HVAC equipment and ducts — the level of detail varies a lot by jurisdiction.
Documents beyond the drawings
- Permit application and owner or contractor information
- Energy code compliance (prescriptive notes or a REScheck-type report)
- Truss design drawings from the manufacturer (often deferred)
- Survey, septic or well approval, driveway permit
- Soils report or engineered foundation in some areas
- HOA approval where applicable
The sheets most often missing
From the plan sets we review, the gaps repeat: foundation plan, site plan, wall section, framing sizes and code notes. Stock and marketplace plans are the usual culprits because they’re drawn to sell nationwide — see stock plans missing a foundation plan and Etsy plans and permits.
Permit fees vary widely by state and county. Our calculator estimates yours from your home’s size and location.
Permit cost calculatorAlways check your local checklist
Most counties and cities publish a residential submittal checklist on the building department’s website. It overrides any general list, including this one. Look for required sheet sizes, scale, number of copies or digital format, and whether stamps are required. Our permit checklist and permit process guide walk through the rest.
How to fill the gaps
If you’re missing one or two sheets, our permit sheet service adds them to your existing plans — $249 for a foundation plan, $149 for each additional sheet, 3 business days. If you already have a correction letter, the Permit Correction Service handles every drafting comment for a flat fee.
Frequently asked questions
What drawings are required for a residential building permit?
Typically a site plan, foundation plan, floor plans, exterior elevations, building and wall sections, roof plan, framing information and often electrical, plumbing and mechanical plans, plus energy code compliance.
Do I need a site plan for a building permit?
For a new house or addition, almost always. It shows the building location, setbacks and lot lines so zoning can approve it.
Can I draw my own plans for a building permit?
Many jurisdictions allow owners to draw plans for their own single-family home, as long as the drawings are complete and code compliant. Some states and counties require a licensed designer or stamp.
What scale should permit drawings be?
Floor plans, foundation plans and elevations are commonly 1/4 inch = 1 foot; site plans are often 1 inch = 20 or 30 feet; details are larger. Check your local requirements.