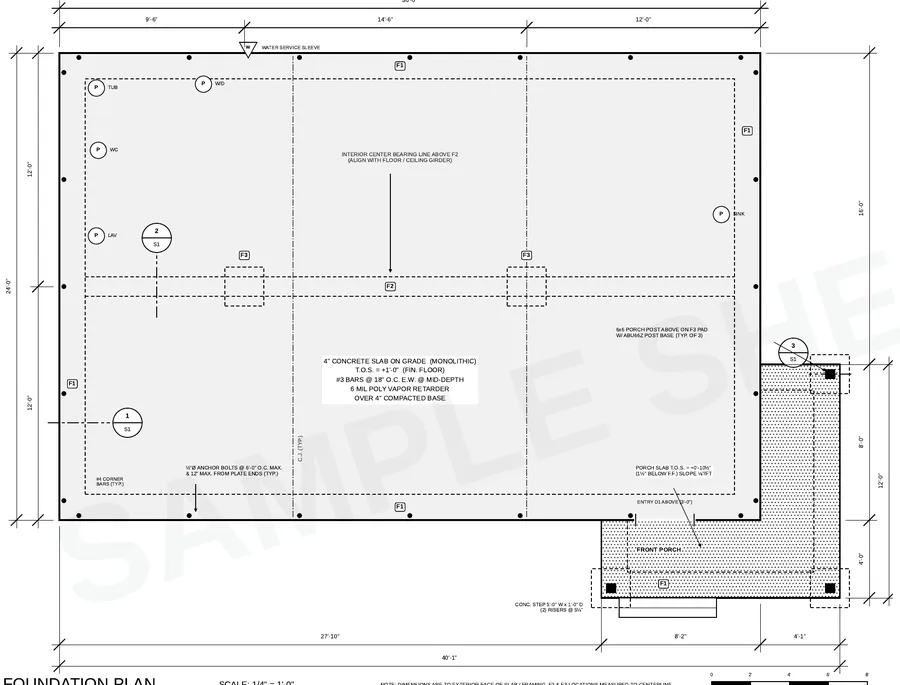
Why stock plans often don’t include a foundation plan
Stock plans are sold nationwide, but foundations are local. Frost depth, soil type, flood zone and local practice change what the foundation should be — a monolithic slab in Texas, a crawl space in North Carolina, a full basement in Michigan. Many sellers leave the foundation off entirely, include a generic “typical” detail, or offer it only as an upgrade.
Lower-priced plans from marketplaces and small sellers are even more likely to be presentation sets: floor plans, elevations and renders that look complete but are missing the construction sheets a reviewer needs. See Etsy house plans and permits.
What the permit office actually needs
For a new house, reviewers typically want a foundation plan that shows footing sizes and locations, depth, reinforcing, slab or crawl space details, anchor bolts and at least one section. The full list is in our foundation plan permit checklist.
Your options for adding the foundation plan
| Option | Typical cost | Speed | Notes |
|---|---|---|---|
| Buy the seller’s foundation option | $100–$400 if offered | Days to weeks | Often a generic detail, may still need local changes |
| Local drafter | $75–$150 / hour | 1–3 weeks | Knows local practice; availability varies |
| Remote foundation plan service | $249 (ours) | 3 business days | Drawn to match your set; extra sheets $149 |
| Structural engineer | $500–$2,500+ | 1–4 weeks | Required when the county or soils demand an engineered design |
While you’re at it, check the rest of the set
If the foundation plan is missing, other construction sheets often are too. Before you resubmit, make sure the set includes:
- A site plan with setbacks and lot lines
- Floor plans with dimensions, door and window schedules
- Exterior elevations with heights
- A building section and typical wall section
- Roof and floor framing information
- Electrical plan with smoke and CO alarms
- Energy code notes or a compliance report
The full list is in what drawings you need for a building permit, or have the set checked with a stock house plan review.
Bigger garage, extra bedroom, different foundation — we modify the plan and add the missing sheets in one order.
Plan modification servicePlan licenses and your right to modify
Most stock plan licenses let the buyer build one home and have the plans adapted for local permitting. Some licenses restrict changes to the seller or require a CAD or reproducible license. Check yours before you hire anyone — and keep the receipt, because reviewers occasionally ask who owns the design.
What adding a foundation plan costs
Our foundation plan service is $249 for a permit-ready foundation sheet with footing schedule and sections, delivered in 3 business days. Add a site plan, framing plan or wall section for $149 each in the same order. If your county needs an engineer, we tell you during the free scope check before any work starts.
Frequently asked questions
Why don’t stock house plans include a foundation plan?
Foundations depend on local soil, frost depth and practice, so many national plan sellers leave them off, include a generic detail or sell them as an add-on.
Can I use stock plans to get a building permit?
Usually yes, once the set includes the sheets your jurisdiction requires — typically a foundation plan, site plan and local code details. Some areas also require an engineer or architect stamp.
Can someone else add a foundation plan to my stock plans?
Yes, if your plan license allows modifications for permitting. A drafter can draw the foundation from your floor plan and elevations.
How long does it take to add a foundation plan?
Our service delivers in 3 business days. A local drafter typically takes one to three weeks depending on workload.