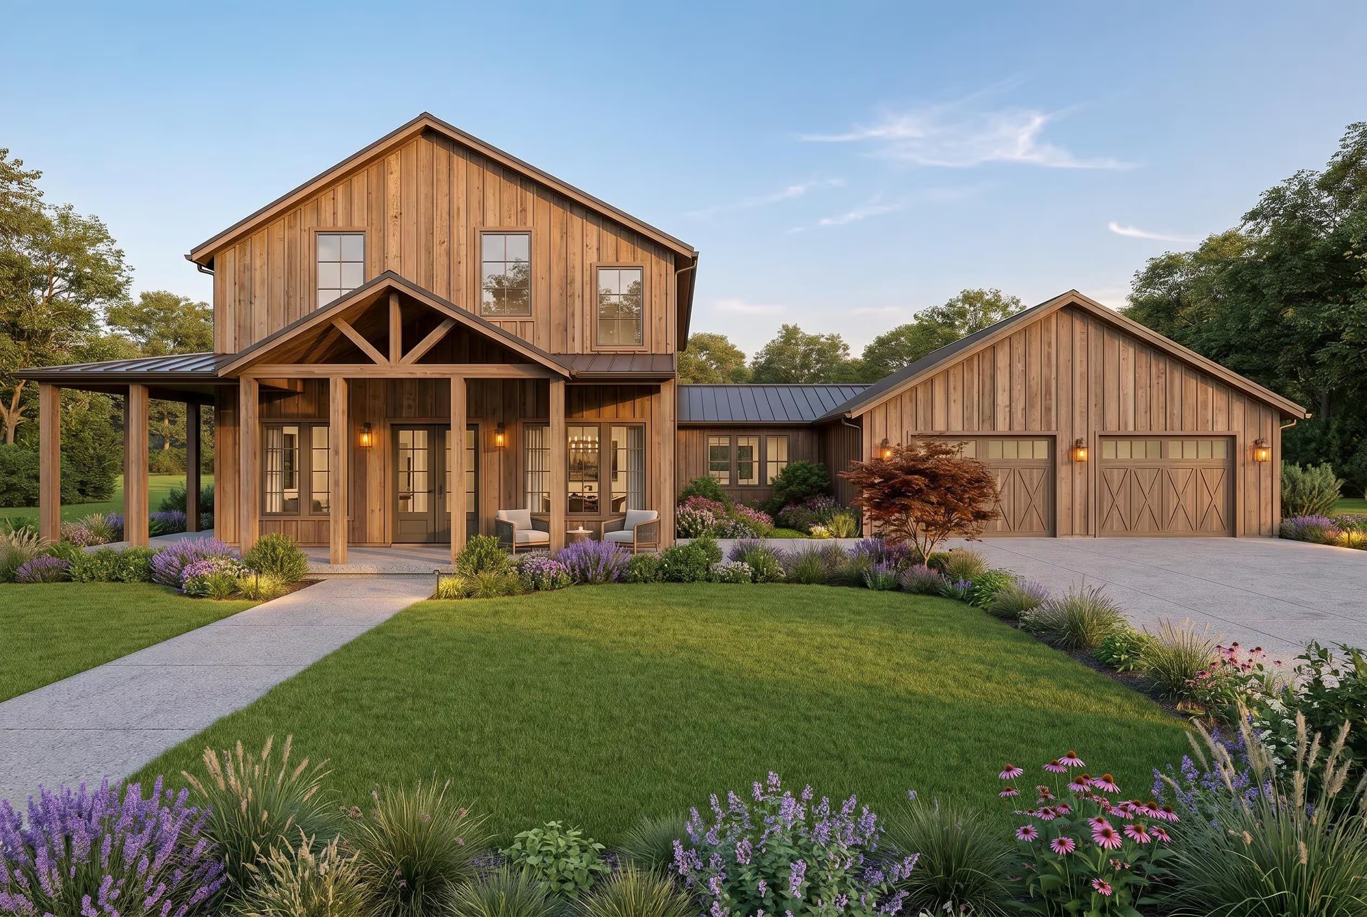
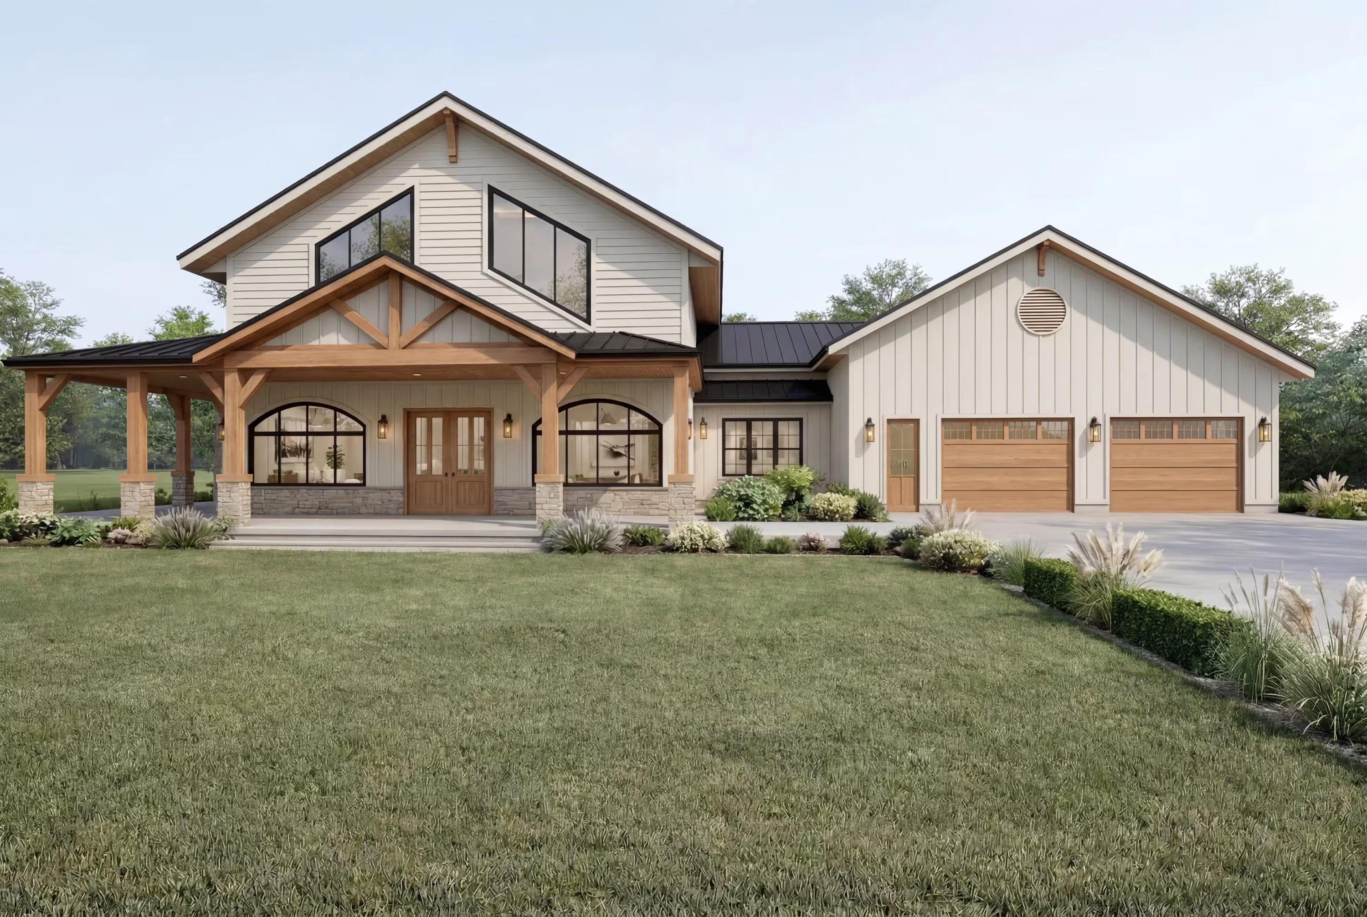
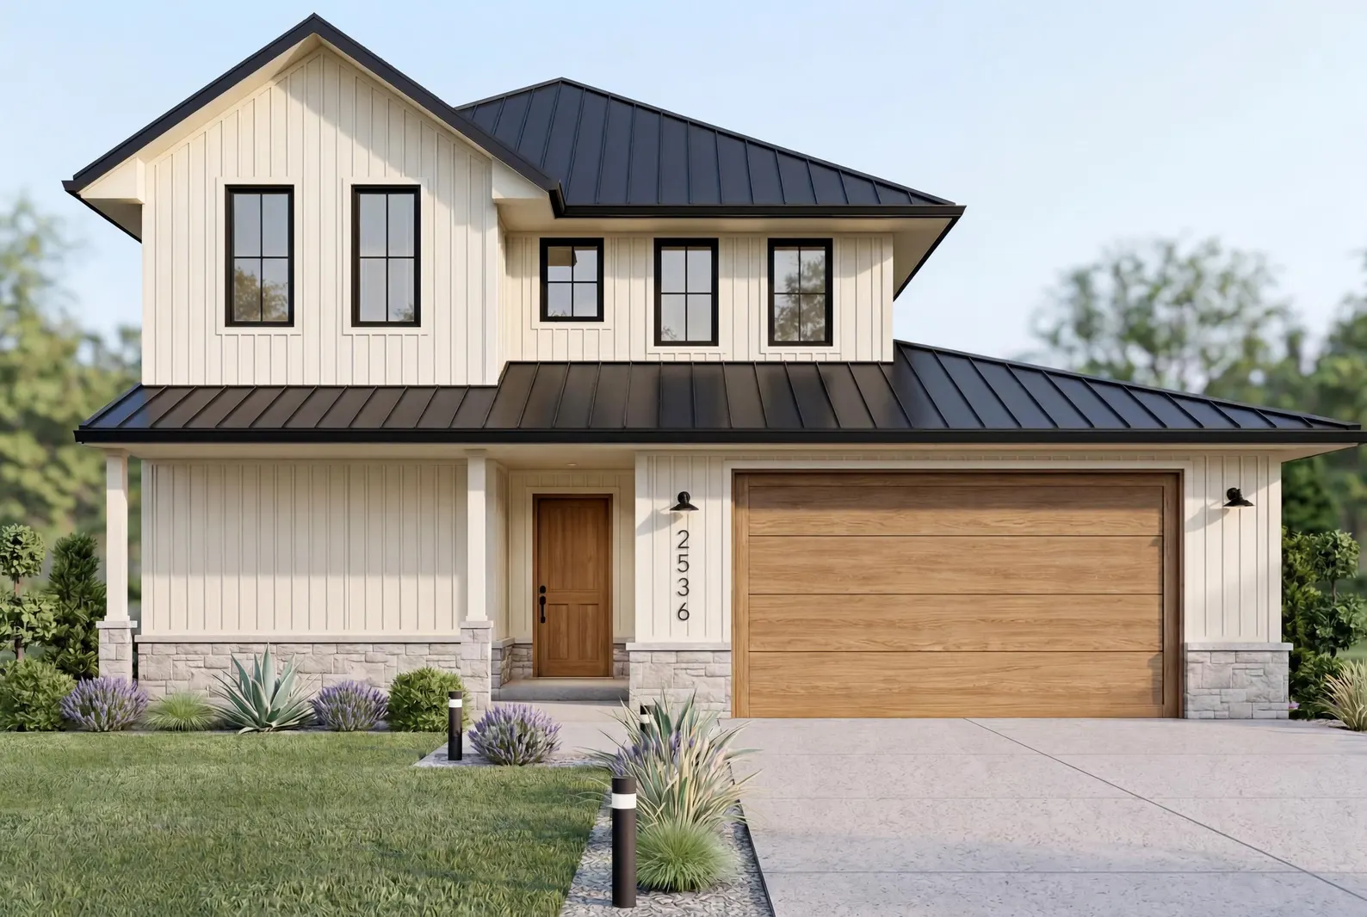
Competitors charge $1,895–$3,500+ per plan
Ours from $149 · One-time
PDF + 3D + CAD included
Instant download
Why Two Story House Plans Are the Smart Choice for Many Buyers
Two story house plans pack more living space into a smaller footprint — a major advantage on suburban lots where land is limited or expensive. A 2,400 sq ft two-story home requires only 1,200 sq ft of foundation and roof versus 2,400 sq ft for a single-story equivalent. In markets where land costs $50–$150+ per square foot, that footprint difference is significant.
Two-story homes also offer a natural separation between public and private spaces that many families prefer. Living areas, kitchen, and dining are downstairs — bedrooms are upstairs. The master suite is separated from children's rooms by the staircase, offering more privacy than a single-level plan. This layout is the dominant residential style in the Northeast, Midwest, and Pacific Northwest.
📐
Smaller Lot Footprint
Same total square footage in half the ground floor area. A 2,400 sq ft two-story needs only a 1,200 sq ft foundation — ideal for smaller or narrower lots.
🔒
Master Suite Privacy
Upstairs master suite is separated from downstairs living areas and kids' rooms — the layout most families prefer for long-term living.
🏙️
Works on Narrow Lots
The dominant style in urban and dense suburban markets where lot widths are 40–60 ft. Two-story is often the only way to get enough space.
👁️
Views from Upper Floors
Second floor bedrooms and balconies capture views that ground-floor single-story homes can't access — valuable in hillside, waterfront, or scenic settings.
🏗️
Efficient Foundation Cost
A smaller foundation footprint reduces concrete and excavation costs. On sloped or rocky lots, this difference can be $15,000–$40,000.
🏠
Traditional Curb Appeal
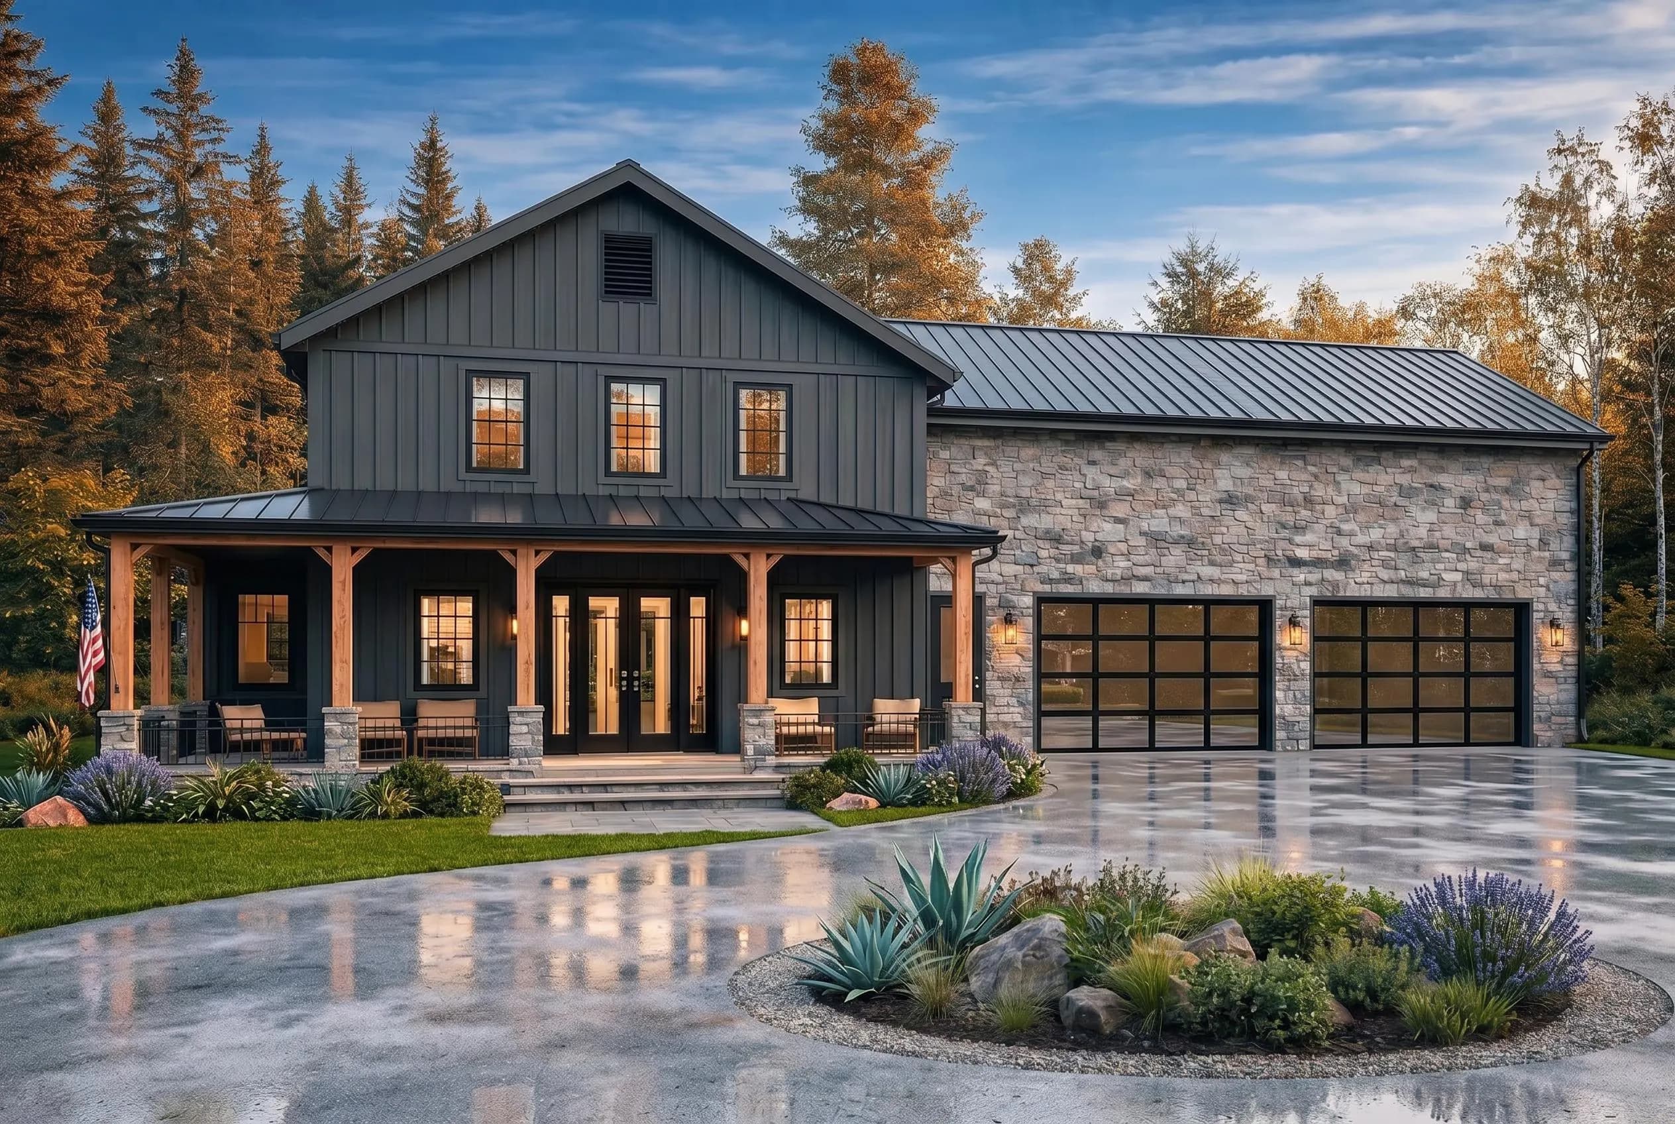
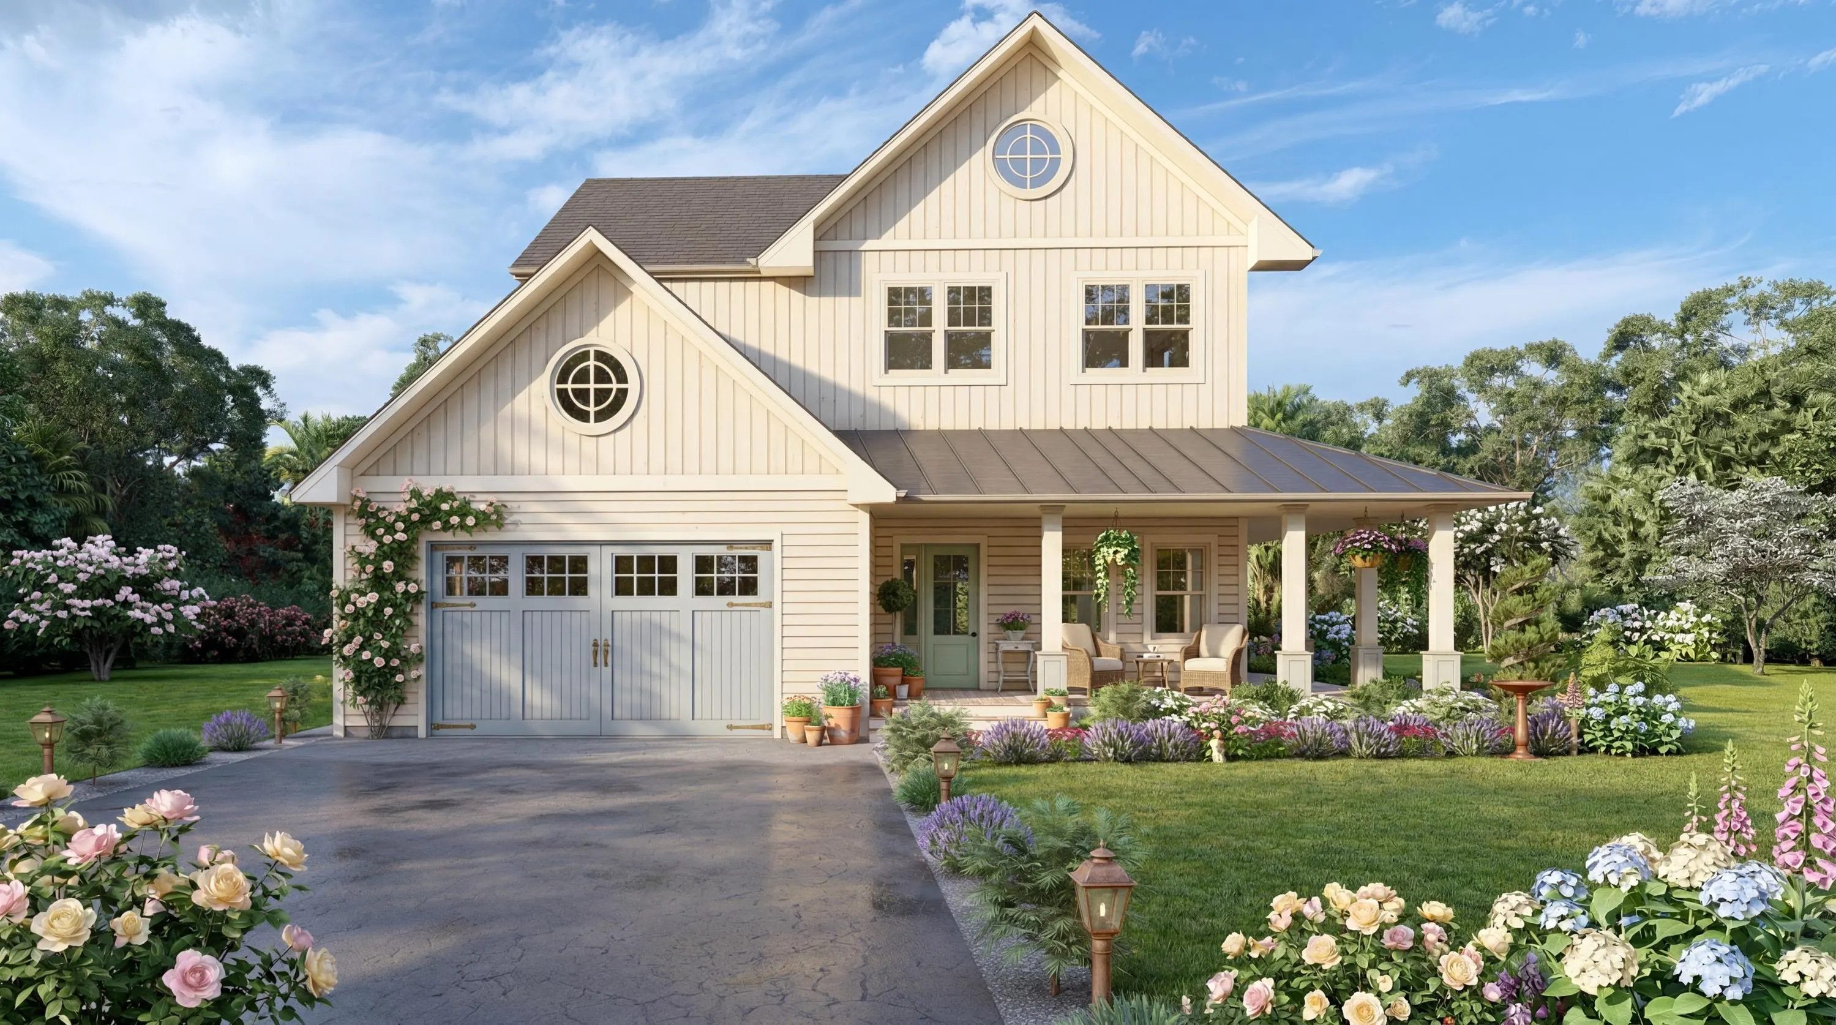
Two-story homes have the classic American residential silhouette — especially with farmhouse or colonial styling. Strong resale appeal in Northeast and Midwest markets.
Know your exact build cost
Get a state-adjusted two story construction estimate — 14 categories · $19.99
Labor vs materials · Permits · GC markup · Instant PDF
Browse Related Collections
Two Story House Plans — FAQ
Are two story homes more expensive to build?
Typically 5–10% more per square foot than a single story of the same total square footage. The premium comes from second floor framing, staircase construction, and structural complexity. However, the smaller foundation and roof footprint partially offset these costs — and in markets with expensive land, the smaller lot footprint makes two-story the more economical choice overall.
What are the advantages of a two story house plan?
The main advantages are: smaller lot footprint (same sq ft in less ground space), natural separation between living and sleeping areas, master suite privacy, upper floor views, and traditional curb appeal in markets that favor two-story design. Two-story homes are the dominant style in the Northeast, Midwest, and Pacific Northwest.
How much does a two story house cost to build in 2026?
A standard two story home (2,000 sq ft, mid-range finish) costs $275,000–$355,000 in most US markets. Basic finish runs $210,000–$275,000. High-end finish can reach $495,000+. California, Hawaii, and the Pacific Northwest are 30–50% above national average.
Can I modify a two story plan to single story?
Converting a two-story plan to single story is a significant structural change — not a simple modification. It's easier to start with a single-story plan. However, if you like a two-story layout but want single-story, our Full CAD Package ($399) gives your architect editable files to create a custom single-story adaptation.
What styles are available in two story house plans?
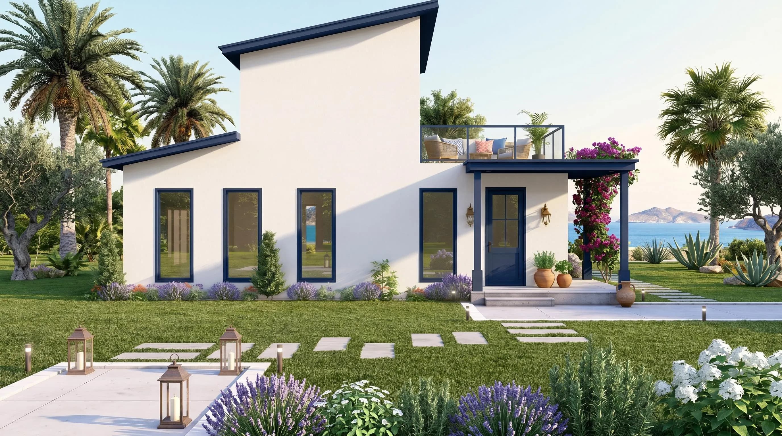
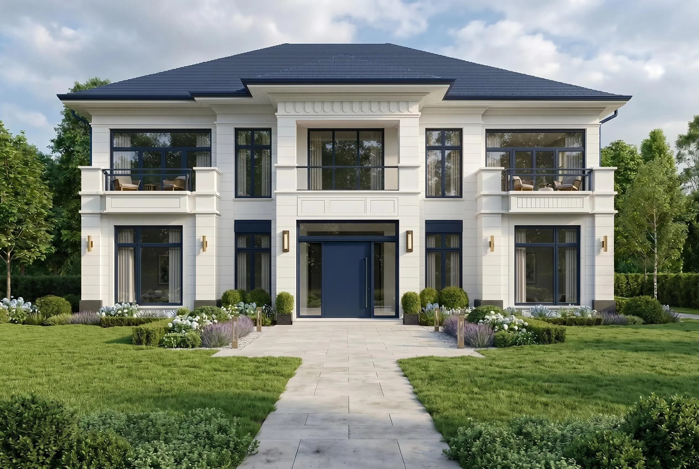
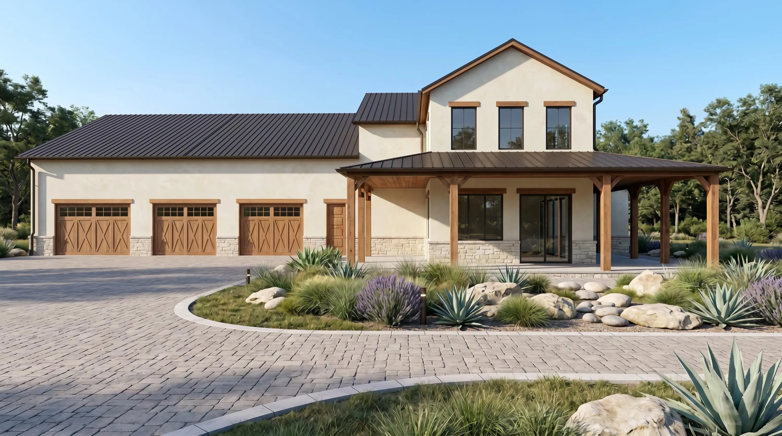
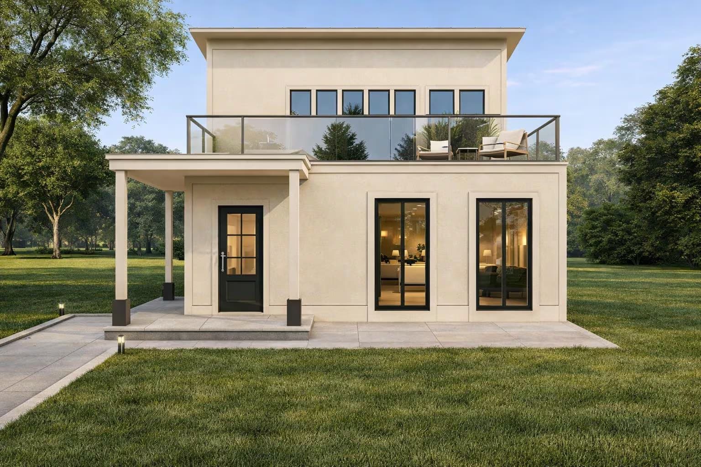
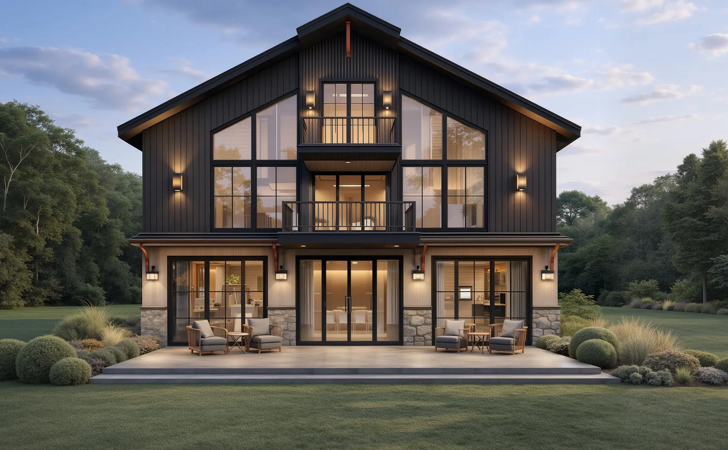
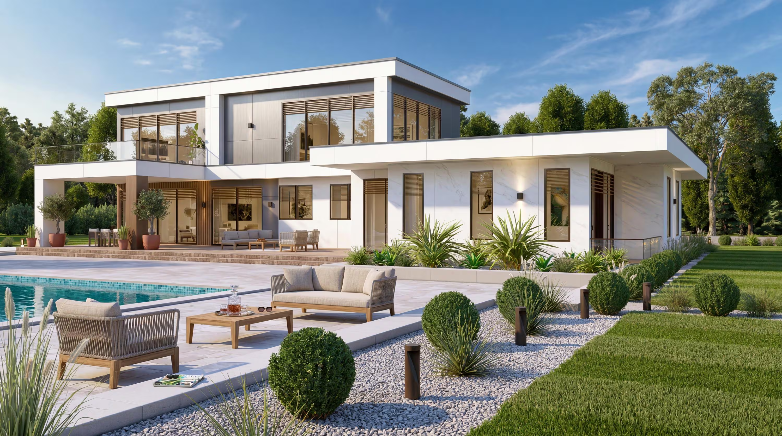
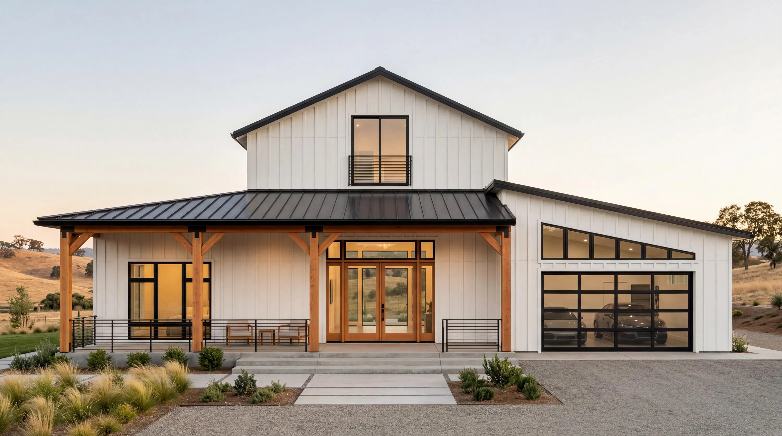
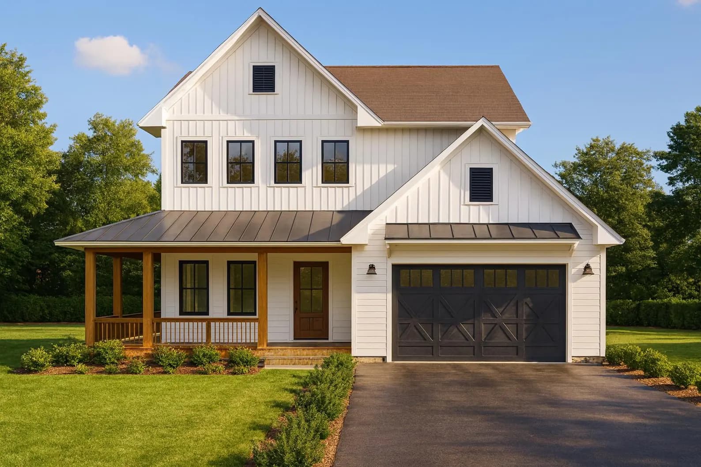
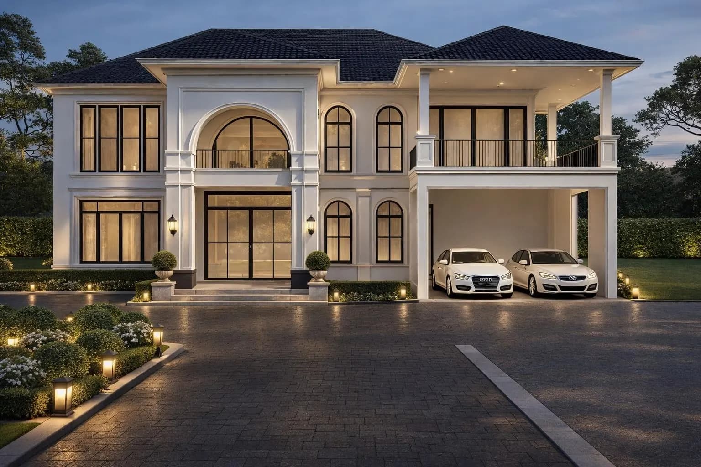
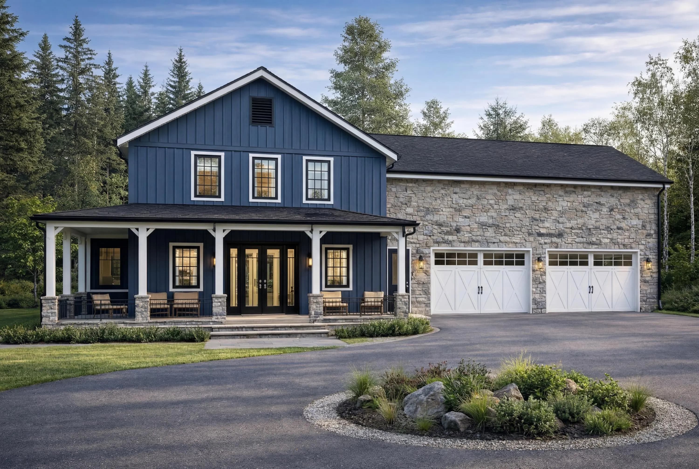
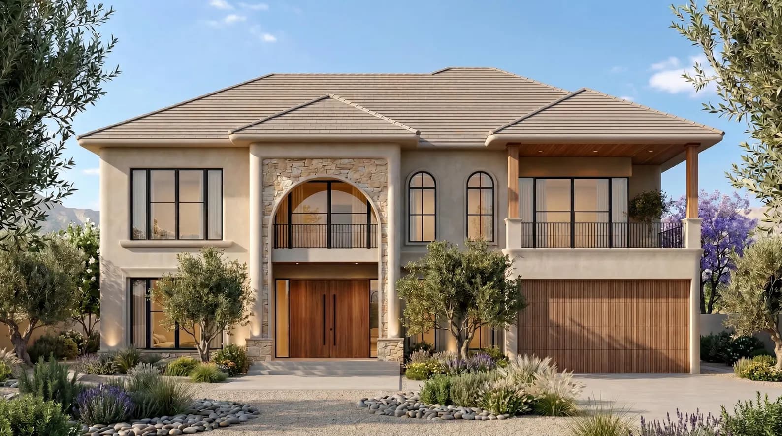
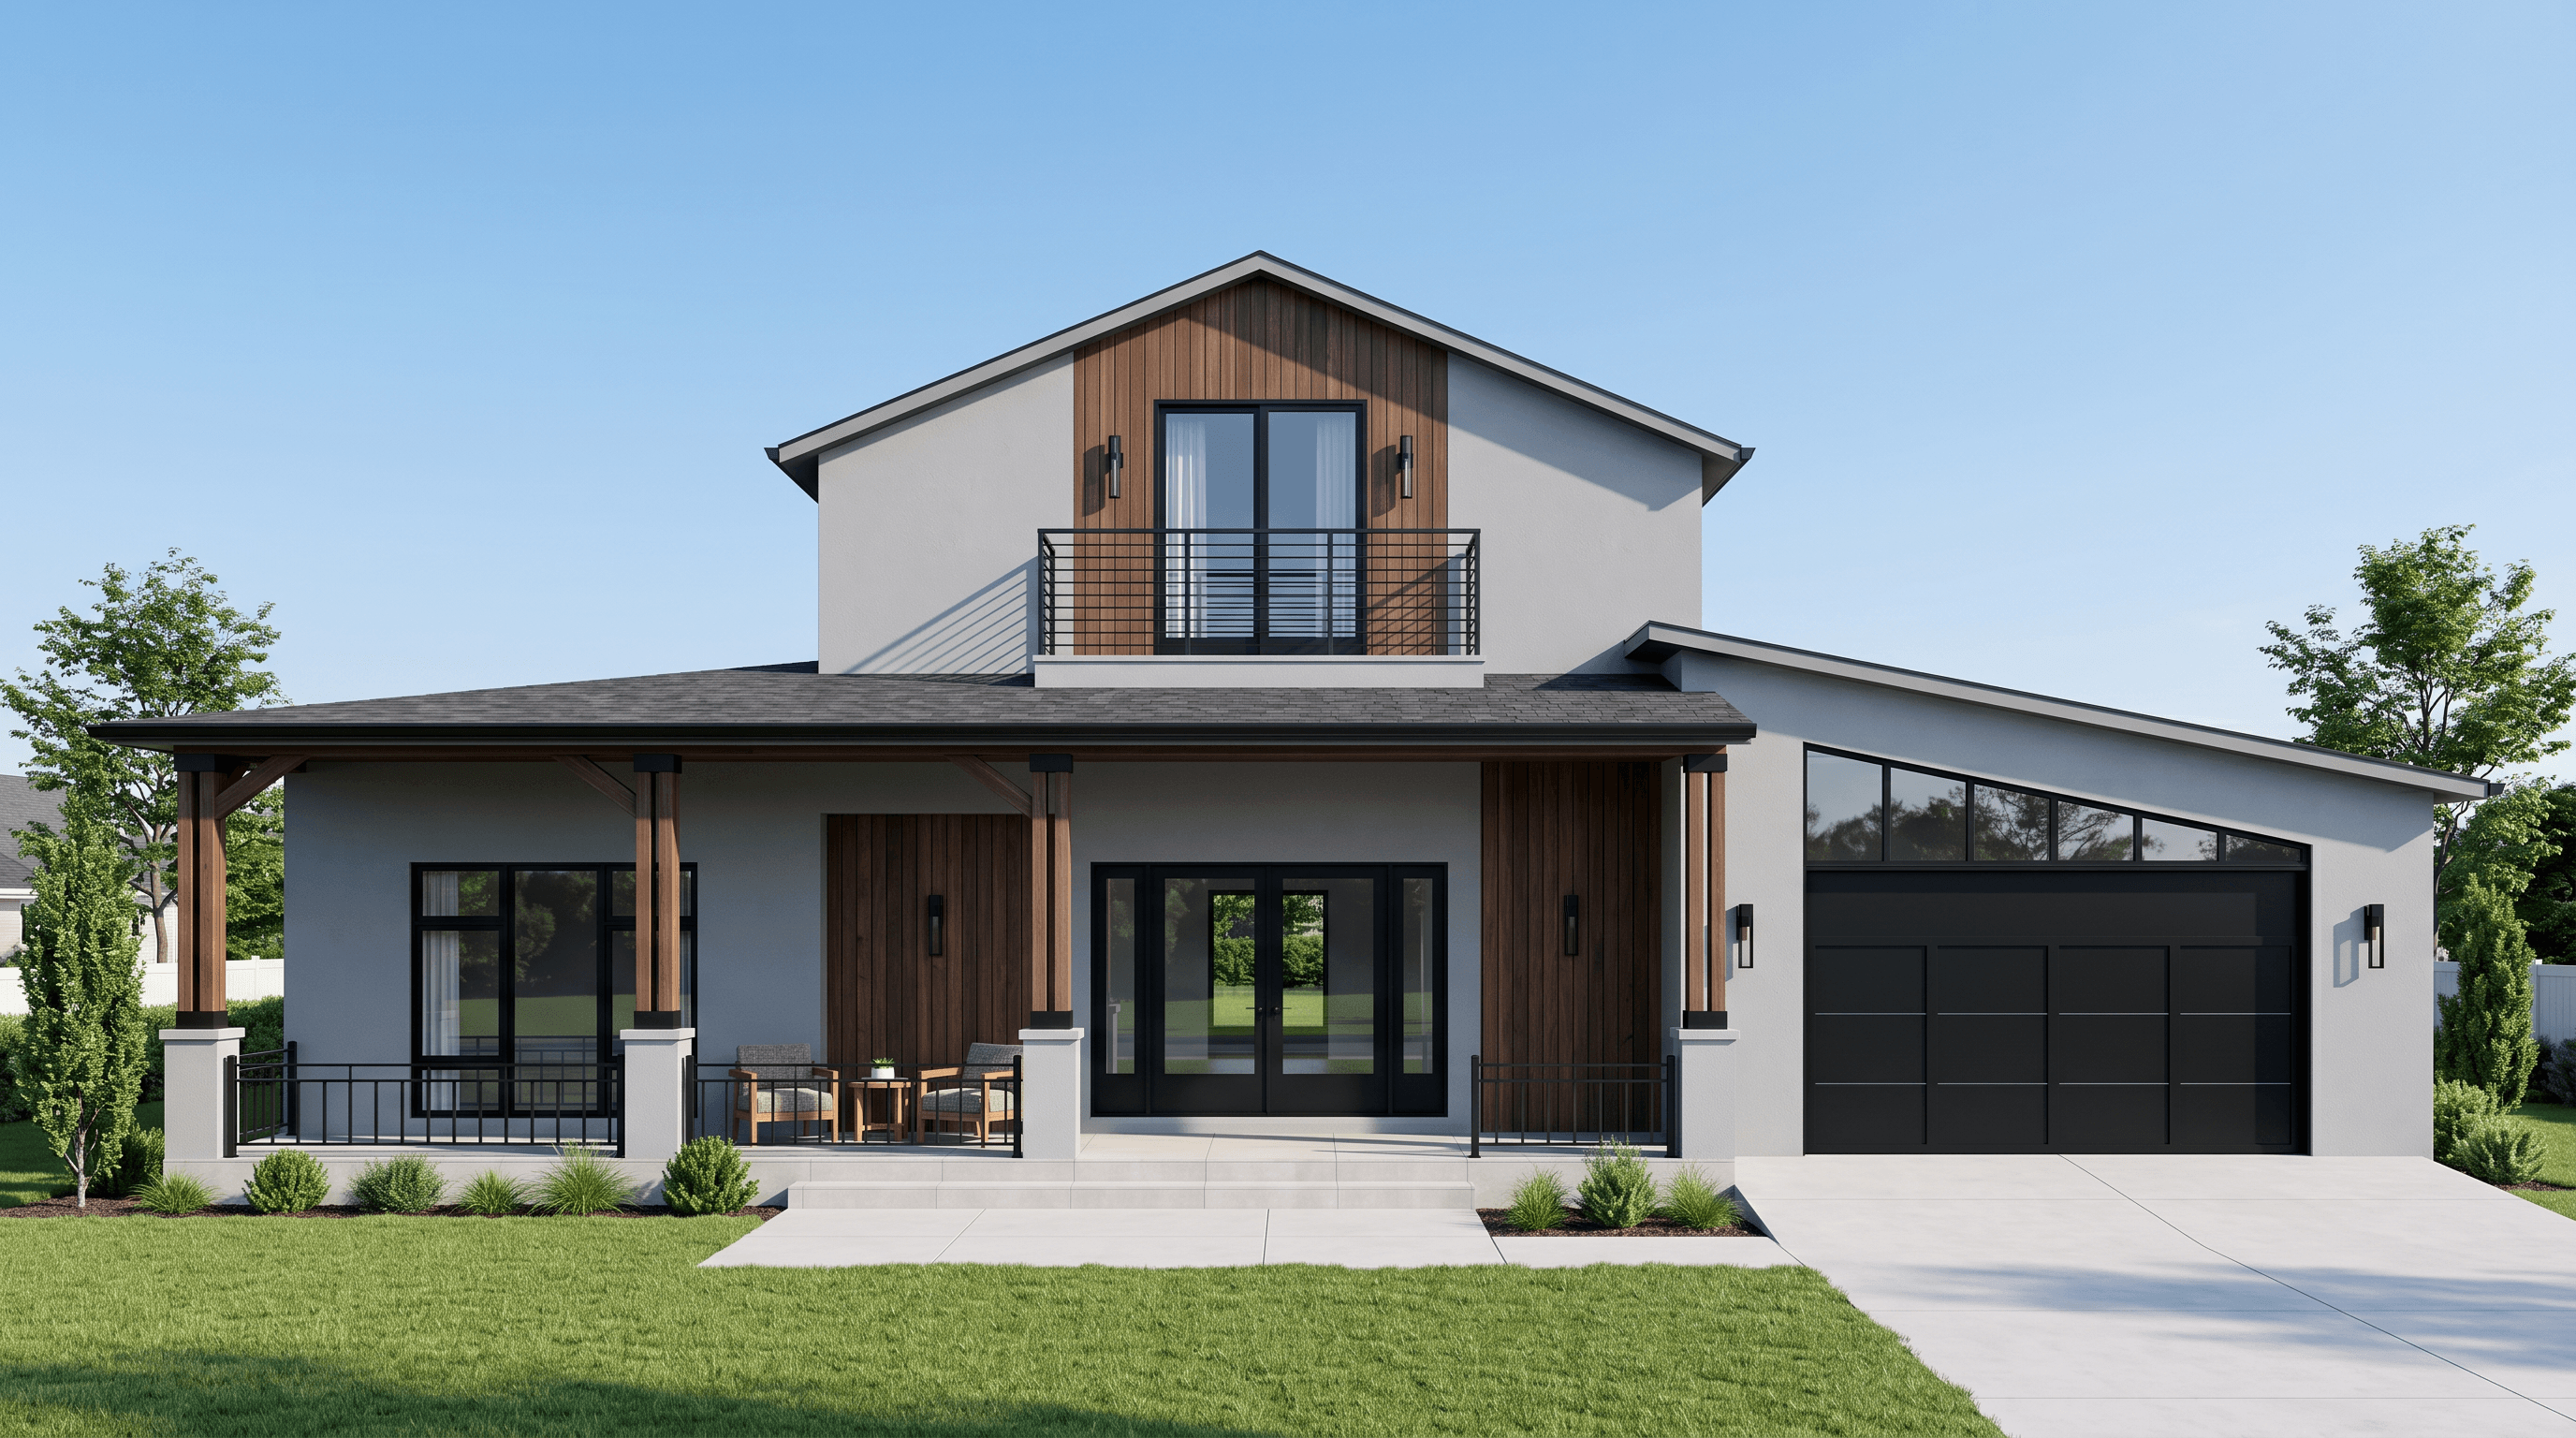
Our two story collection includes farmhouse, modern, villa, and other styles. Two-story farmhouse plans with covered front porches and board and batten siding are especially popular. Modern two-story plans with large windows and clean lines are growing rapidly in urban and suburban markets.