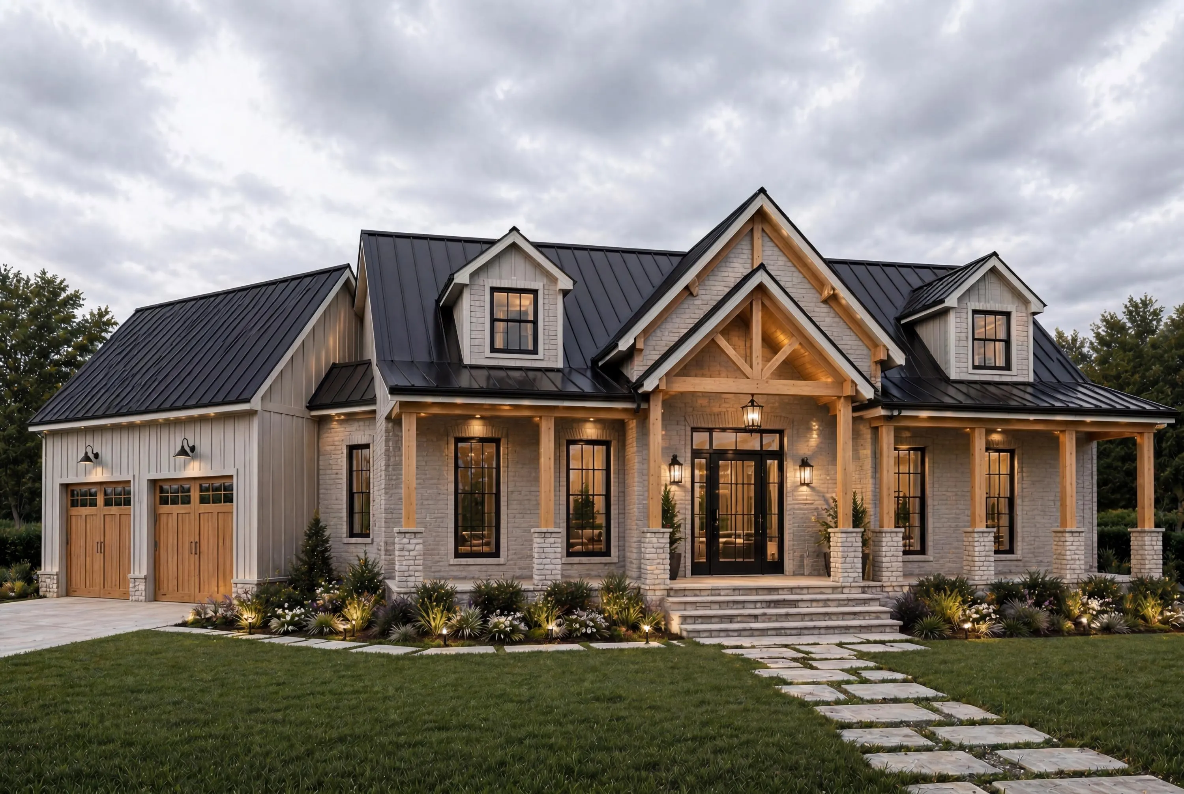
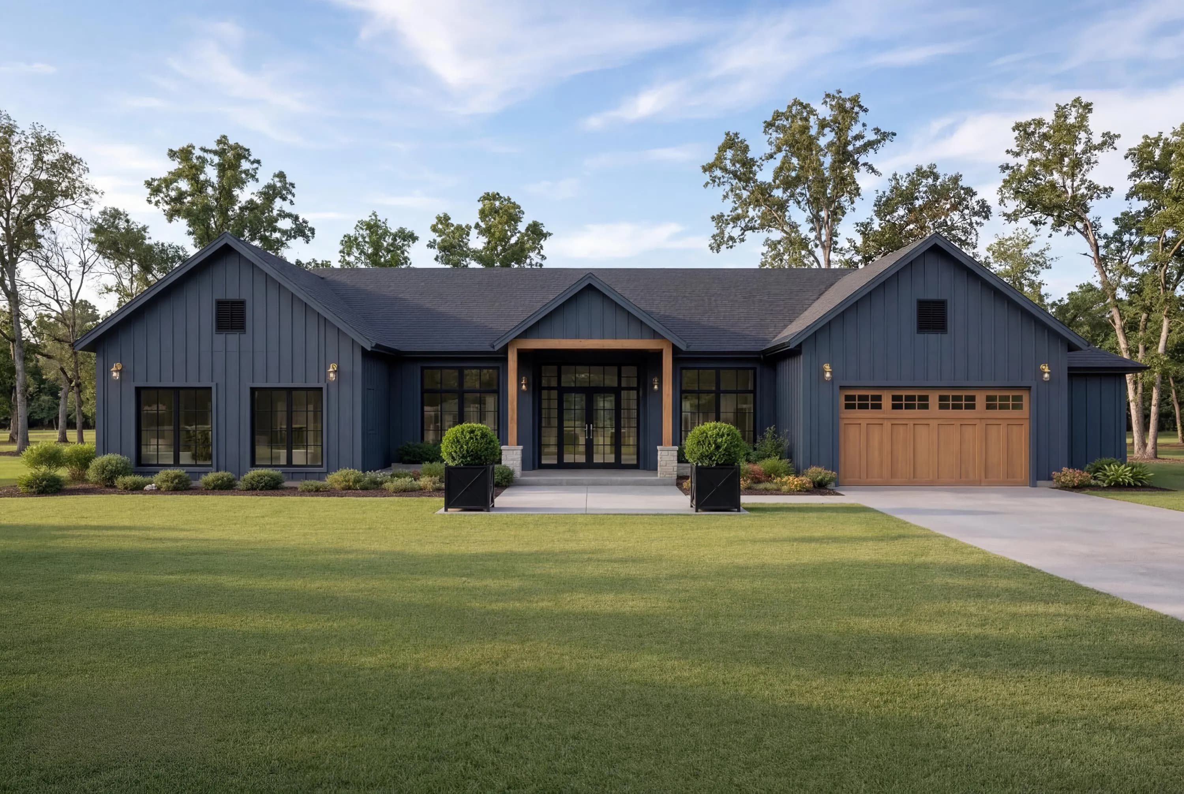
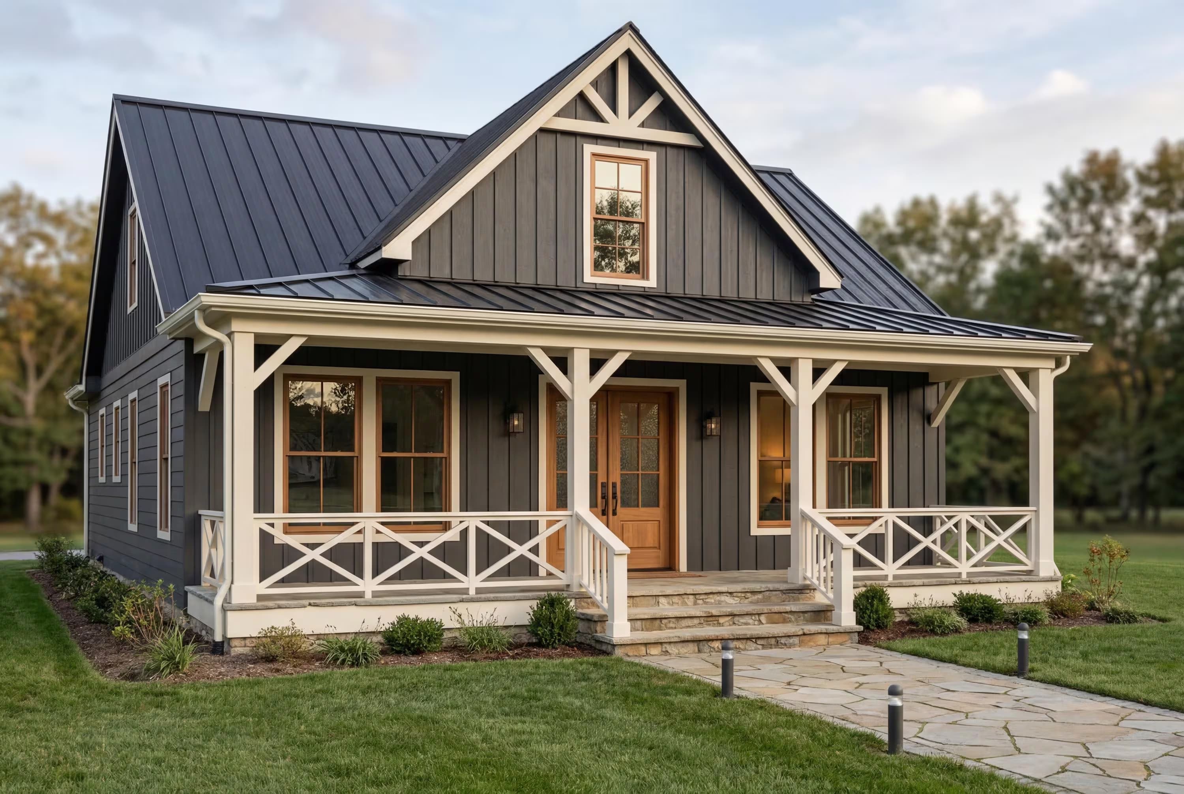
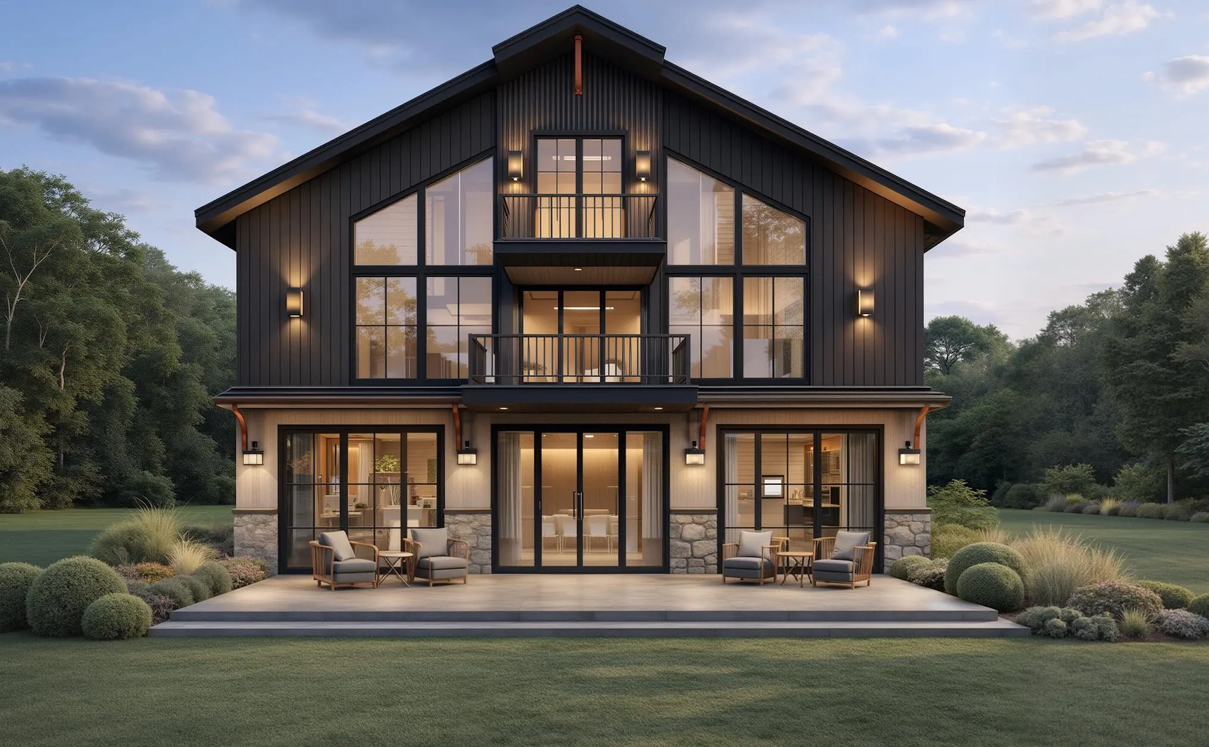
Competitors charge $1,895–$3,500+ per plan
Ours from $149 · One-time purchase
PDF + 3D + CAD all included
Instant download · No subscription needed
What Is a Modern Farmhouse House Plan?
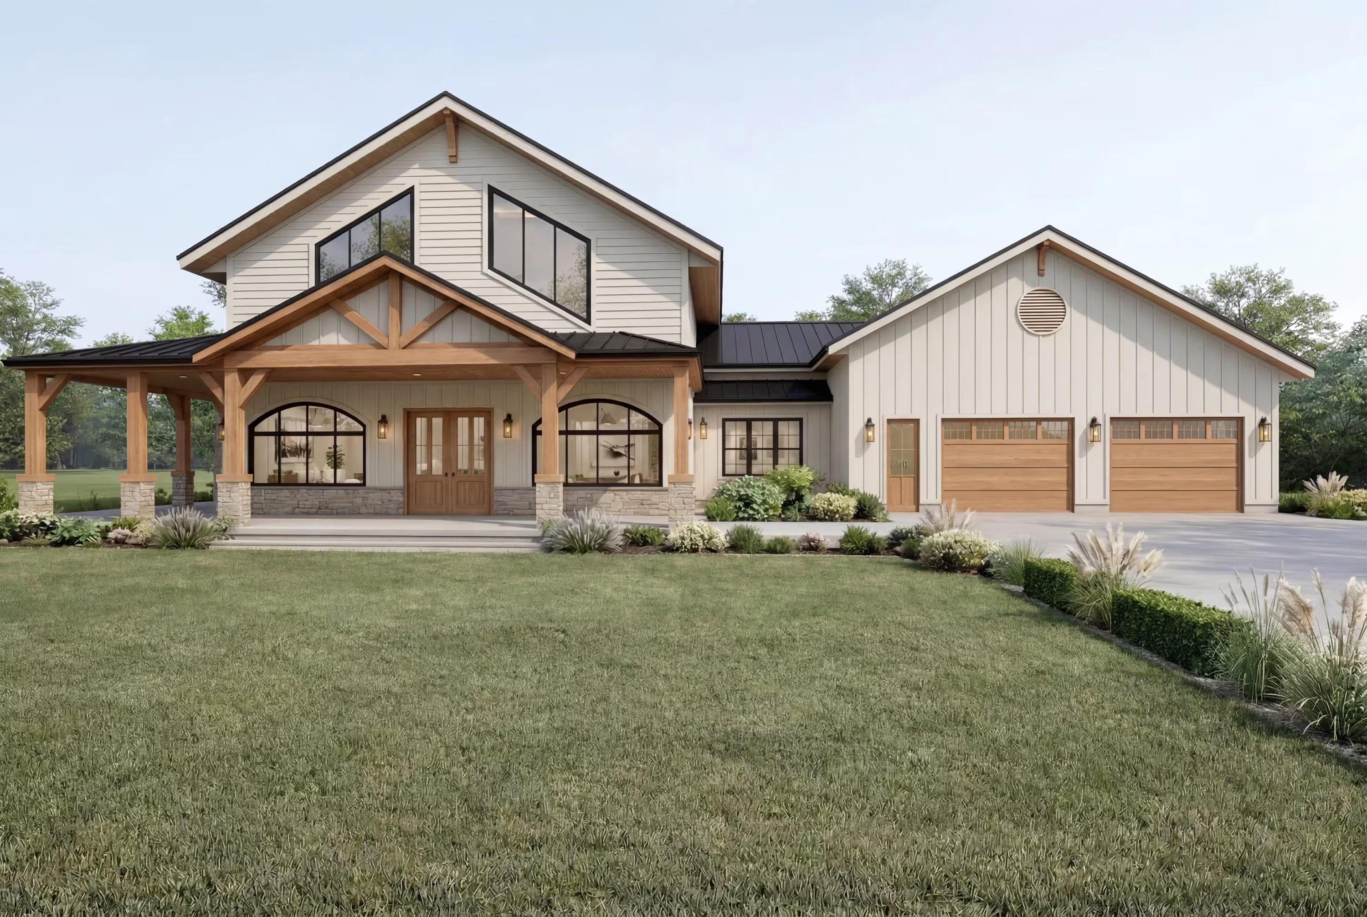
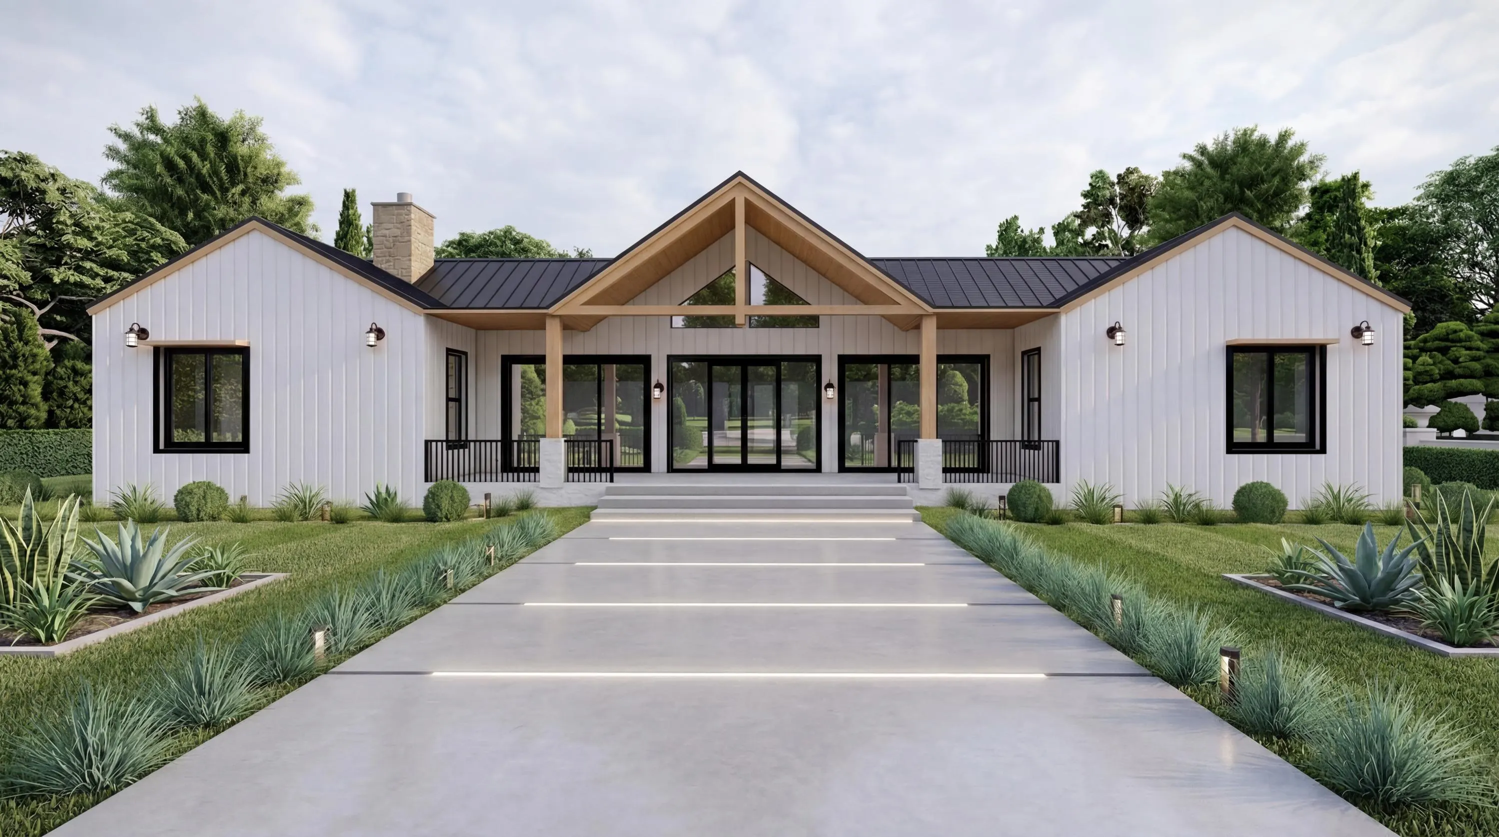
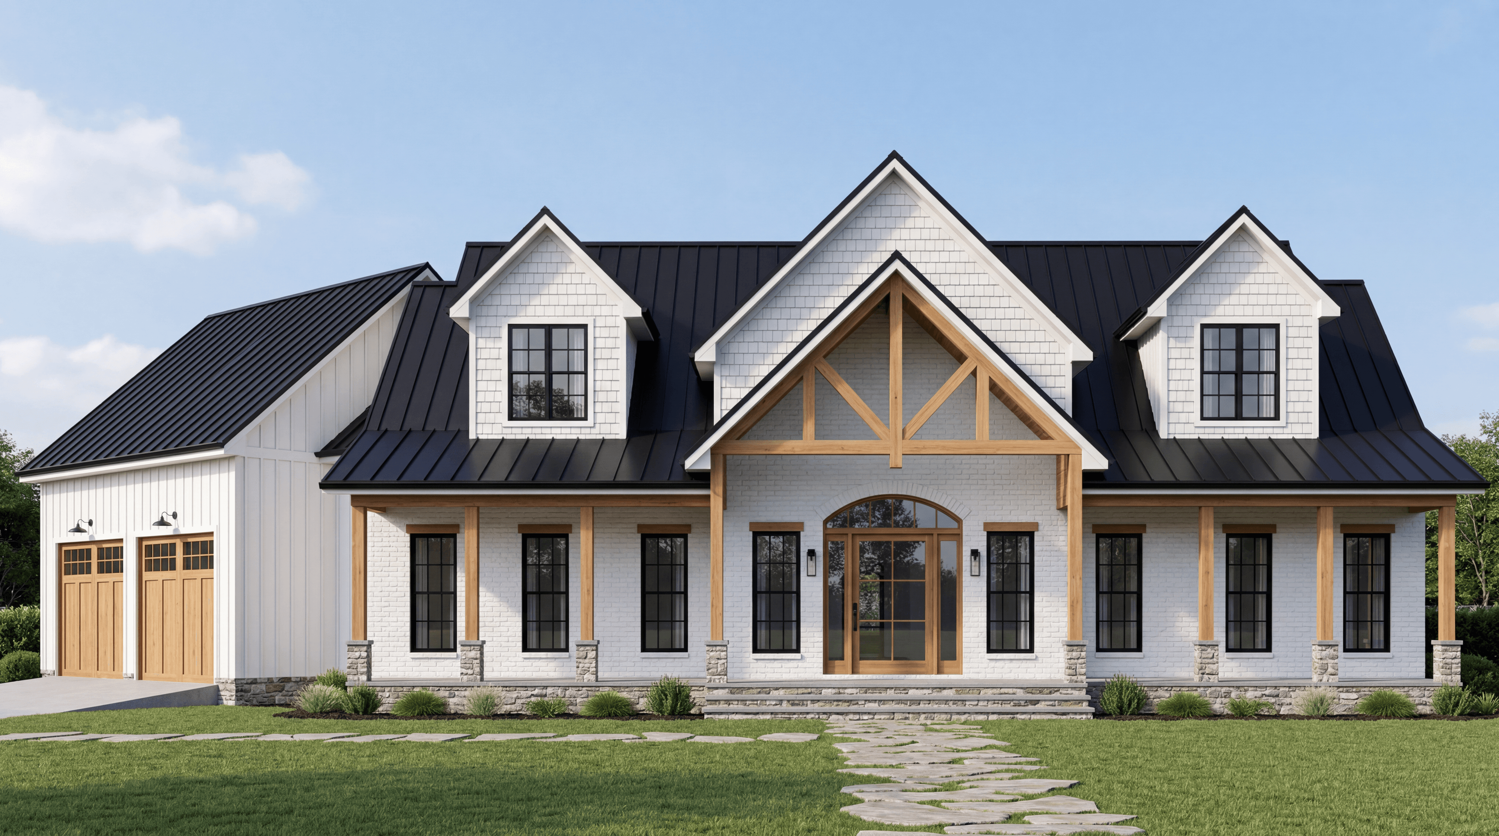
Modern farmhouse house plans blend the warmth and character of traditional American farmhouse architecture with contemporary open-concept layouts, clean lines, and high-end finishes. The style has dominated new home construction in the US for nearly a decade — and for good reason. Farmhouse plans offer the perfect balance of livability, curb appeal, and resale value.
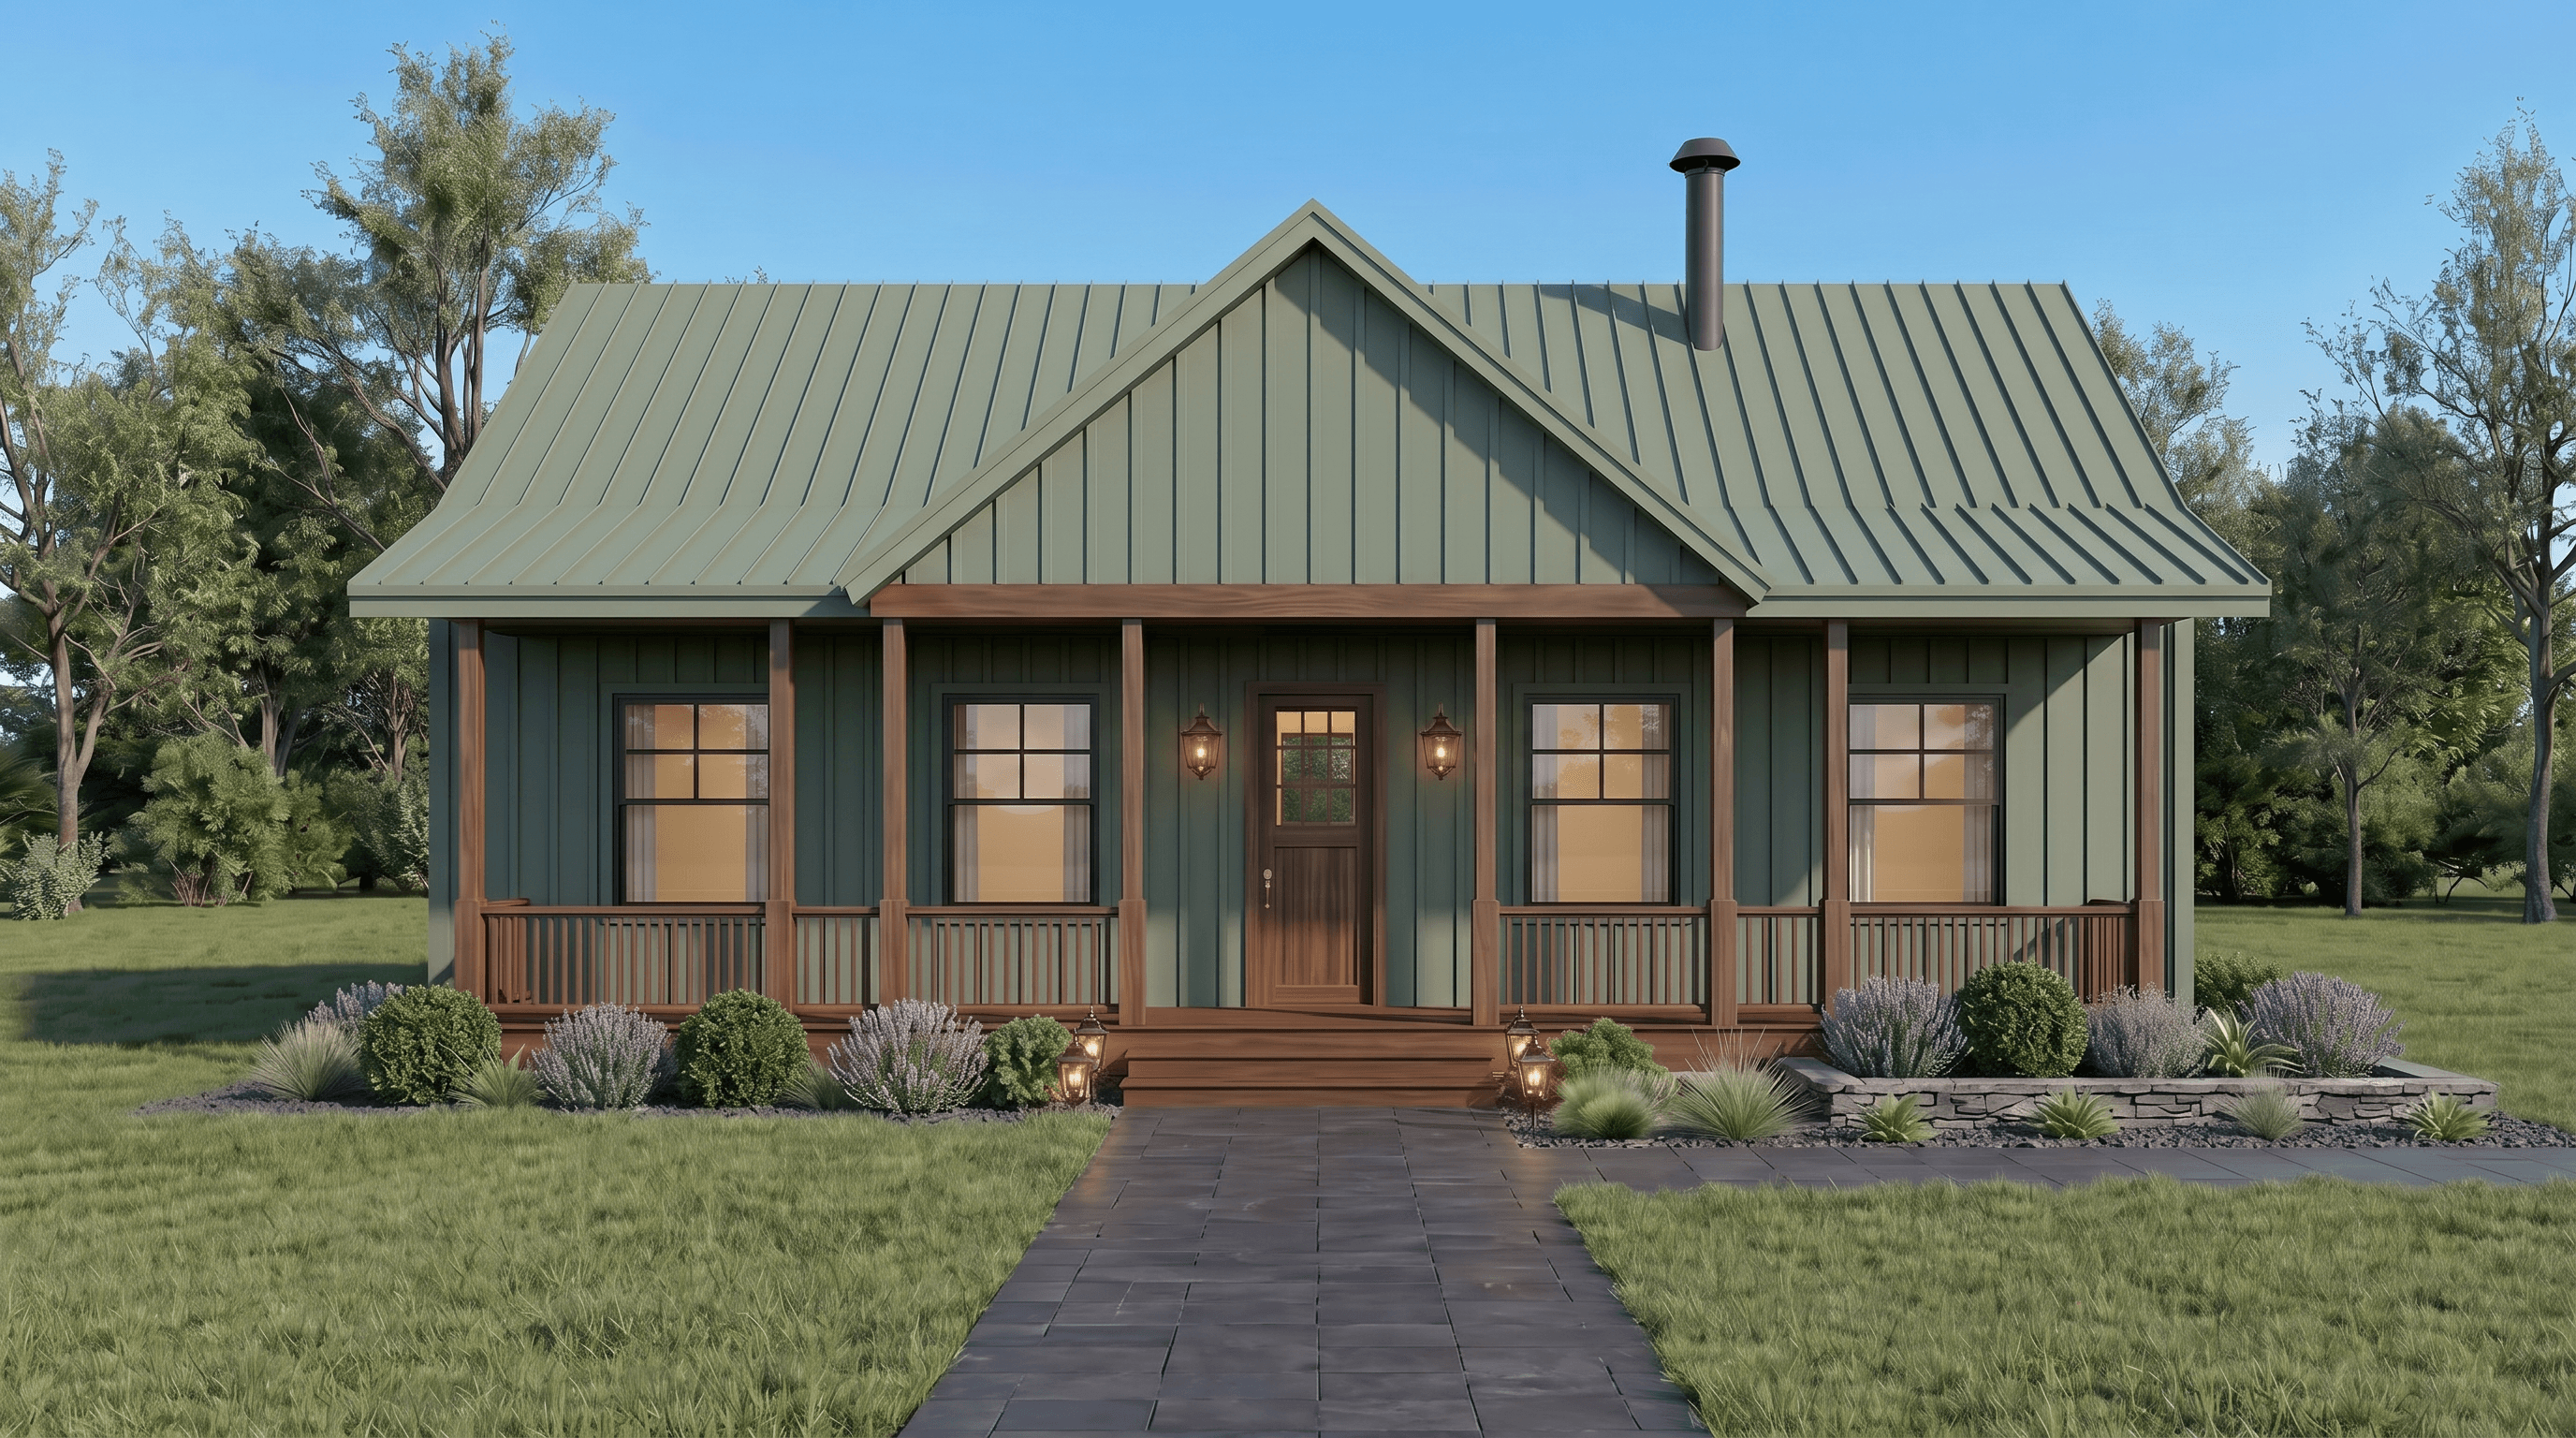
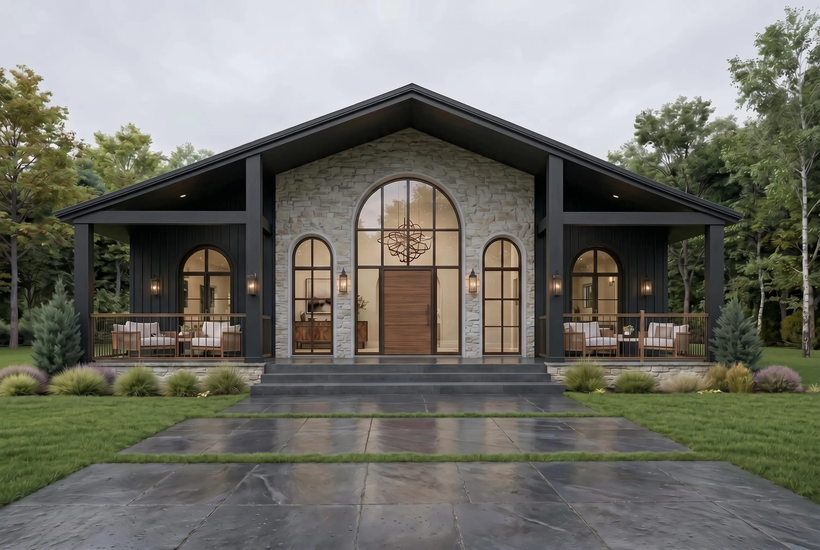
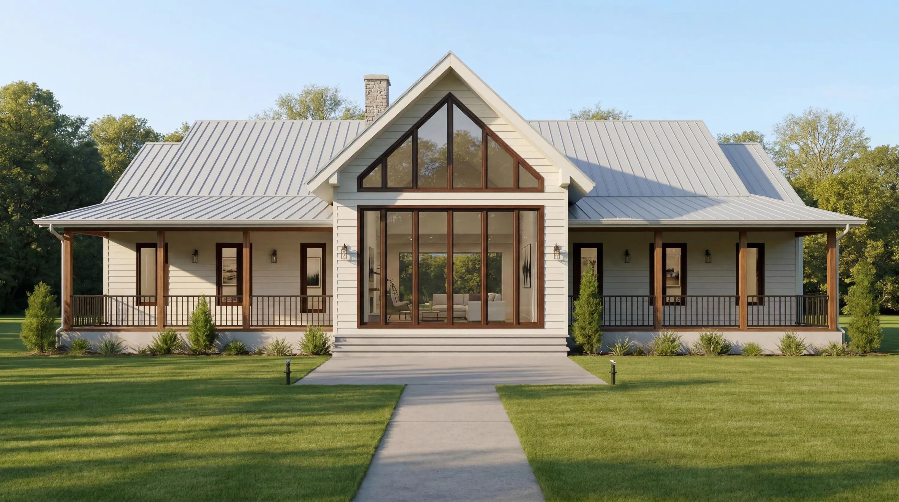
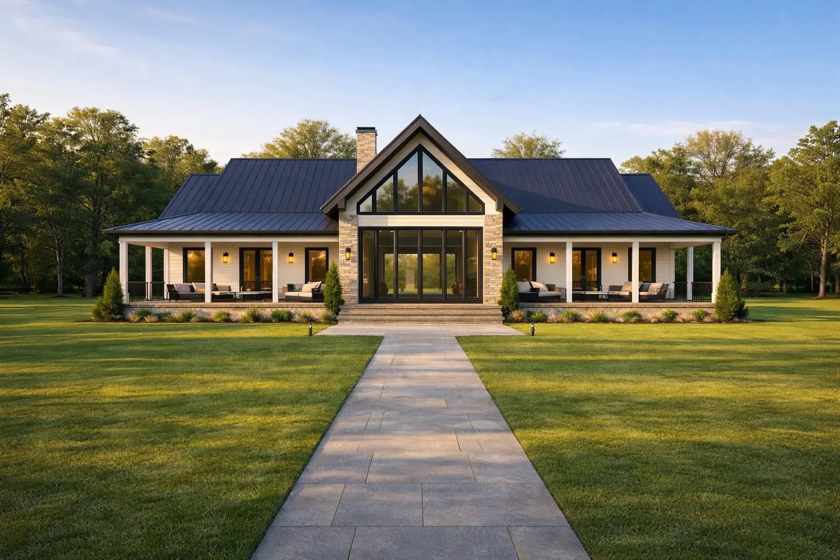
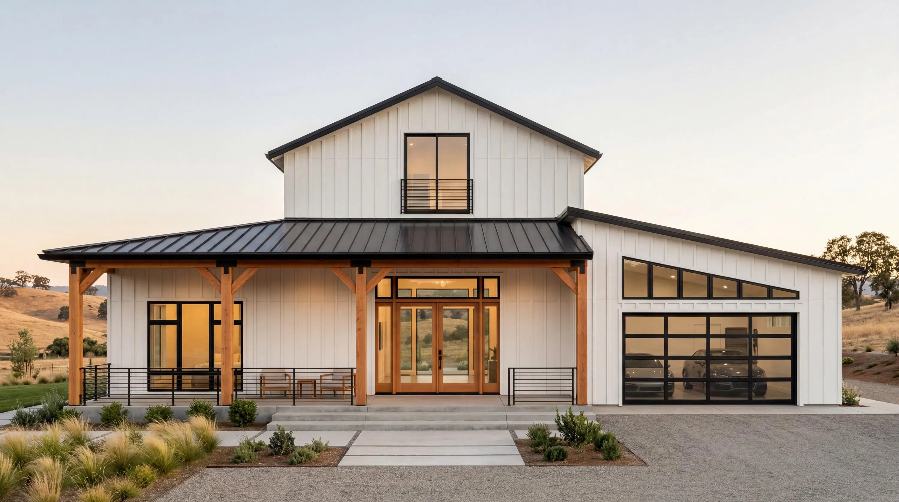
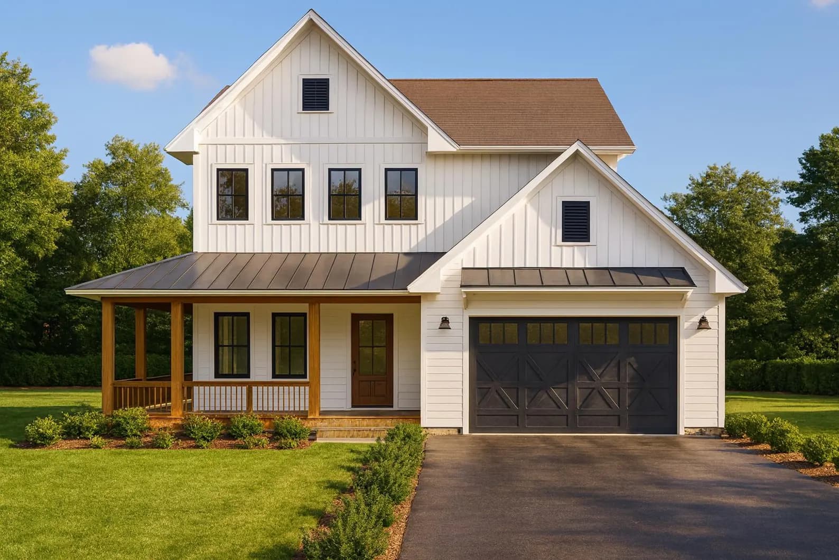
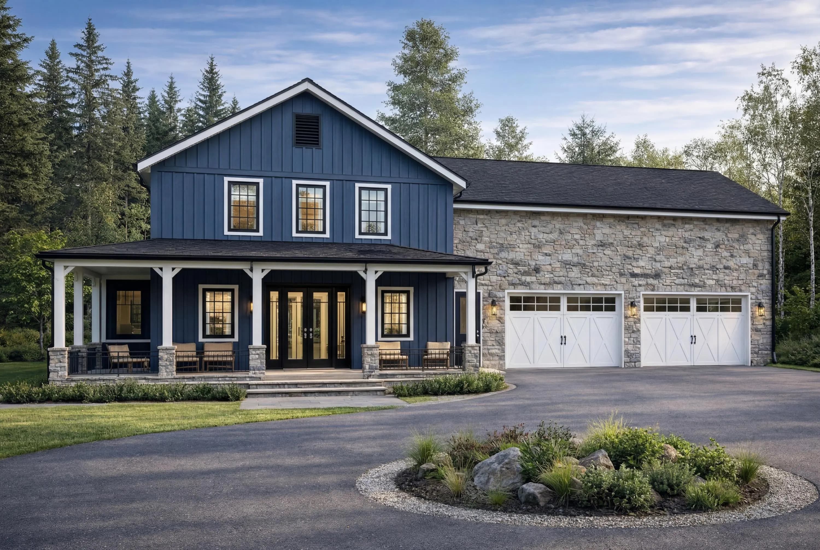
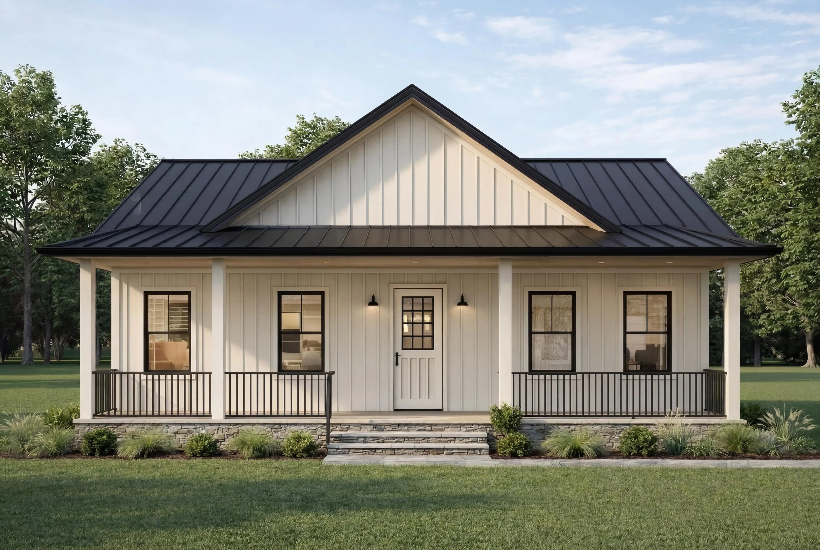
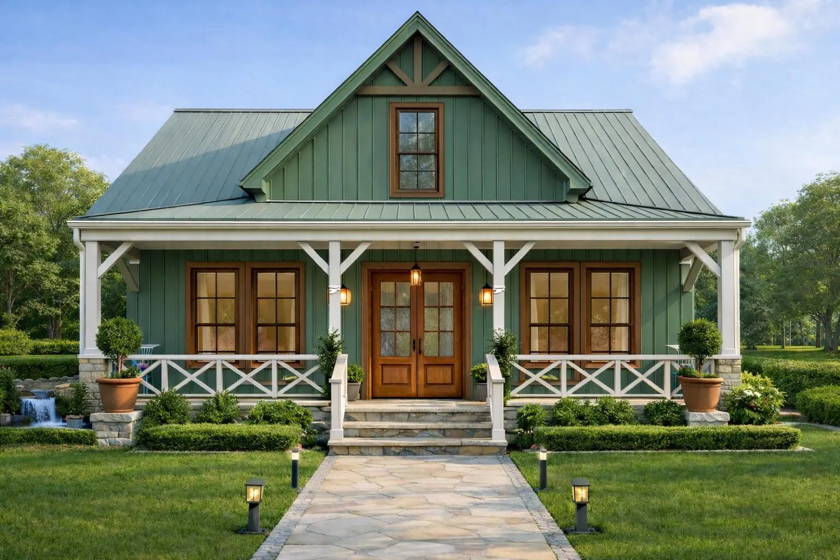
Defining features of a farmhouse house plan include: covered front porches (typically 6–10 ft deep), board and batten or horizontal lap siding, metal roofing accents, large windows with black or dark frames, open-plan kitchen and living areas, and a neutral color palette of white, gray, and natural wood tones.
🏠
Open-Concept Layout
Kitchen, dining, and living flow together. Great room designs with vaulted or shiplap ceilings are standard in modern farmhouse plans.
🪵
Authentic Materials
Board and batten siding, exposed beams, shiplap, and metal roofing accents give farmhouse plans their distinctive character.
🌿
Covered Porch
Front and back covered porches are a farmhouse signature. Many plans include wraparound or L-shaped porch options.
🪟
Large Black-Frame Windows
Oversized windows with dark frames bring in natural light and give farmhouse homes their unmistakable modern aesthetic.
📐
Flexible Floor Plans
Most farmhouse plans range 1,400–3,500 sq ft with 3–5 bedrooms, making them suitable for families of all sizes.
💰
Strong Resale Value
Farmhouse-style homes consistently rank among the top-searched styles on Zillow and Redfin, commanding a premium in most US markets.
Want to know what it'll cost to build?
Get your farmhouse build cost estimate — 14 categories, state-adjusted
Foundation · Framing · Roofing · Plumbing · HVAC · Electrical · Instant PDF · $19.99
How to Choose the Right Farmhouse House Plan
With 19 farmhouse plans available, here's how to narrow down your choices quickly. Start with square footage — most families are well-served by 1,800–2,400 sq ft, which hits the sweet spot of space, construction cost, and ongoing utility bills.
By Square Footage
Small farmhouse plans (under 1,500 sq ft) are ideal for couples, retirees, or starter homes. They cost significantly less to build and heat. Mid-range plans (1,500–2,500 sq ft) are the most popular — 3 bed, 2 bath configurations that work for most families. Large farmhouse plans (2,500+ sq ft) offer 4–5 bedrooms, bonus rooms, and master suite retreats. Expect $350,000–$600,000+ to build at standard finish levels in most US markets.
By Number of Floors
Single-story farmhouse plans are popular in Texas, Florida, and the Southeast — they're easier to build, age-friendly, and often have lower cost per square foot on larger lots. Two-story farmhouse plans work better on smaller lots and are common in the Northeast and Midwest. They typically separate master suite from children's rooms, which many families prefer.
By Garage Configuration
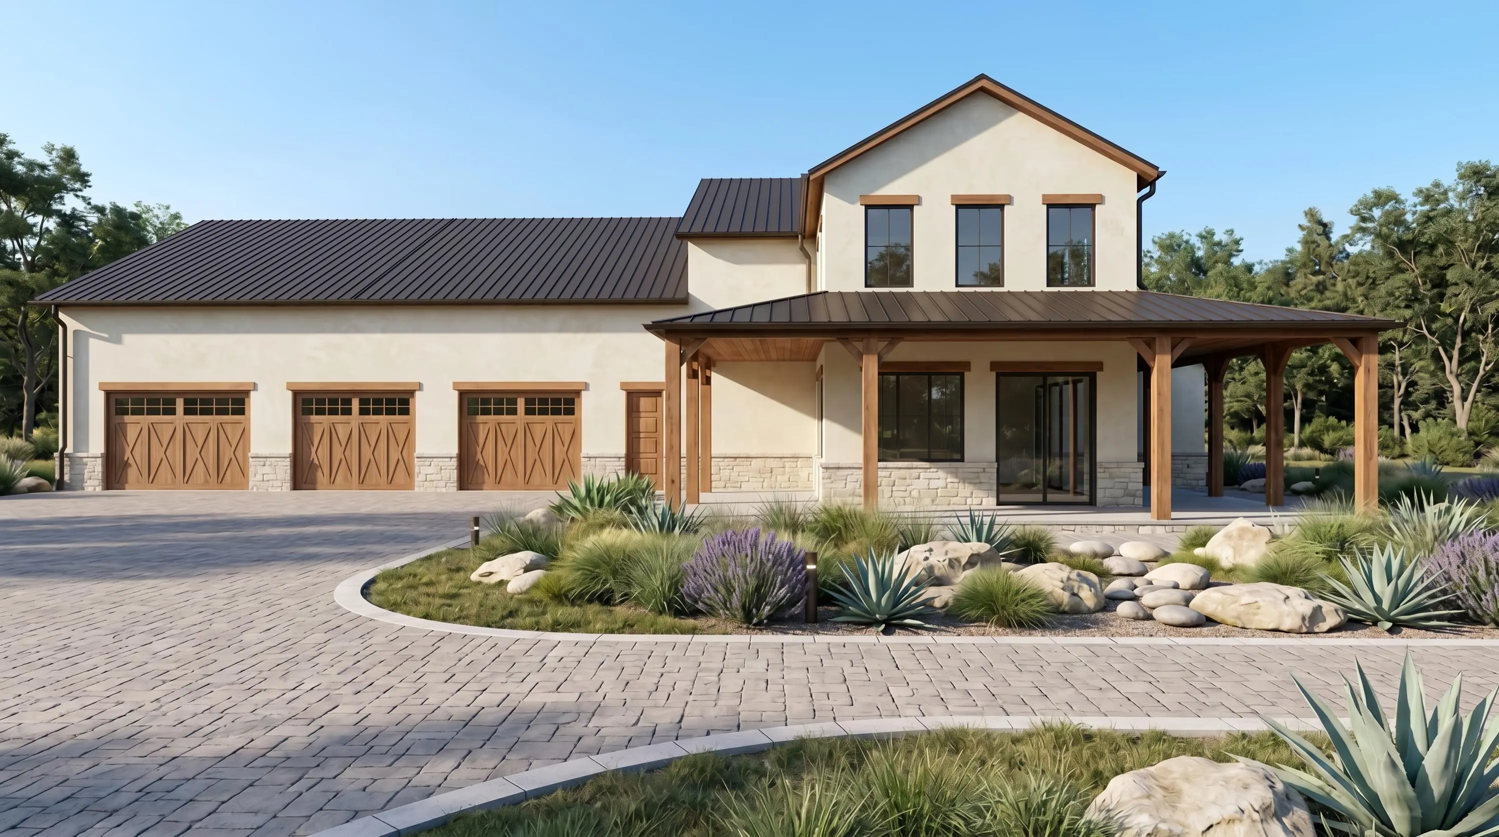
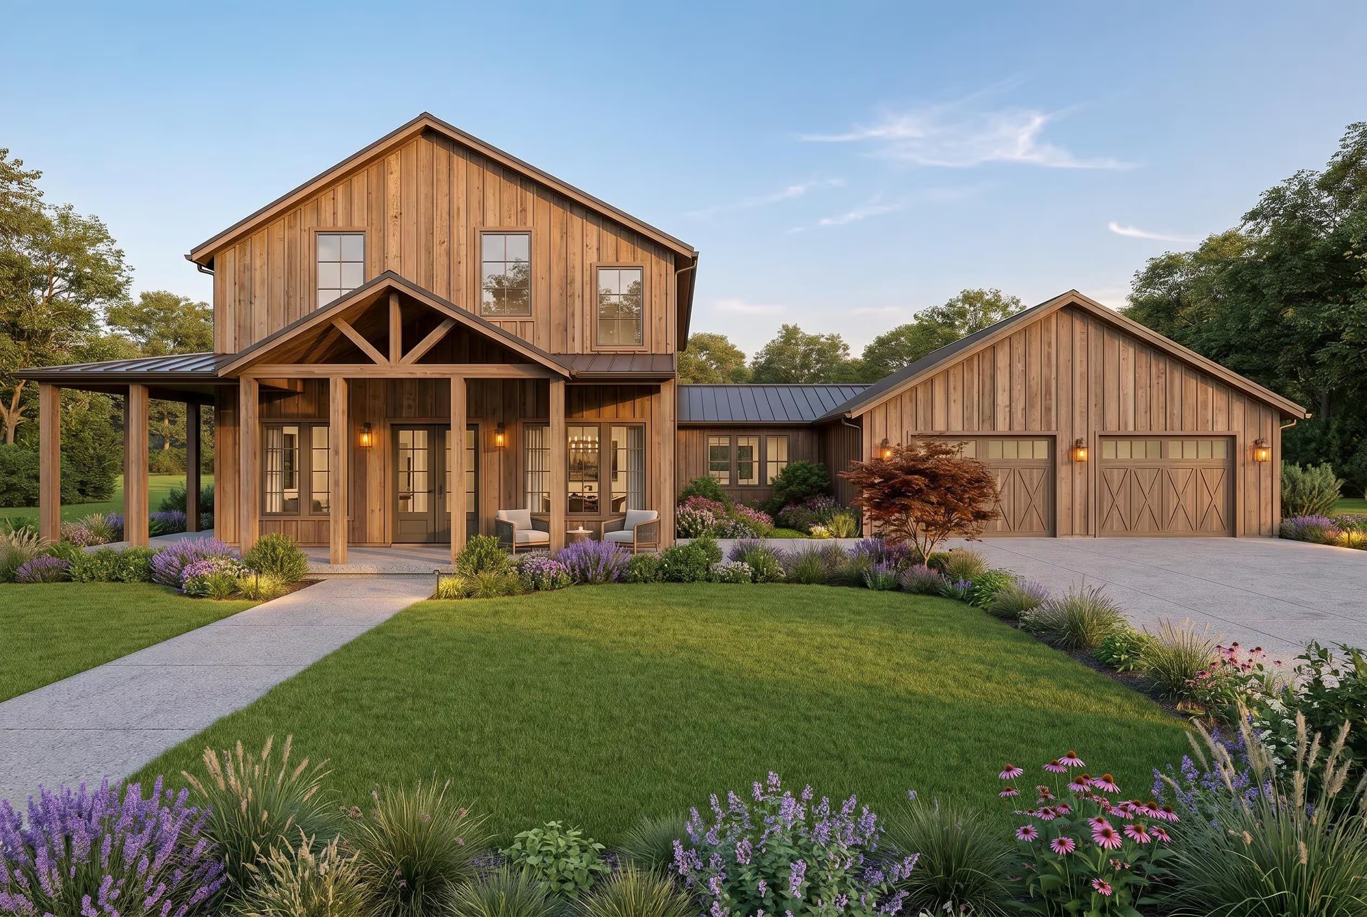
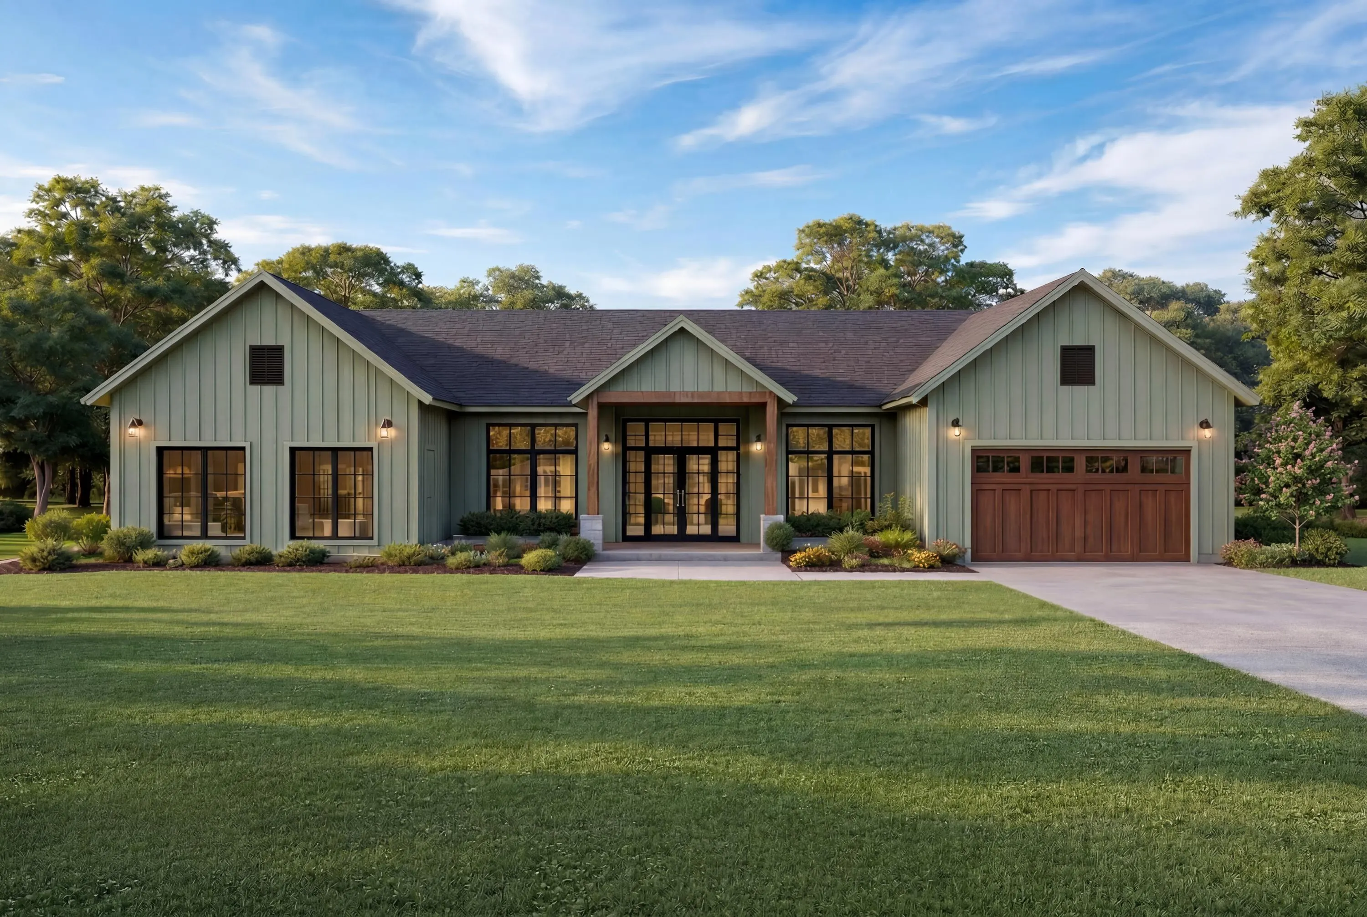
Most farmhouse plans include an attached 2-car garage. Detached garages are growing in popularity for their authentic farmhouse aesthetic — they also allow future conversion to ADUs, workshops, or bonus space. If you're building in a rural area with more land, a detached garage or barn-style structure complements farmhouse architecture perfectly.
What's Included in Our Farmhouse House Plans
Every farmhouse house plan in our collection is a complete professional construction document set — the same quality used by contractors and architects across the US.
The PDF Plan Set ($149) includes: all floor plans with full dimensions, exterior elevations for all four sides, foundation and footing plan, roof plan, electrical layout with outlet and switch locations, door and window schedules, and a complete material list. This is everything most counties need for permit applications.
The PDF + 3D Package ($249) adds high-resolution exterior 3D renders and interior room visualizations — invaluable for showing your contractor and lender exactly what you're building.
The Full CAD Package ($399) adds fully editable AutoCAD DWG files. Your architect can modify the entire plan — move walls, resize rooms, add windows — without starting from scratch. Competitors charge $2,395–$3,500+ for equivalent CAD files.
Browse Other House Plan Styles
Looking for a different architectural style? We have plans across multiple categories.
Farmhouse House Plans — Frequently Asked Questions
How much does a farmhouse house plan cost in 2026?
Our farmhouse house plans start at $149 for the PDF plan set. The PDF + 3D package is $249, and the Full CAD package (with editable AutoCAD files) is $399. All are one-time purchases with instant download — no subscription required. By comparison, most competitors charge $1,895–$3,500+ for the same plans.
Can I use a farmhouse house plan for permit applications?
Yes. Our PDF plan sets include all drawings typically required for residential building permits — floor plans with dimensions, exterior elevations, foundation plan, roof plan, electrical layout, and material schedule. Some jurisdictions require a locally licensed architect or engineer to stamp the drawings for permit submission.
How much does it cost to build a farmhouse home in 2026?
A standard farmhouse home costs $120–$220 per square foot to build in most US markets in 2026. A 2,000 sq ft farmhouse typically runs $240,000–$440,000 depending on state, finish level, and lot conditions. California, New York, and Washington are significantly higher. Use our free cost estimator for a state-adjusted 14-category breakdown.
What size farmhouse plan is most popular?
The 1,800–2,400 sq ft range is the most popular for farmhouse plans, typically offering 3–4 bedrooms, 2–2.5 bathrooms, an open-concept kitchen/living area, and a covered porch. This size hits the sweet spot of space, construction cost, and resale appeal in most US markets.
Can I modify a farmhouse house plan?
Yes — with the Full CAD Package ($399), you get fully editable AutoCAD DWG files that your architect or designer can modify to suit your lot, preferences, or local code requirements. PDF-only buyers can hire a local architect to draw up modifications based on the PDF plans.
Do farmhouse homes have good resale value?
Farmhouse is consistently the most-searched home style on Zillow and Redfin. Homes with farmhouse characteristics — covered porches, shiplap, open layouts, black-frame windows — command premiums in most US markets. In suburban and rural markets especially, farmhouse-style new construction typically sells faster and for more than comparable homes in other styles.