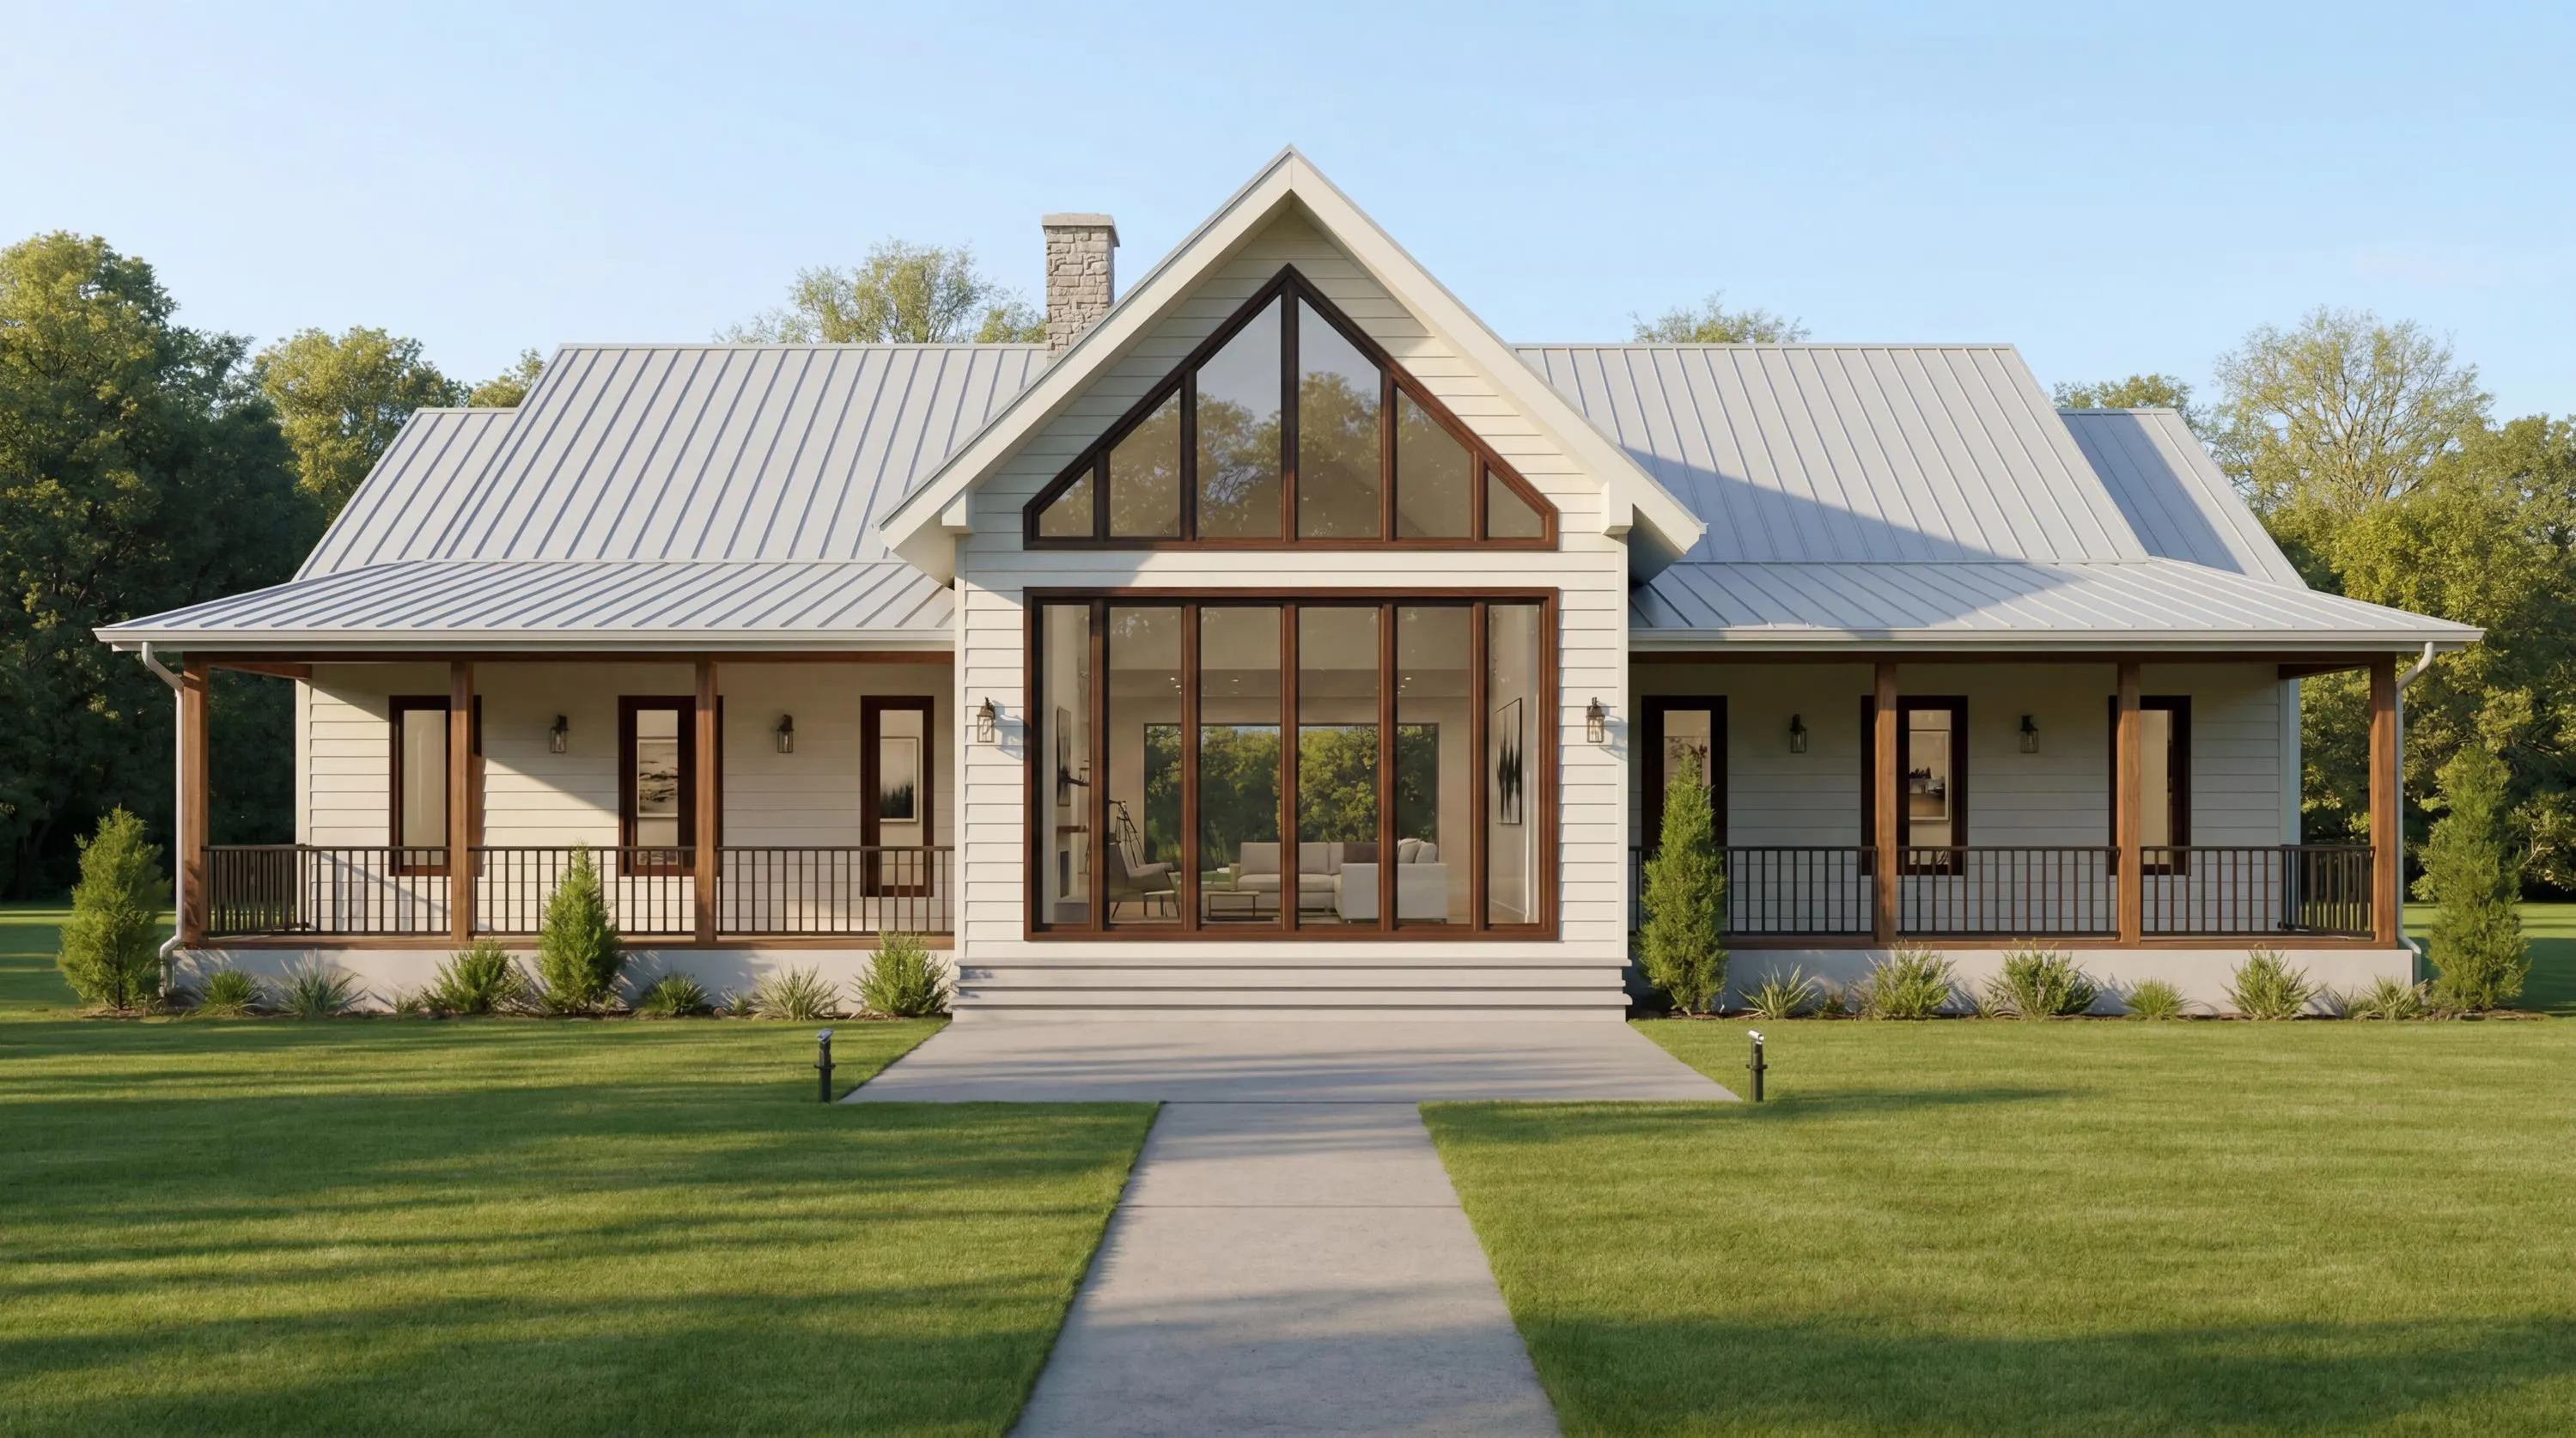
3 bedrooms + flex room
2 bathrooms
2,300 sq. ft.
Single-story layout
3-car garage
Modern farmhouse exterior
Practical and functional floor plan
Flexible room for office, guest space, or hobbies
Designed for comfortable family living
What's Included in Your Plan Set
Every plan includes a complete professional construction document set.
Included in Every PDF Plan Set
Full Architectural House Plans
Detailed Floor Plans
Fully Dimensioned Working Drawings (Imperial & Metric)
Exterior Elevations — All 4 Sides
Interior Elevation Sheets (Kitchen, Baths, etc.)
Building Sections & Wall Details
Roof Plan & Roof Framing Plan
Foundation & Footing Plan
Electrical Layout (Lighting, Outlets, Switches)
Plumbing System Layout
Door & Window Schedules
Fire Safety / Smoke Detector Layout
Complete Structural & Material List (Full BOM)
Construction Notes & Code Guidelines
High-Res Interior & Exterior Renders
Unlimited Printing Rights
Lifetime Access & Free Re-downloads
Once purchased, files are yours forever — re-access anytime from your dashboard.
CAD / DWG Files — Full Package Only
Fully editable AutoCAD files for architects and contractors. Competitors charge $2,395+ for these separately. Included in our $399 Full Package.
What Buyers Say
Real feedback from builders and homeowners across the US.
★★★★★
“Bought the Full Package for $399. My architect said the CAD files were exactly what he needed. Saved us $2,000+ compared to getting plans drawn up.”
Marcus T.
Self-builder, Texas
★★★★★
“The PDF set was exactly what our county building department needed. Clean, dimensioned, professional. Permit was approved first submission.”
Sarah K.
Self-builder, Colorado
★★★★★
“Bought the PDF + 3D package. The renders helped me get buy-in from my family before we committed. Worth every penny.”
David R.
Homeowner, Florida
Frequently Asked Questions
Everything you need to know before purchasing.
Modern Farmhouse House Plan 3 Bed 2 Bath, 2300 Sq Ft Single Story
2,300 sq ft · 3 bed · 2 bath · 3-car garage
Why our plans cost less
We sell digital files directly online — no sales calls, no custom drafting markup, no subscription. You get the same professional plan set instantly, and can review it with your local builder or engineer.
Competitors charge $1,895–$3,500+ for the same files
Compare Packages
Feature
PDF $149
PDF+3D $249
Full CAD $399
Floor plans
✓
✓
✓
Elevations
✓
✓
✓
Foundation & roof
✓
✓
✓
Electrical layout
✓
✓
✓
3D renders
—
✓
✓
Interior visuals
—
✓
✓
CAD / DWG files
—
—
✓
Editable files
—
—
✓
Choose Your Package
PDF Plan Set
Best for homeowners who want to review, price, and plan the build.
One-time · Instant download
$1,895
$149
All floor plans with full dimensions
Exterior elevations — all 4 sides
Foundation & roof plan
Electrical layout
Door & window schedule
Material list
Unlimited printing rights
3D renders & interior views
CAD / DWG editable files
PDF + 3D RendersMost Popular
Best for visualizing the home and sharing with family, builders, or lenders.
One-time · Instant download
$2,395
$249
Everything in PDF Plan Set
High-res exterior 3D renders
Interior room visualizations
Multiple angle views
Share with contractors & lenders
CAD / DWG editable files
Full PackageBest Value
Best for builders, architects, and buyers who need editable CAD/DWG files.
Our plans are detailed construction sets, but local building departments may require site-specific engineering, a code review, or a local professional stamp before permit approval.
🔒
Digital product: Because these are instant digital downloads, all sales are final. Please review the free sample and file list before purchasing.
Have a question before buying?
Message us with your state, county, and intended use — we'll help you understand what may be needed before you purchase.