Plans
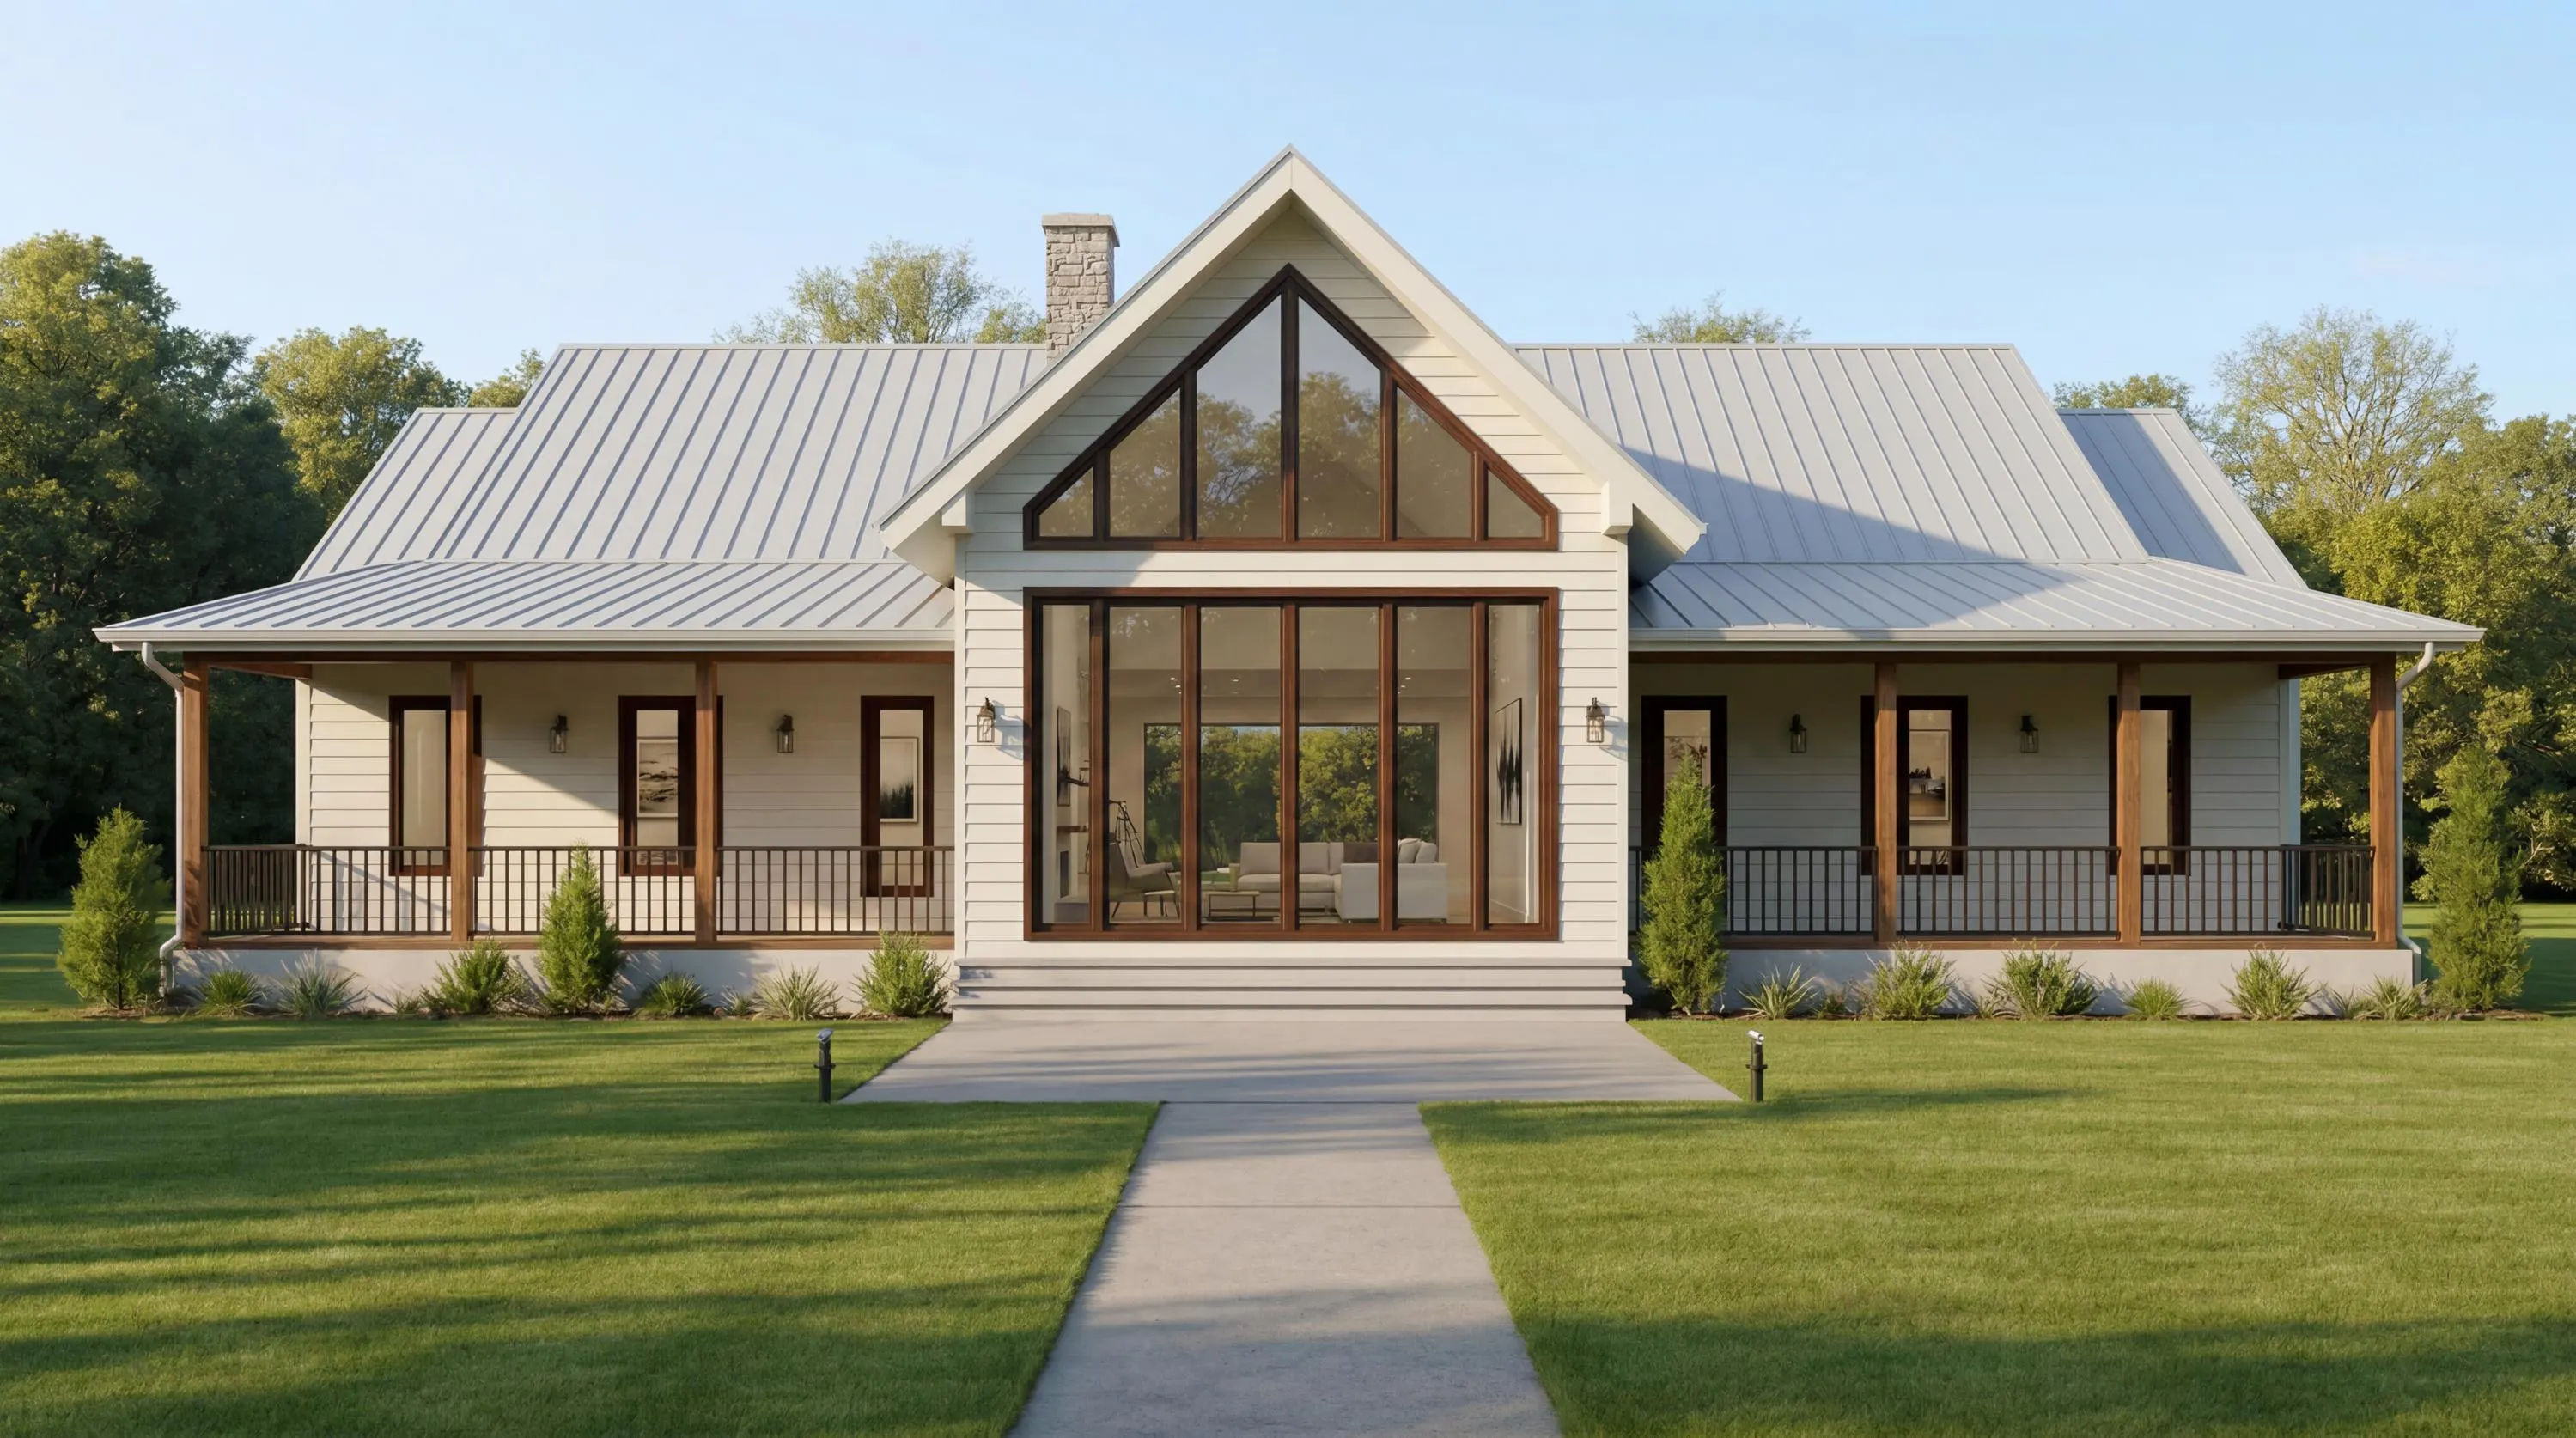
Sage Green Modern Farmhouse Plan, 3 Bed 2 Bath House Plan, 1200 Sq Ft Single Story Cottage
Floor Plans
Plan Description
Style: Modern Farmhouse Stories: 1 Bedrooms: 3 Bathrooms: 2 Full + 1 Powder Living Area: 1,200 sq ft Porches: Front & Rear Porches Porch Size: 46' × 7' each Foundation: Crawl Space Roof: Standing Seam Metal Roof Roof Pitch: 5:12 & 11:12 Exterior: Board and Batten Siding, Stone Veneer Base
What's Included
The PDF + CAD package also includes the editable CAD/DWG files.
Questions
How do I receive my plans?
Right after checkout our team e-mails your plan set to the address you used to pay. If you do not see it, check your spam folder or text us and we will resend it.
What's the difference between the PDF and the PDF + CAD package?
The PDF Plan Set is the complete, print-ready construction drawing set. The PDF + CAD package adds the editable CAD/DWG files, so a local architect, engineer or drafter can make changes directly.
Is the material list included?
Yes. Every plan comes with a free material list so you and your builder can start pricing the project right away.
Can I use these plans for a building permit?
Our plan sets include the drawings most building departments ask for. Some jurisdictions require a local engineer or architect to review or stamp the drawings — check with your building department before you apply.
Can you modify this plan for me?
Yes. Our architects can change room sizes, layouts, garages, porches and more. Use "Modify This Plan" to get a quote.
Can I build this plan more than once?
Each purchase includes a single-build license for one home on one lot. Contact us for a multi-build license.