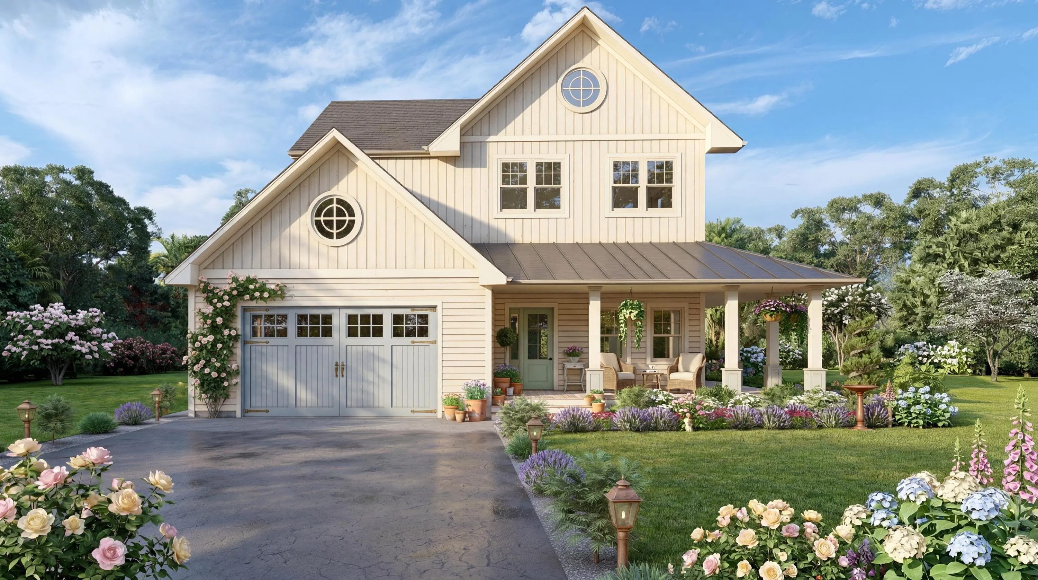
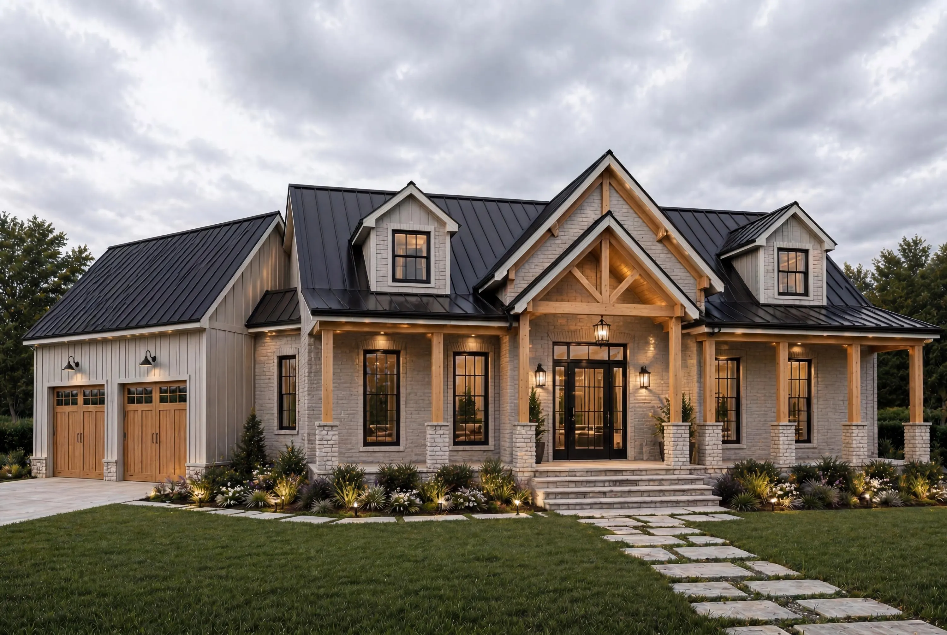
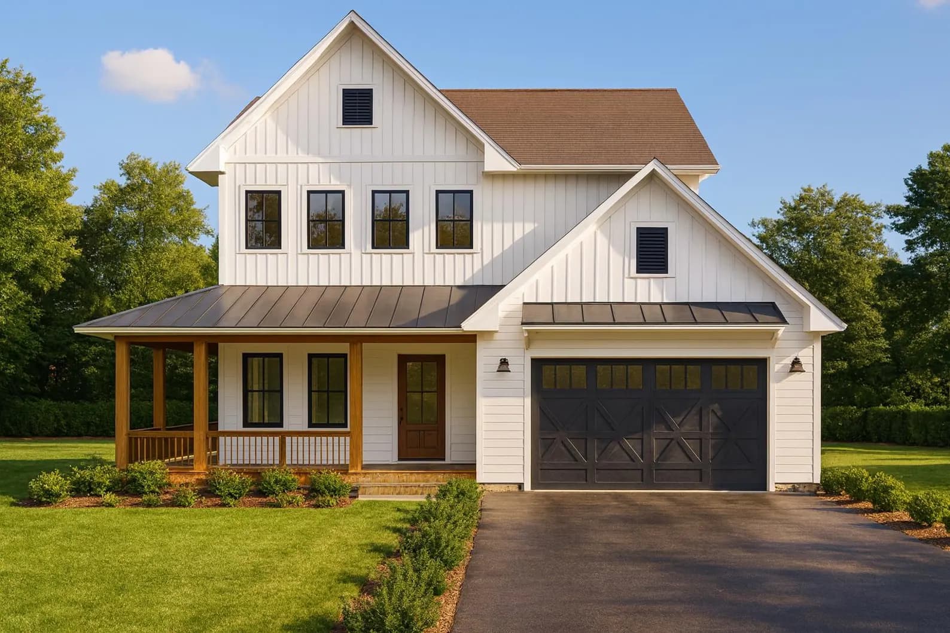
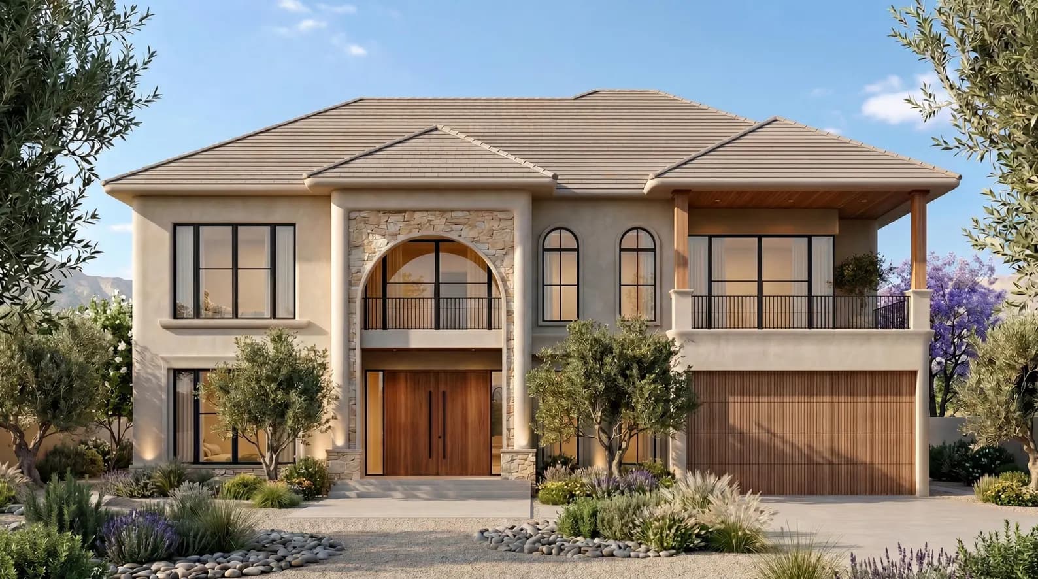
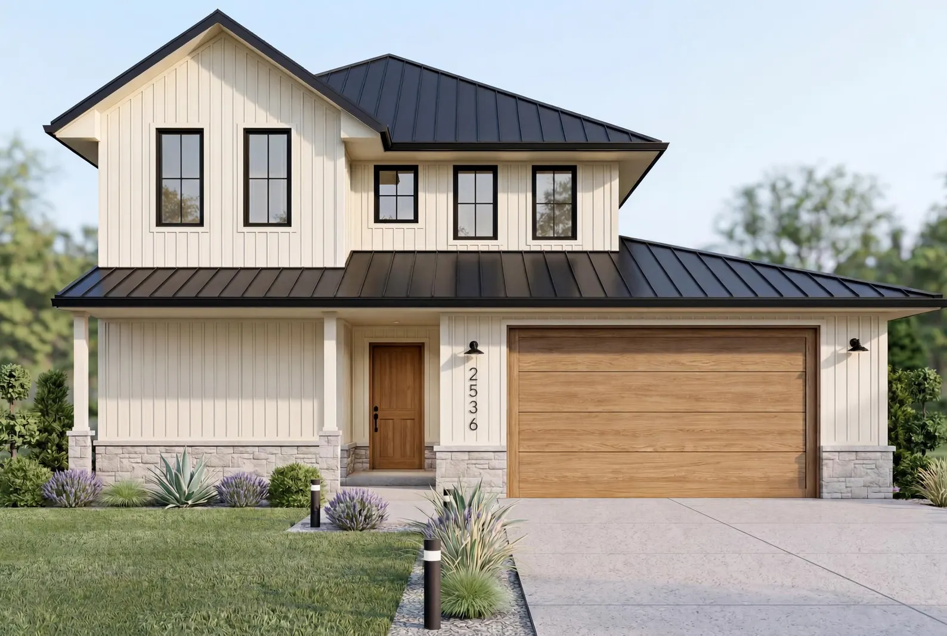
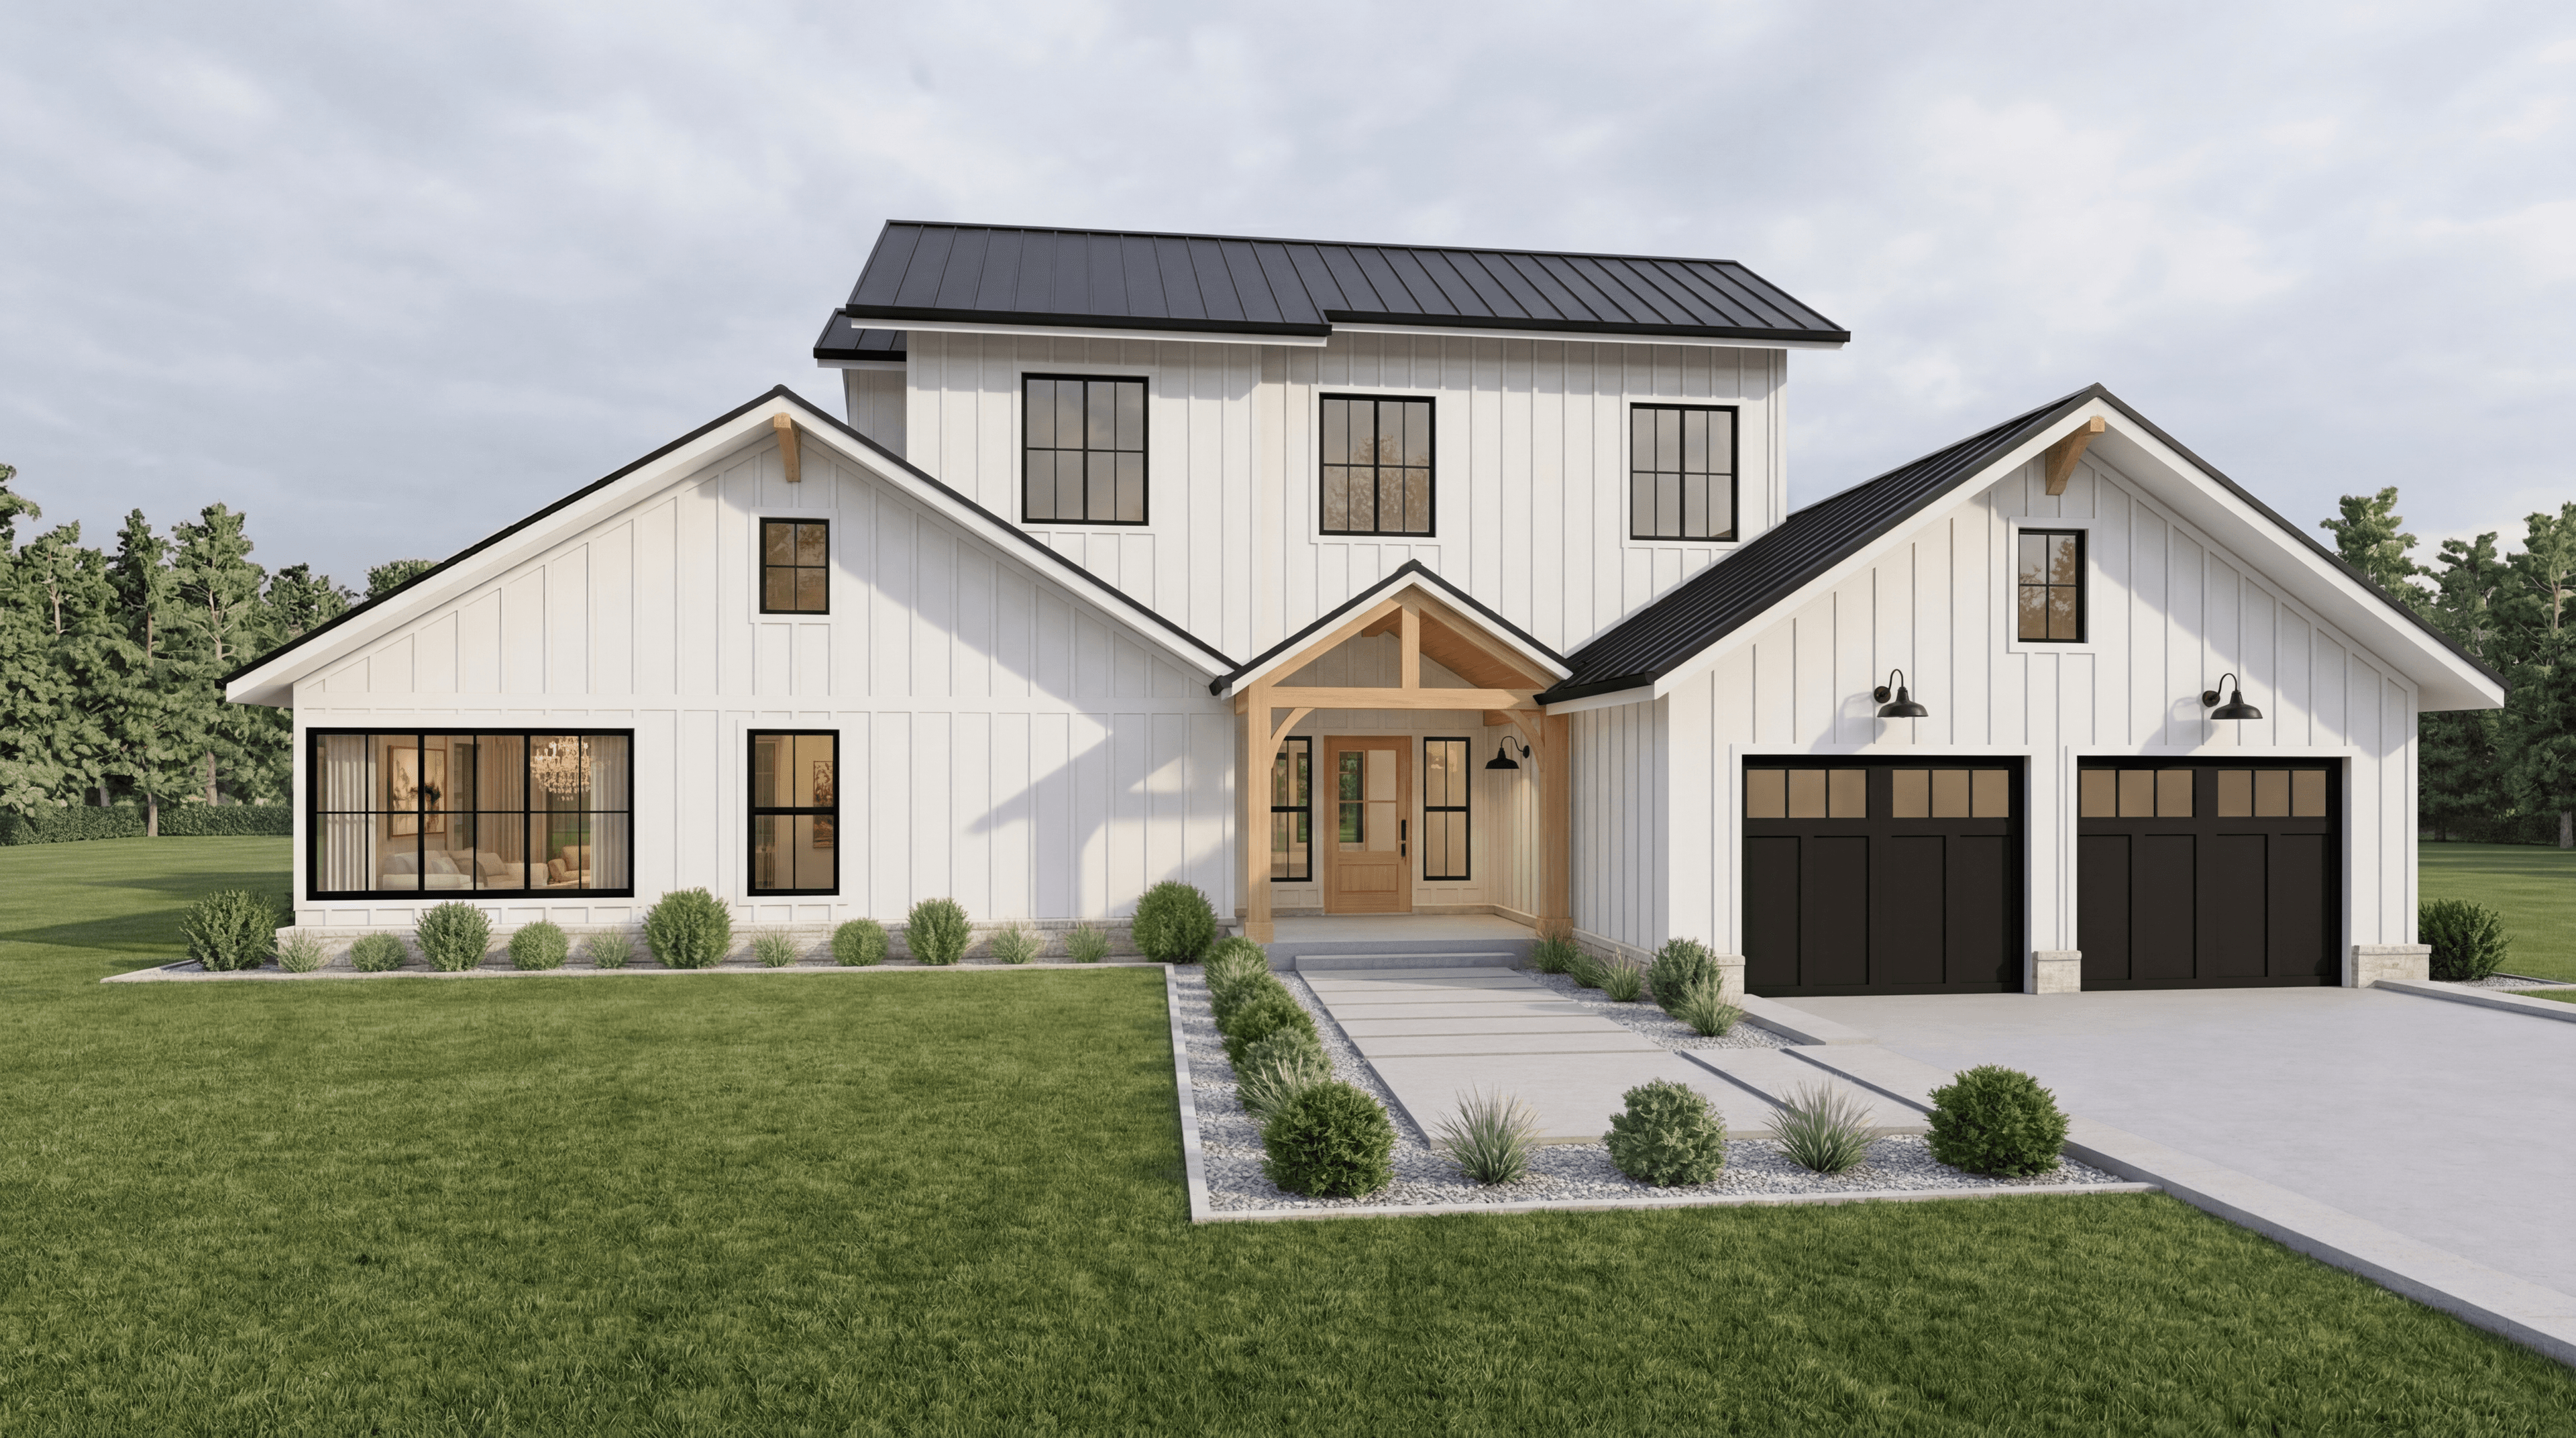
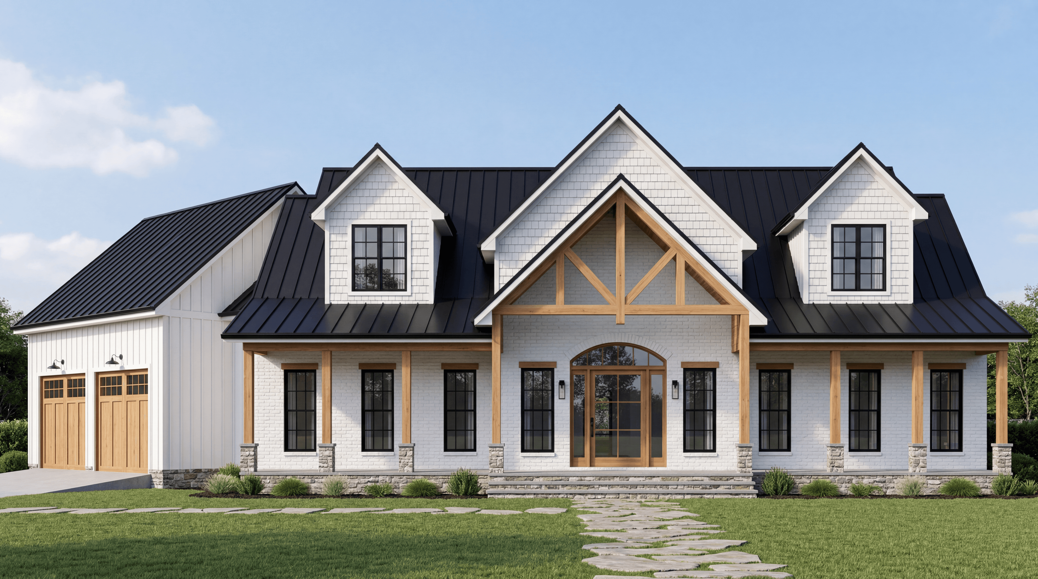
Cottage House Plan, 4 Bed 3.5 Bath Farmhouse Home Design, 2850 Sq Ft
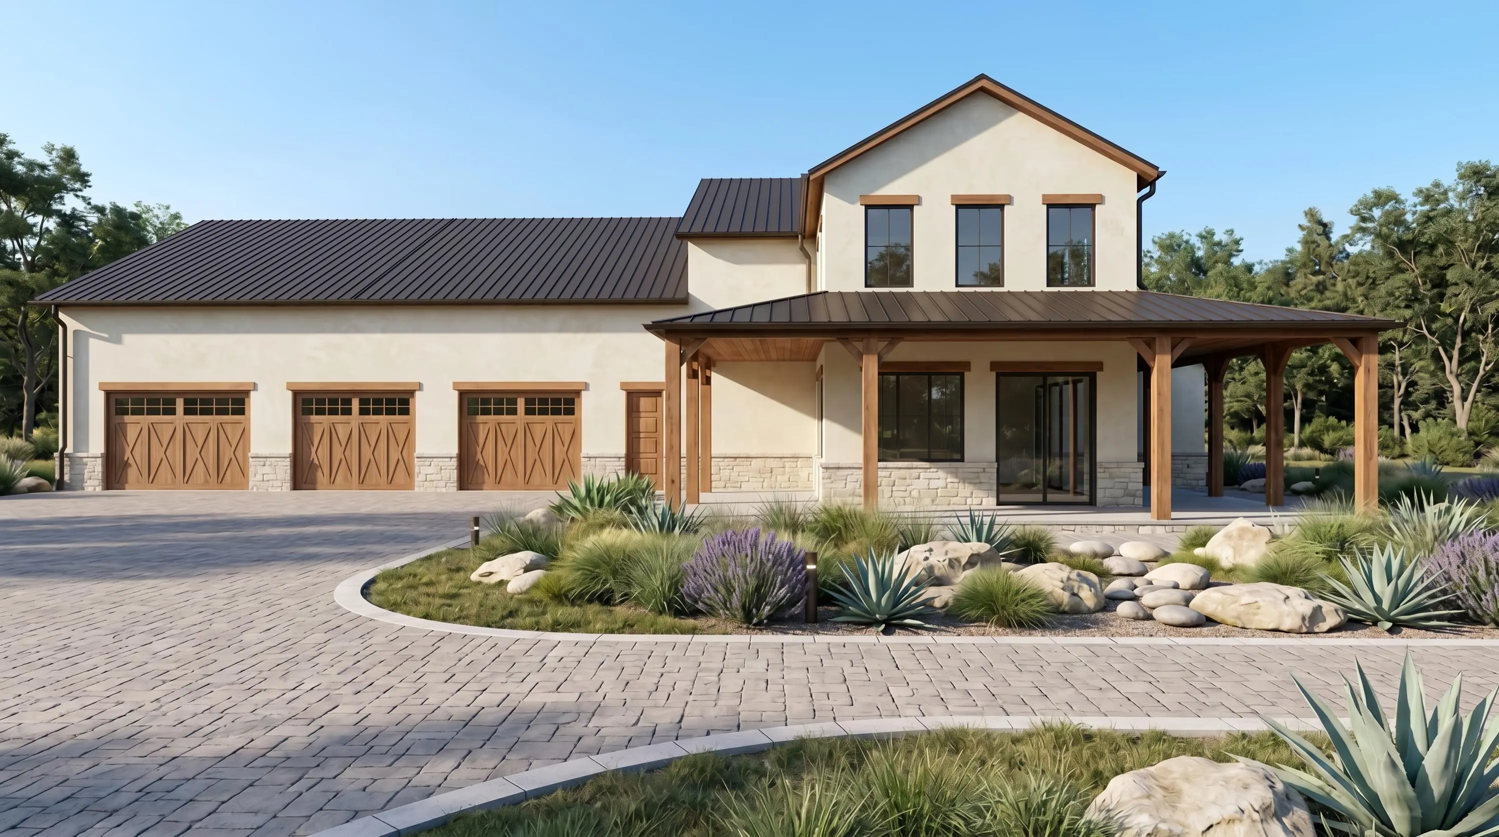
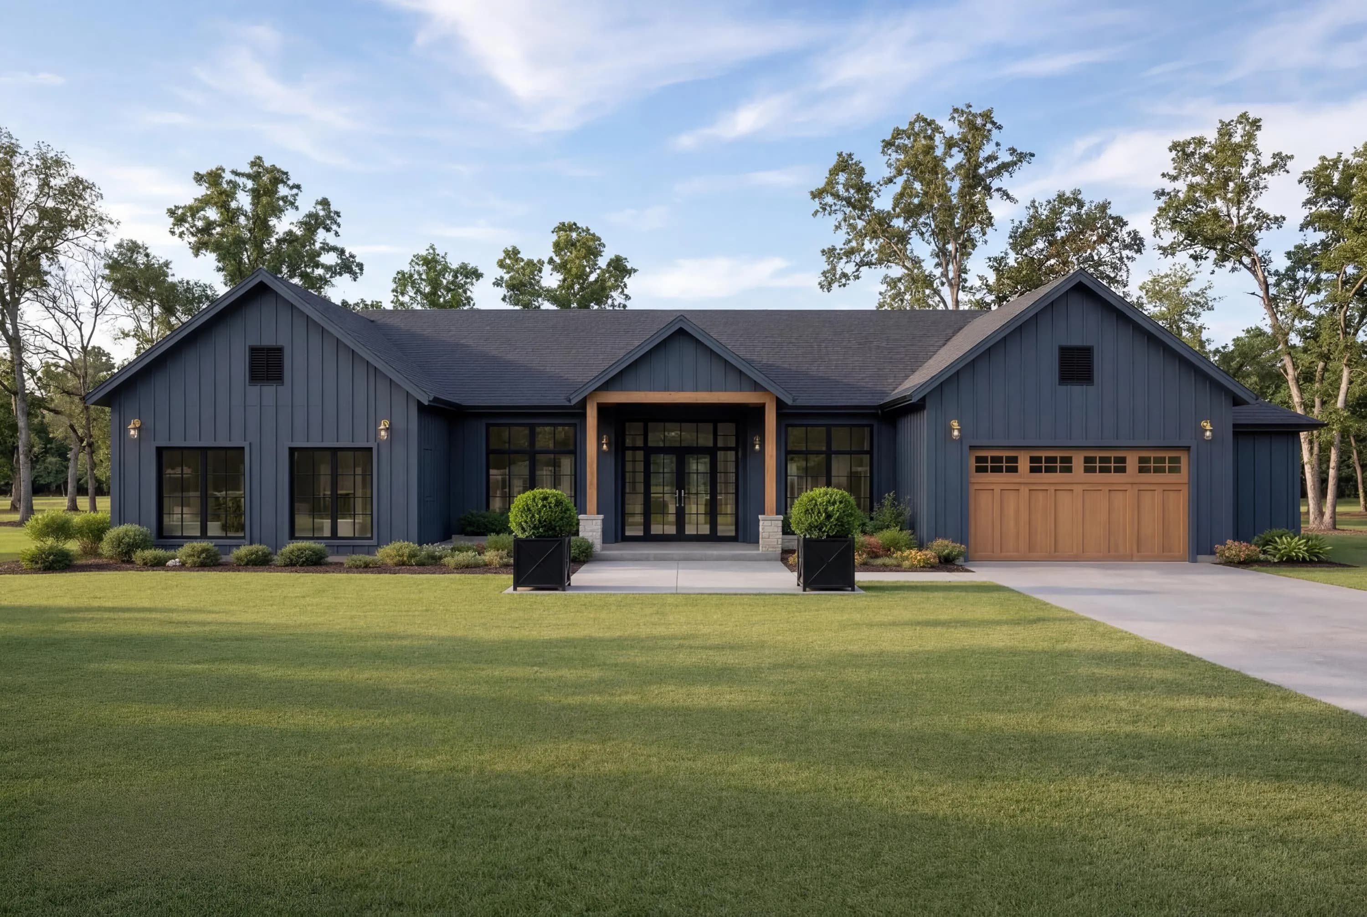
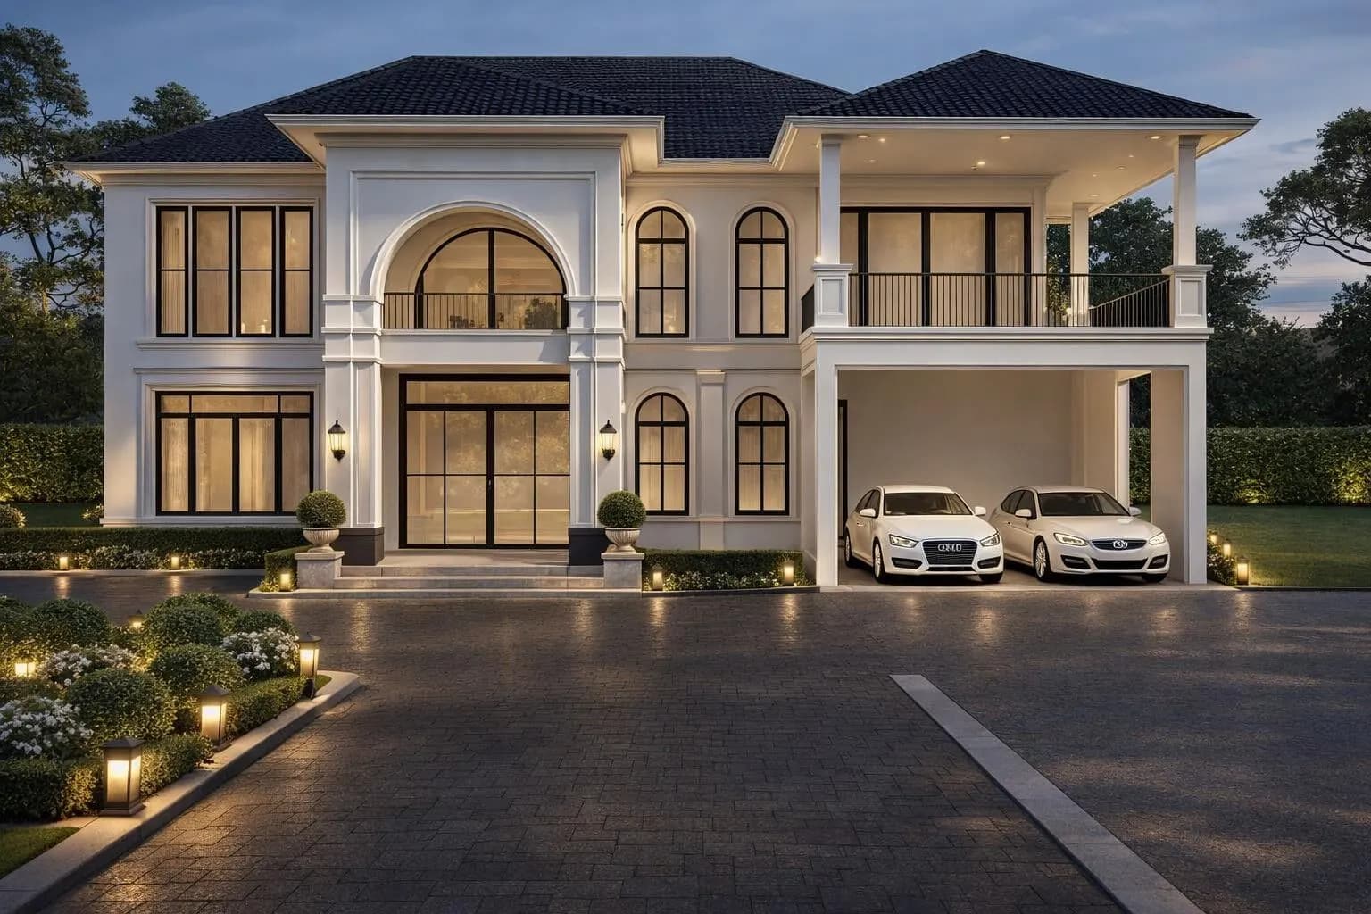
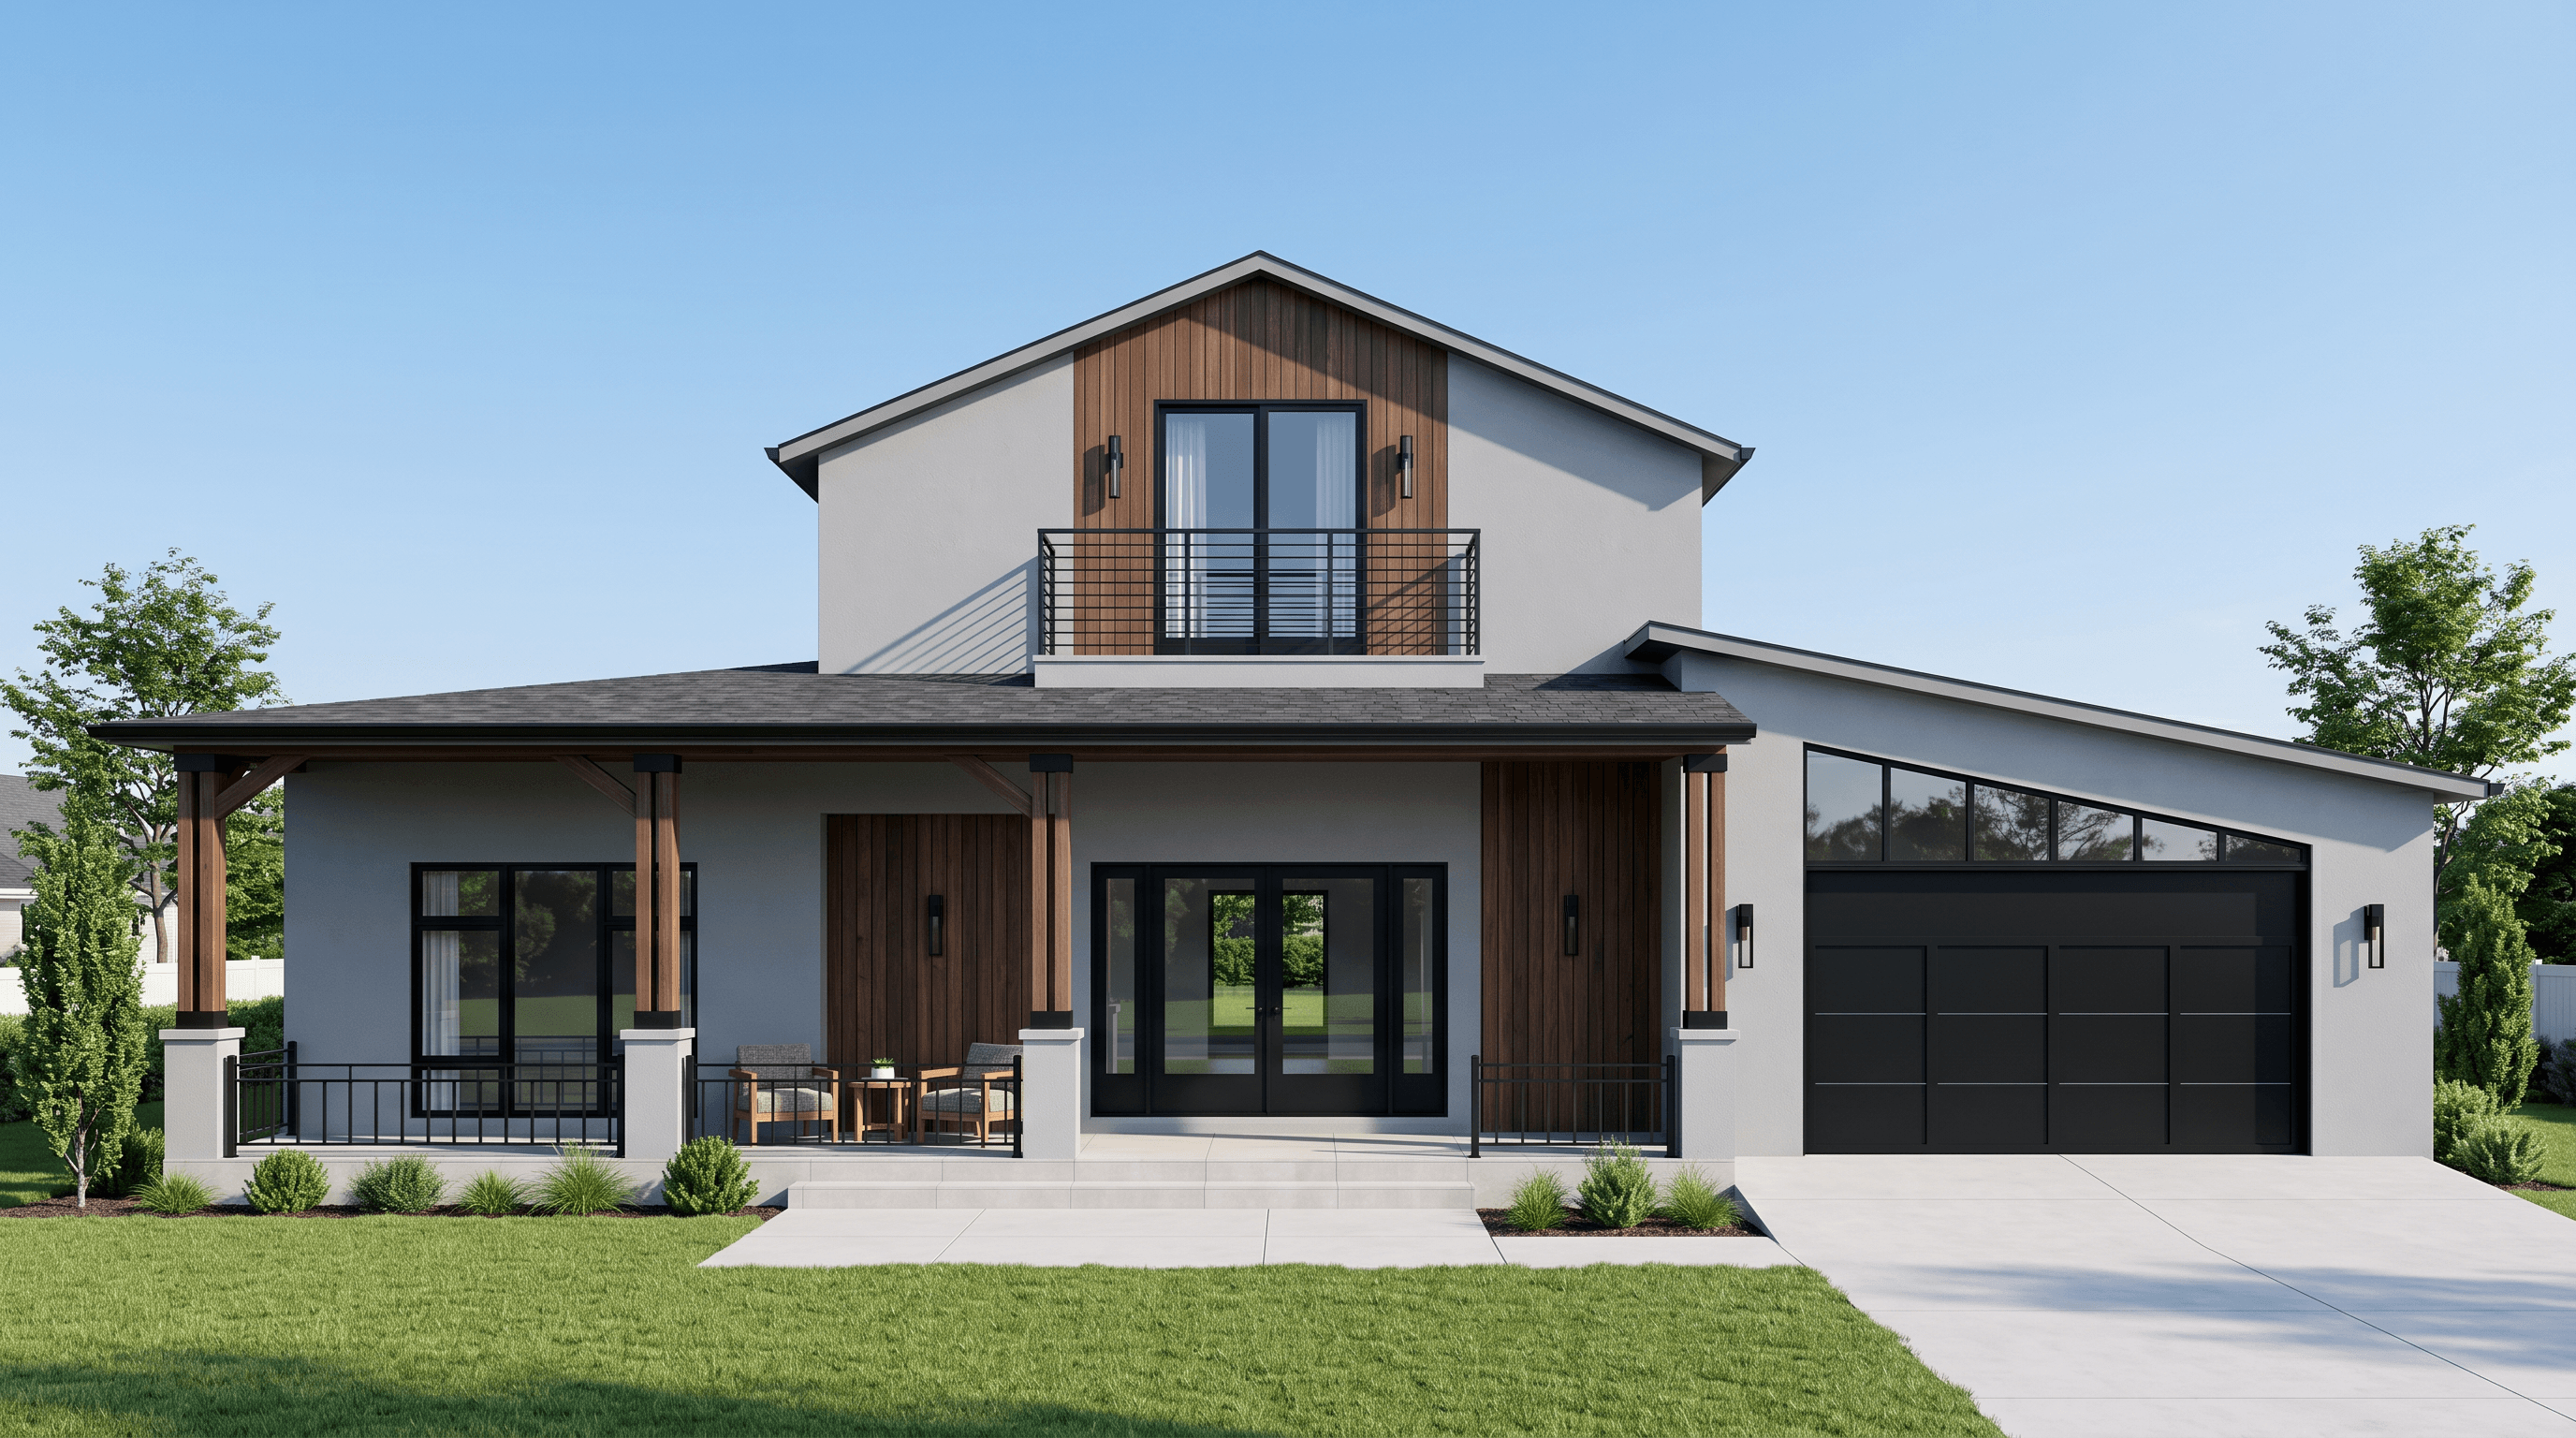
Modern Ranch House Plan PDF | 4 Bedroom 3.5 Bath Home
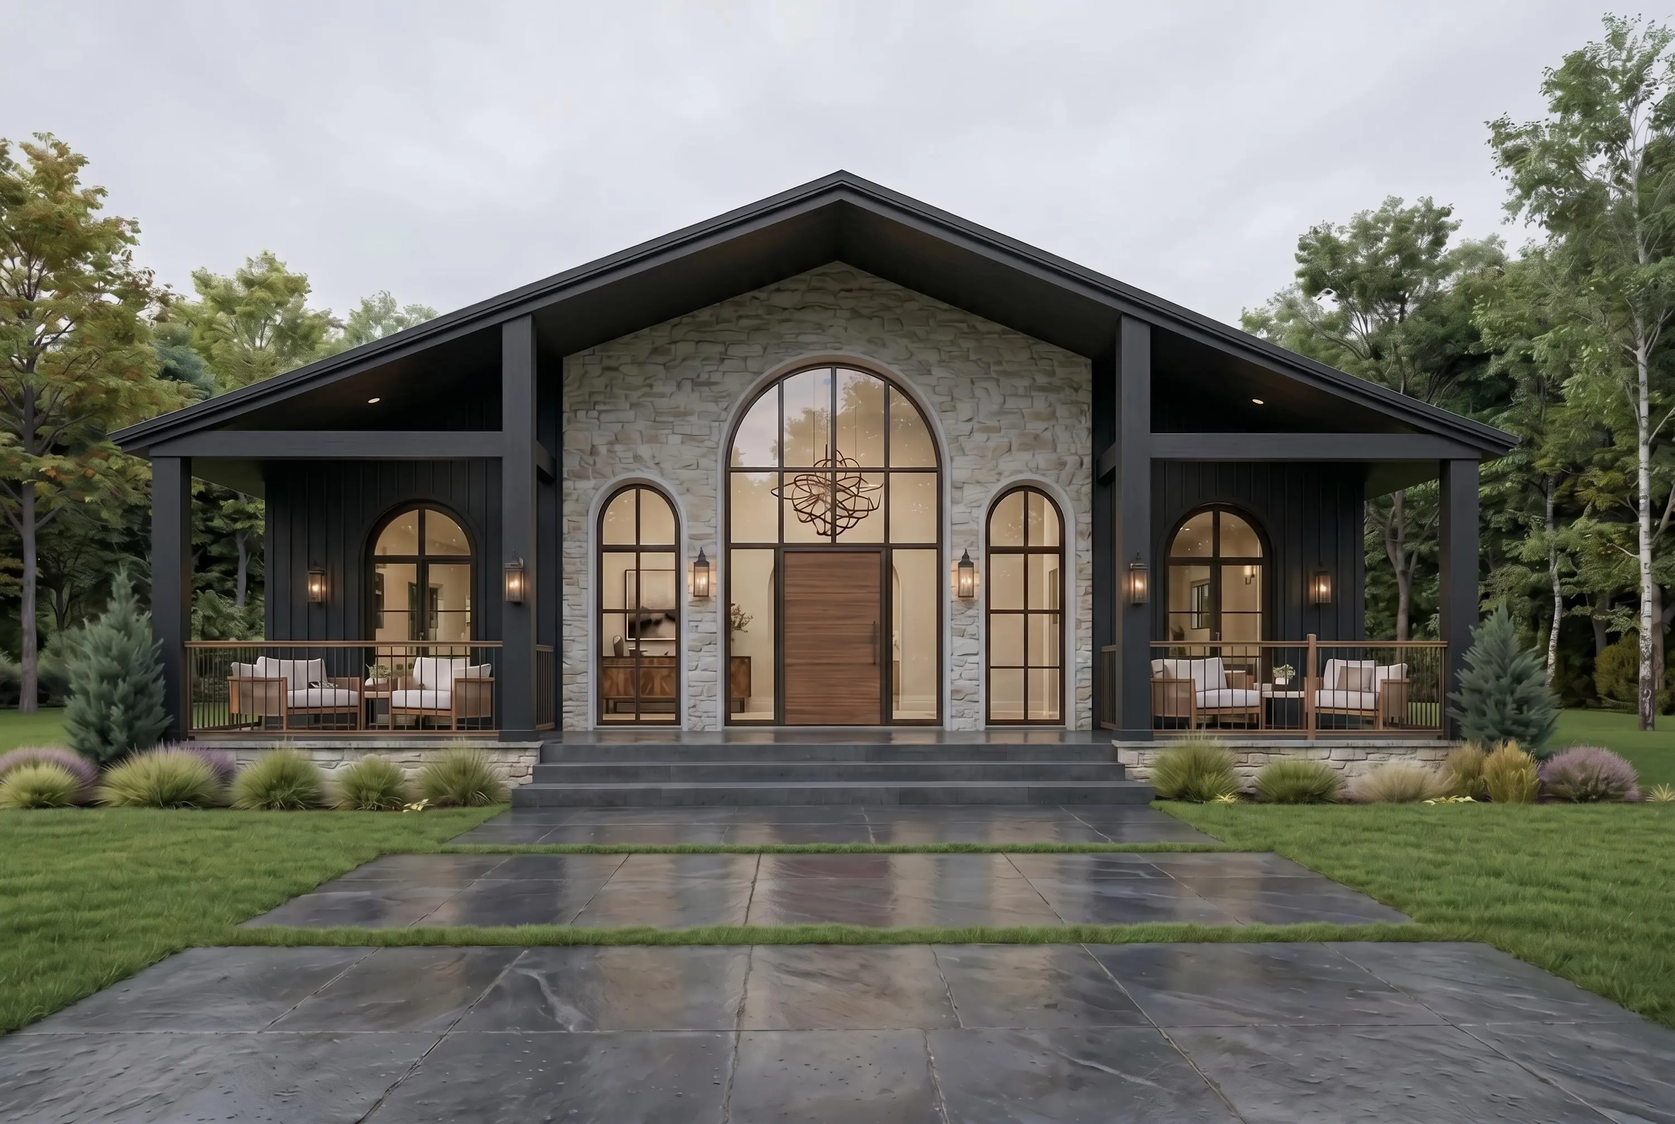
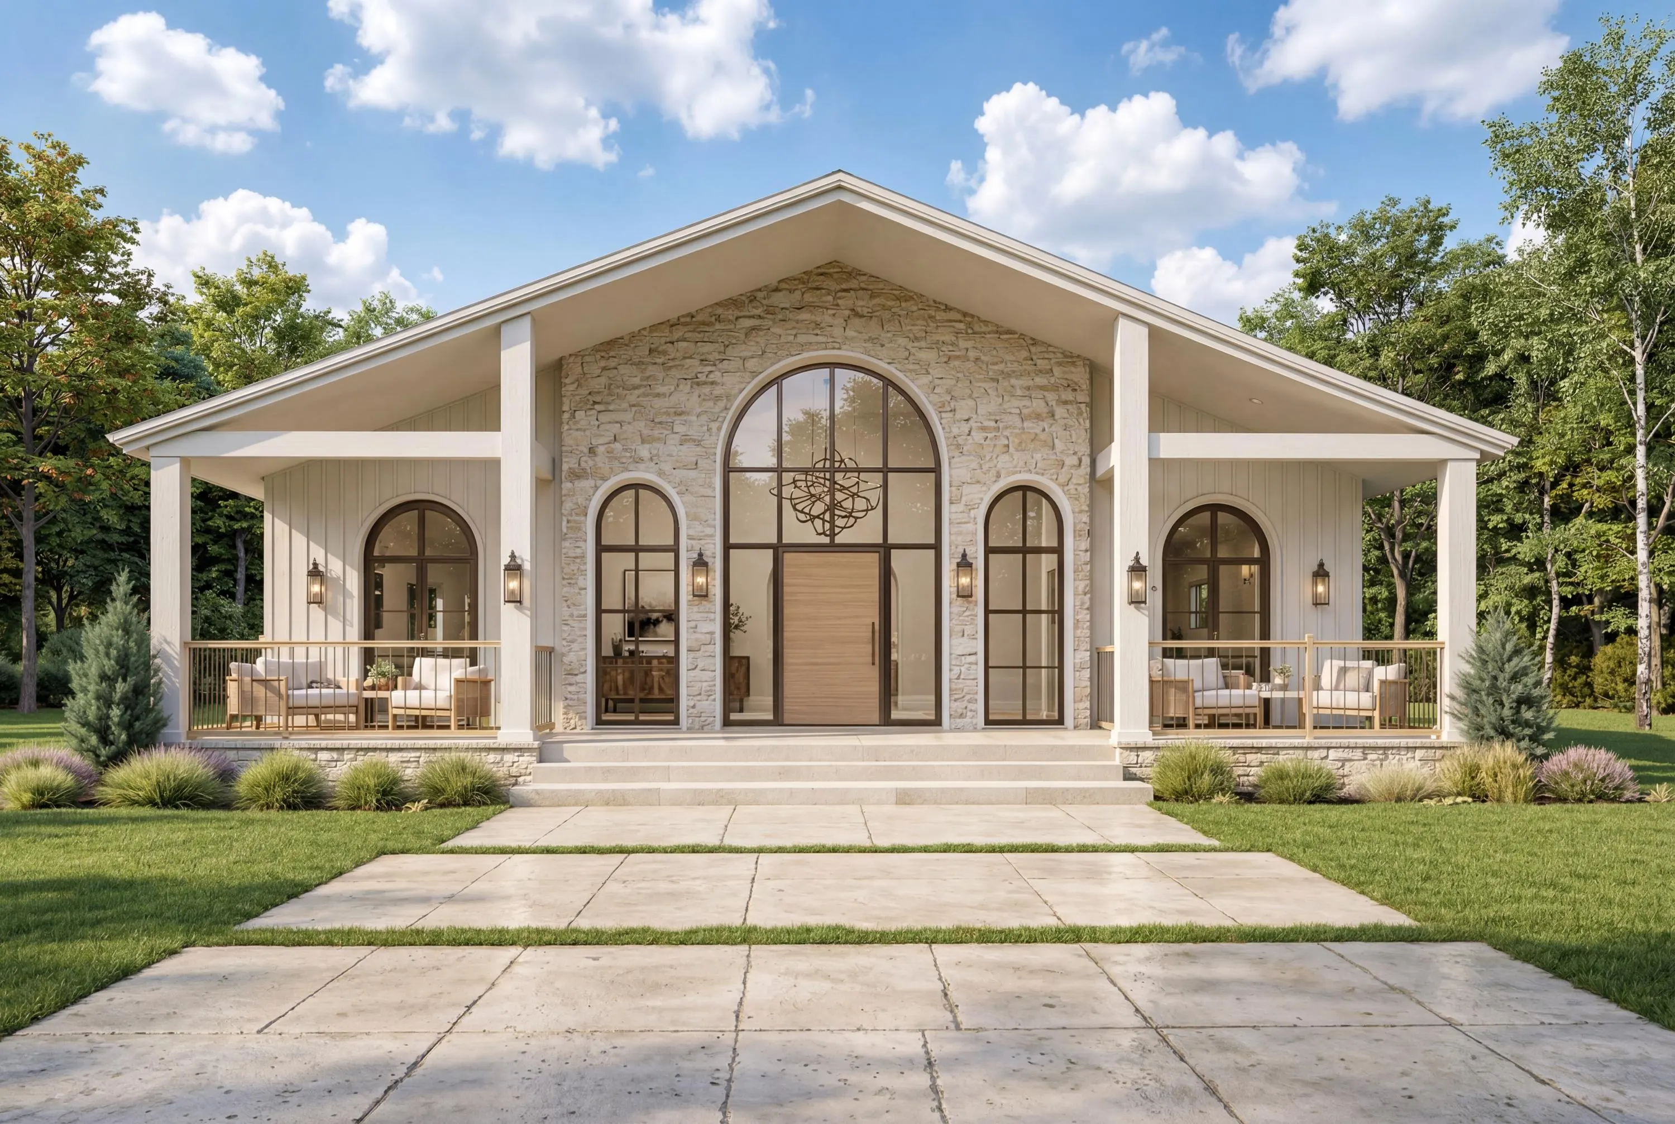
Modern Black Farmhouse Plan | 1800 Sq Ft Single Story House Plan | 3 Bed 2 Bath
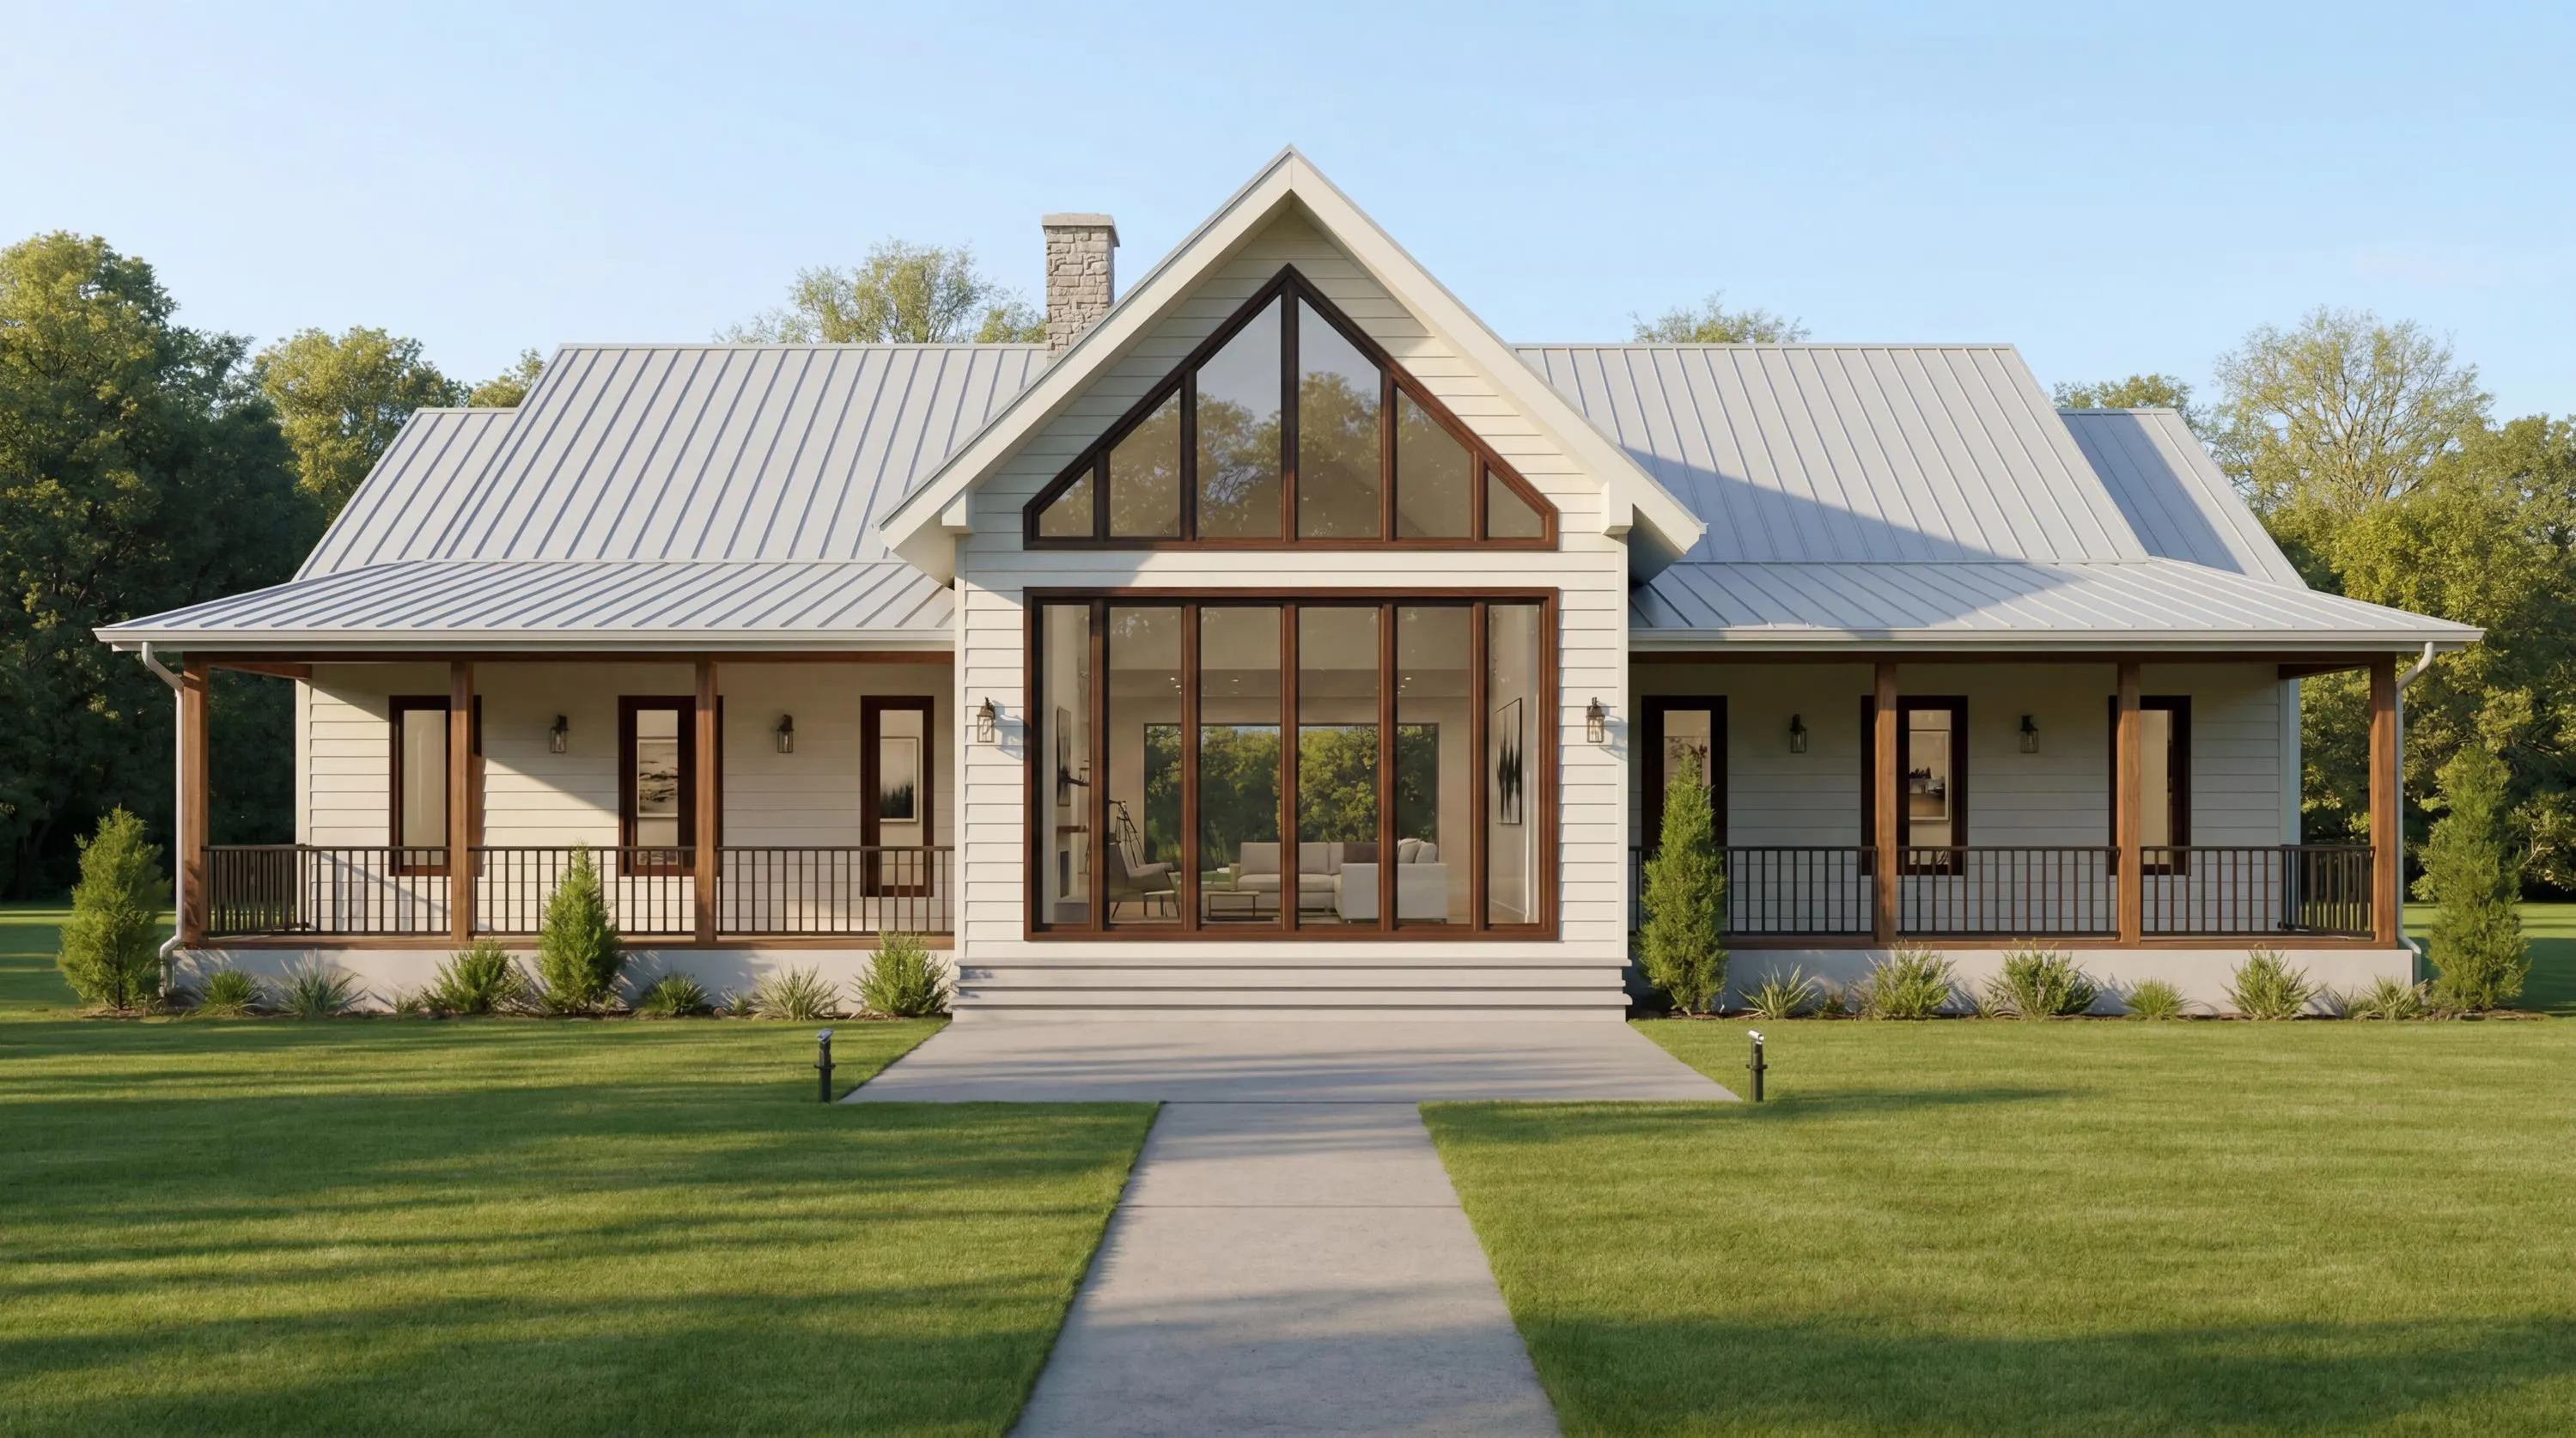
Modern Farmhouse House Plan 3 Bed 2 Bath, 2300 Sq Ft Single Story
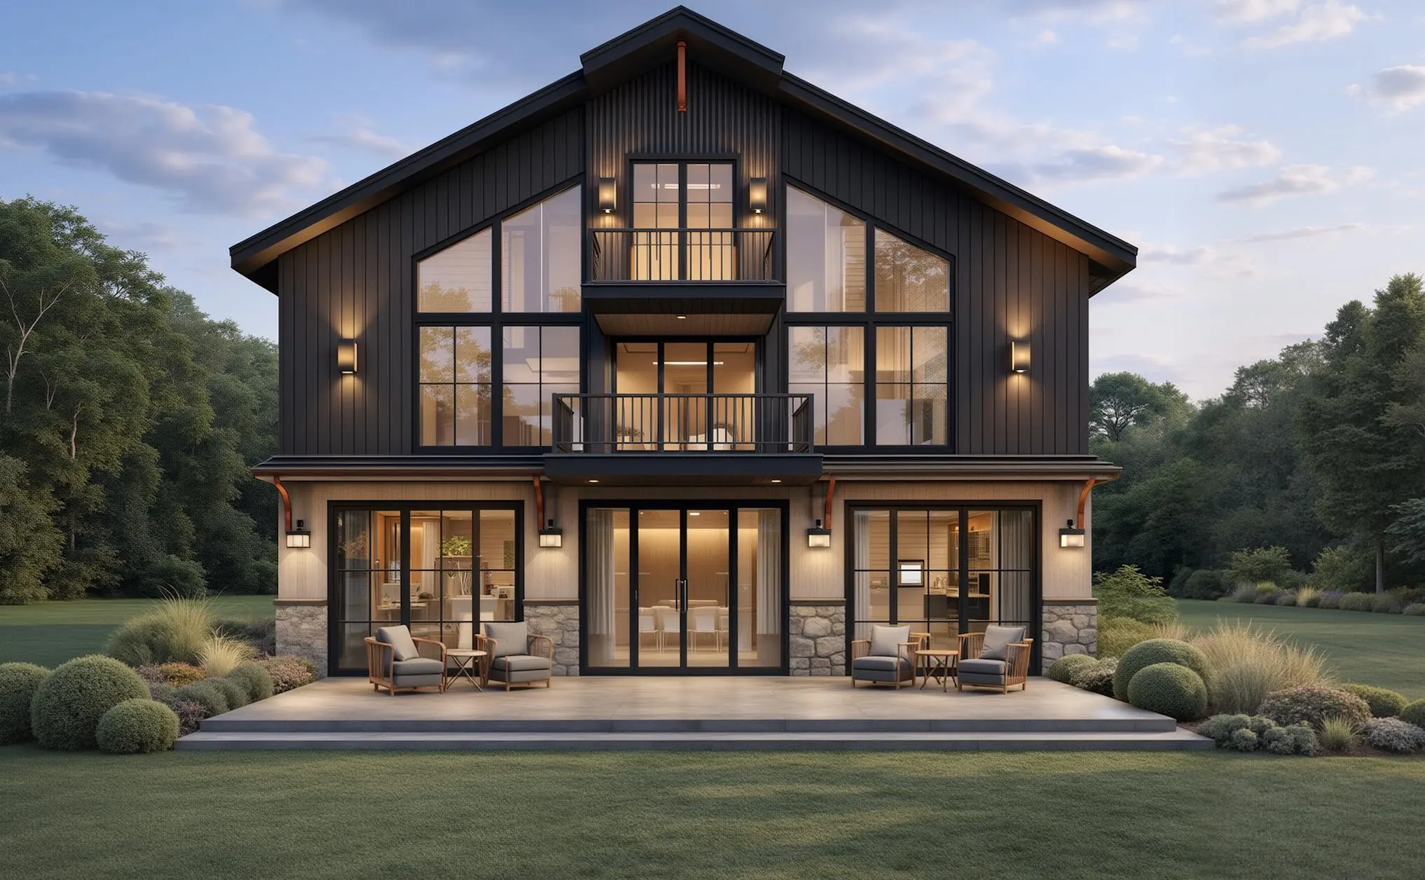
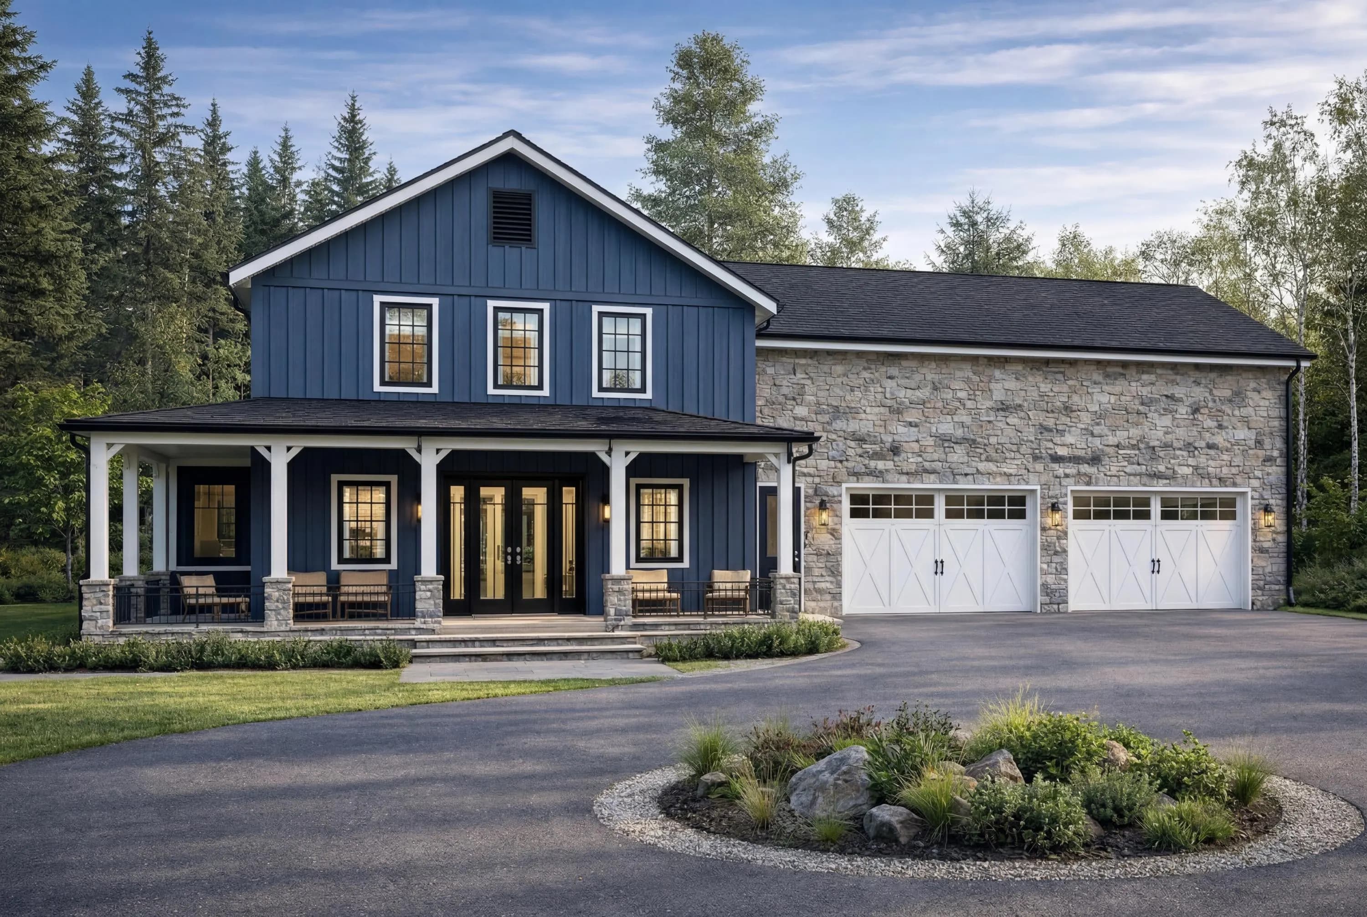
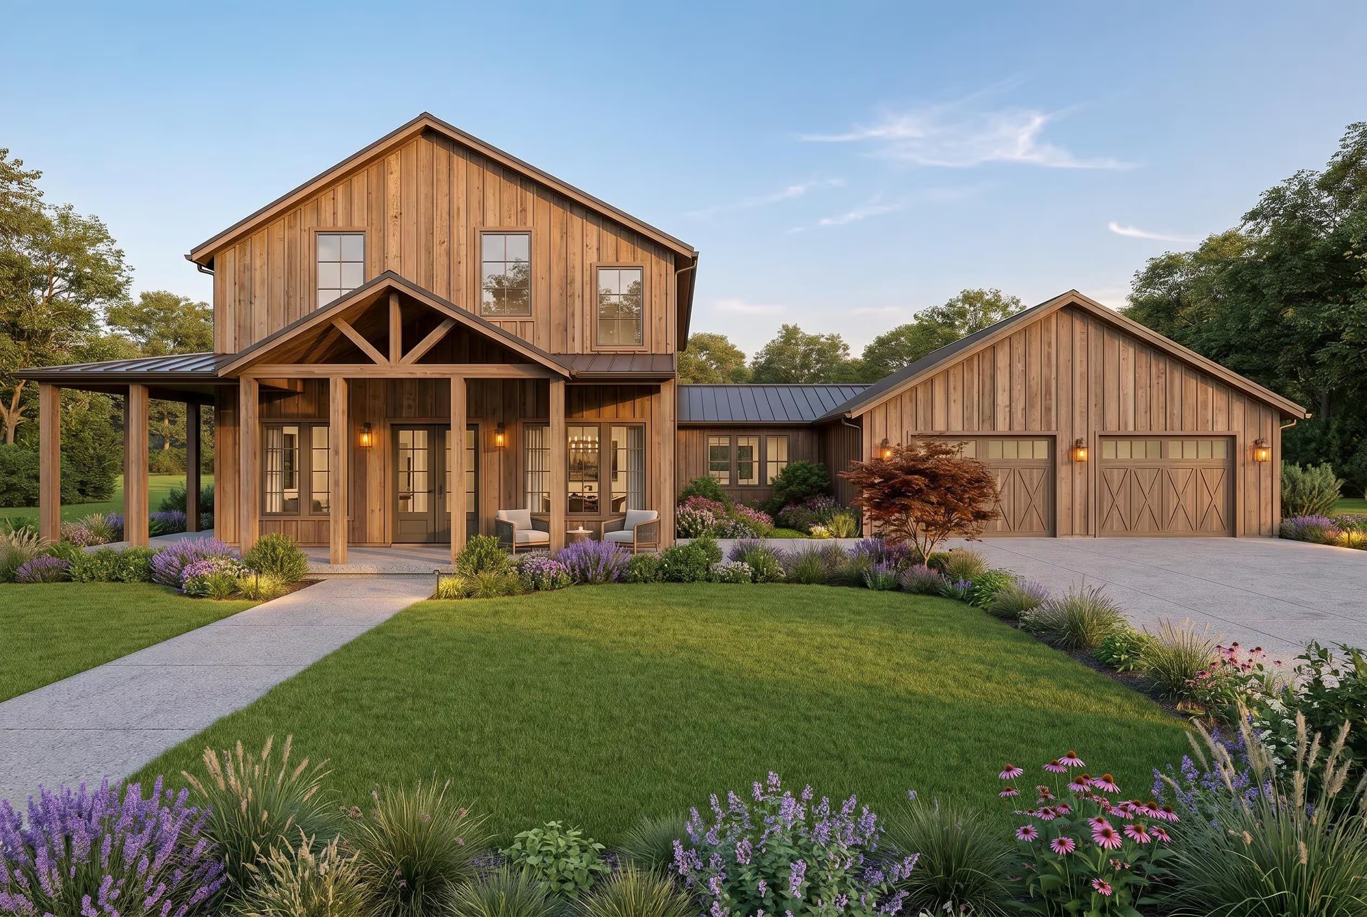
4 Bedroom Modern Farmhouse House Plan, 3350 Sq Ft Barndominium Floor Plan
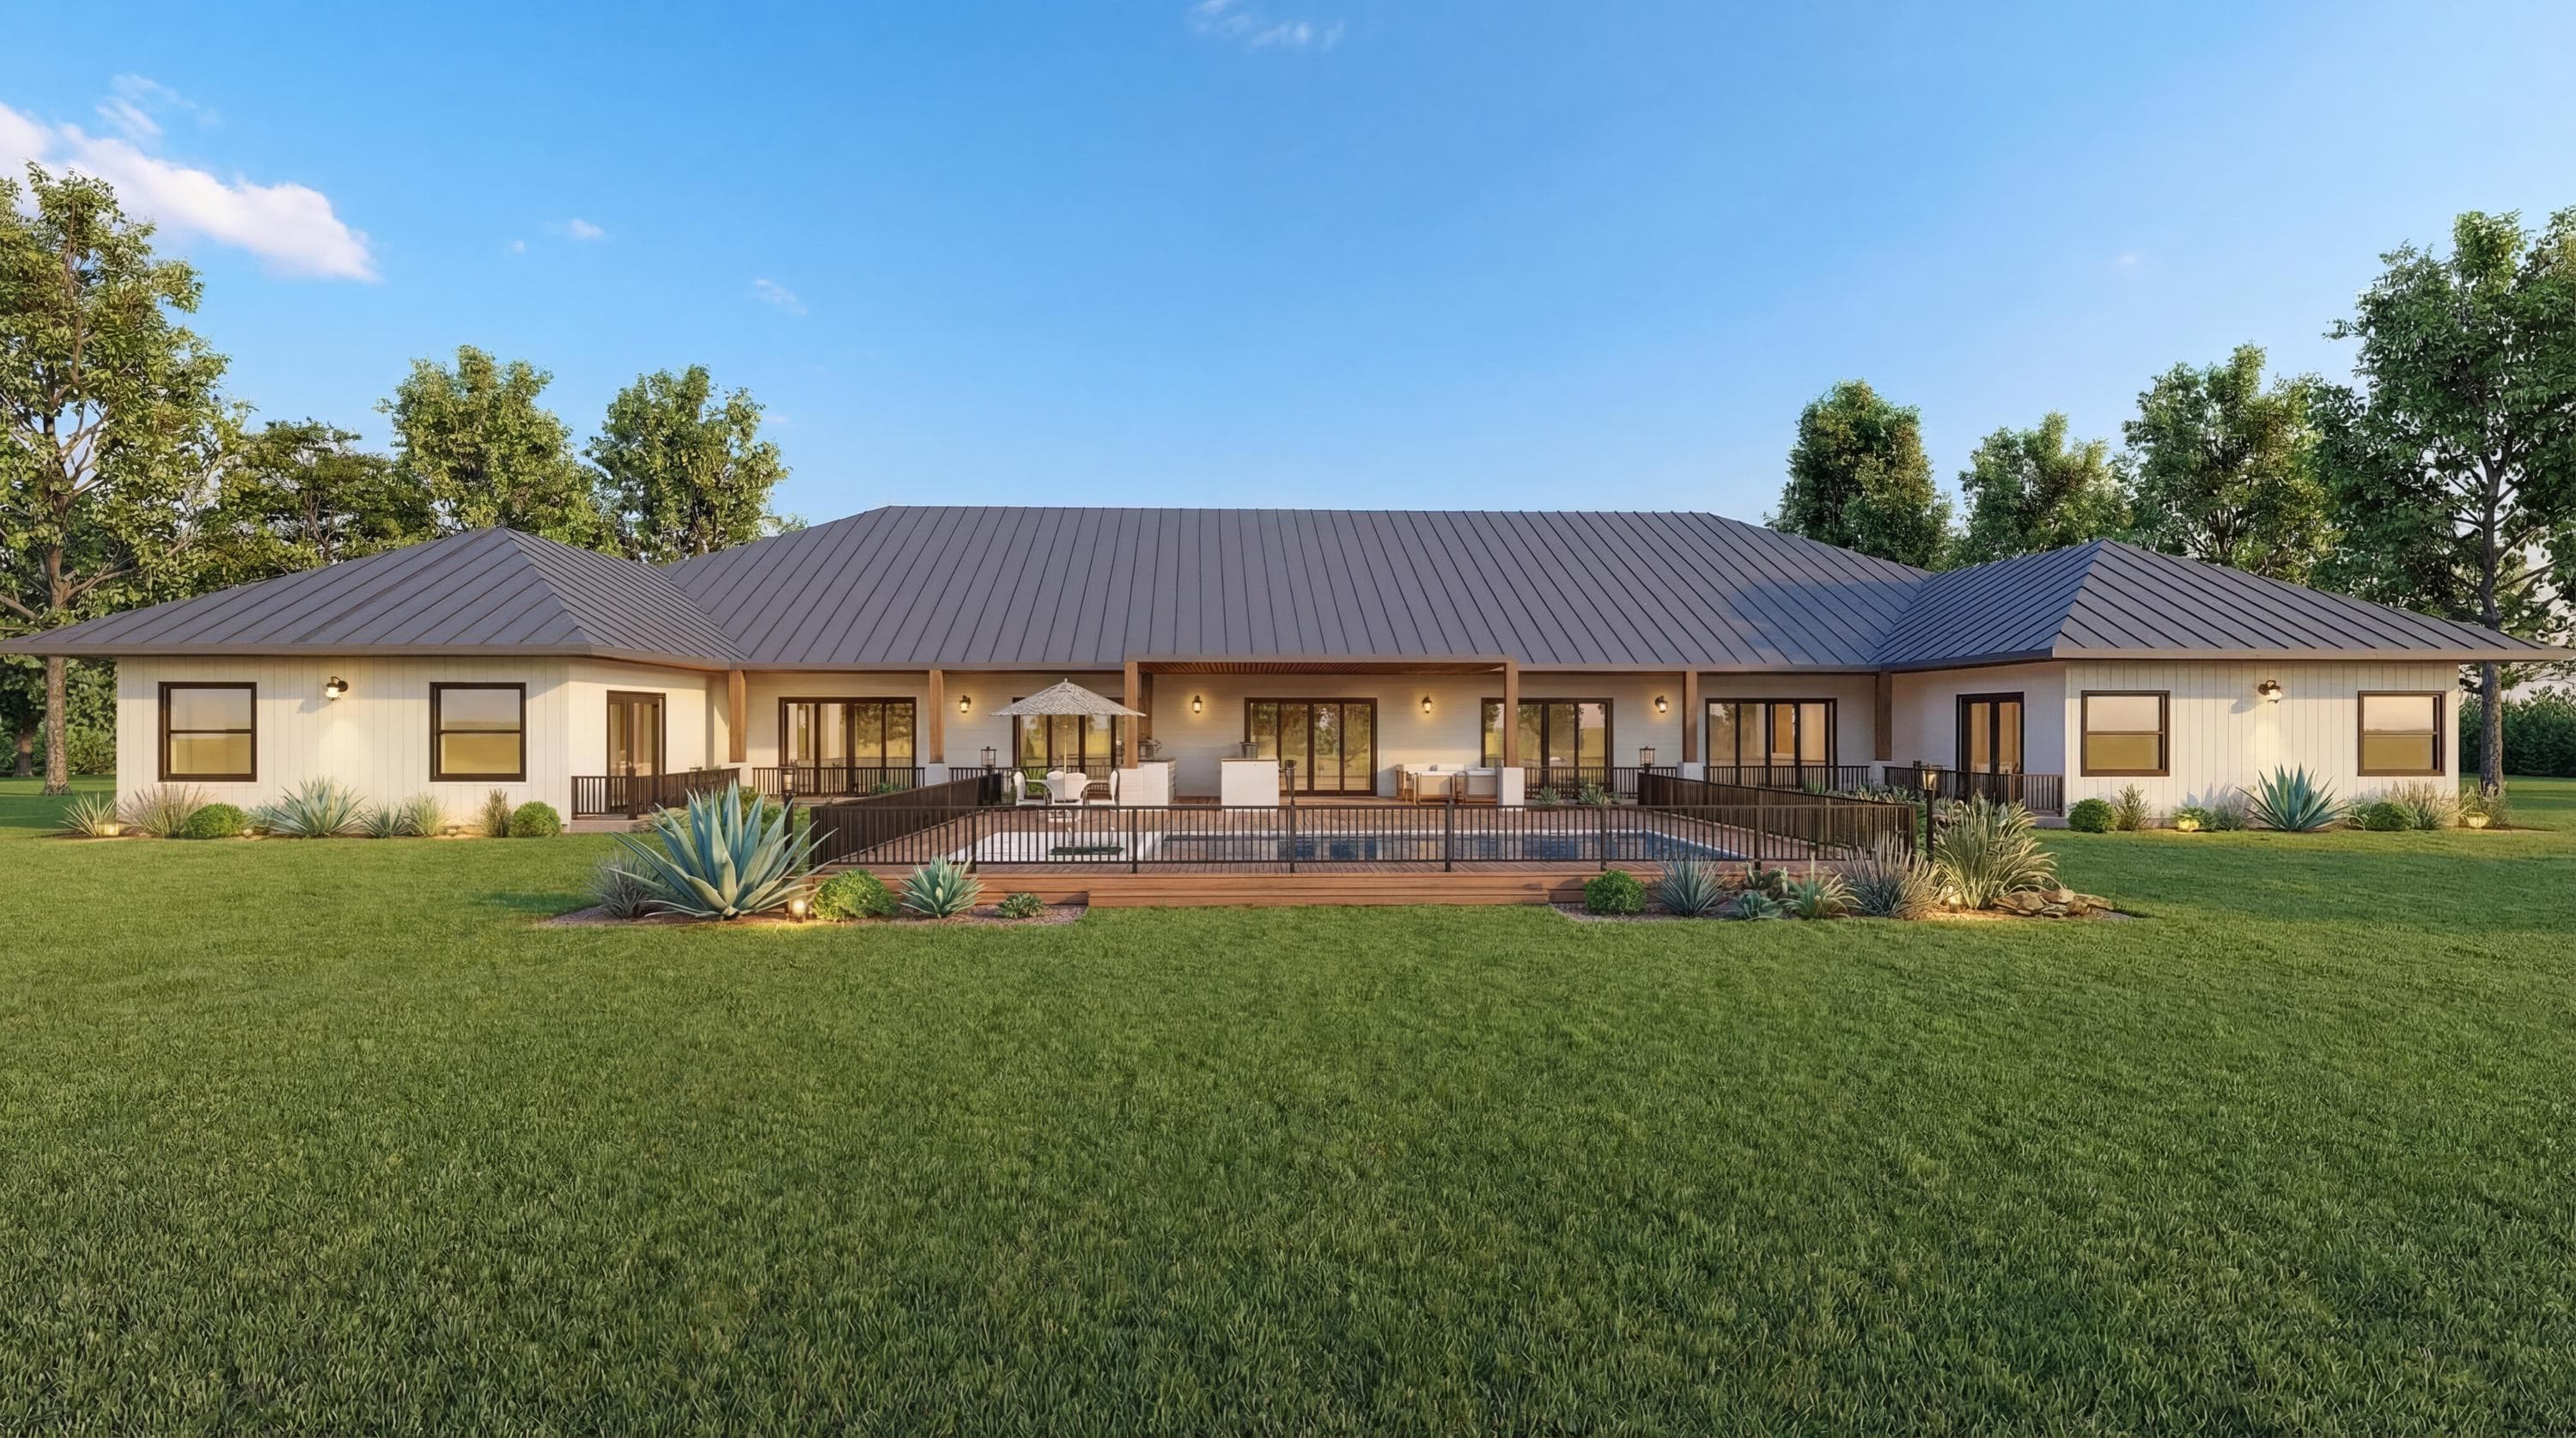
Barndominium House Plan 3 Bedroom – 3200 Sq Ft Home with Office, Flex Room & 2 Car Garage
Home/House Plans/House Plans with Garage
2026 Collection · 27 Plans with Garage

House Plans with Garage
1, 2 & 3 Car. All Included.

Architect-designed house plans with attached and detached garages. 1-car, 2-car, and 3-car configurations. Full PDF, 3D renders, and CAD files. Instant download. Competitors charge $1,895–$3,500+.

27+ Plans with GarageFrom $149 one-time1, 2 & 3 car optionsAttached & detached
Browse 27 Plans with GarageNo subscription · Instant access after payment
27
Plans with
Garage
All Garage Plans1-Car Garage2-Car Garage3-Car GarageAttached GarageDetached Garage
Competitors charge $1,895–$3,500+ per plan
Ours from $149 · One-time purchase
1, 2 & 3 car configurations available
Instant download · No subscription
2026 Garage Addition Cost Reference

How Much Does It Cost to Add a Garage to a House Plan in 2026?

Garage TypeSizeEst. Build CostAdds to Home Value
1-Car Attached12'×22' (264 sq ft)$18,000–$35,000+$15,000–$25,000
2-Car Attached20'×22' (440 sq ft)$28,000–$55,000+$20,000–$40,000
3-Car Attached30'×22' (660 sq ft)$40,000–$80,000+$25,000–$50,000
2-Car Detached24'×24' (576 sq ft)$35,000–$65,000+$20,000–$35,000

Costs include foundation, framing, roofing, electrical, and drywall. Finished/heated garages cost 20–40% more. Building a garage as part of the original home plan is always cheaper than adding one later.

All House Plans with Garage
27 architect-designed plans with garage · Instant download
Browse all plans →
Cottage House Plan, 4 Bed 3.5 Bath Farmhouse Home Design, 2850 Sq Ft
modern
🚗 2-Car Garage
Cottage House Plan, 4 Bed 3.5 Bath Farmhouse Home Design, 2850 Sq Ft
4Bed
3Bath
2,850Sq Ft
2Floors
2Garage
PDF3D RendersCAD
Modern Ranch House Plan PDF | 4 Bedroom 3.5 Bath Home
farmhouse
🚗 3-Car Garage
Modern Ranch House Plan PDF | 4 Bedroom 3.5 Bath Home
4Bed
3Bath
3,100Sq Ft
2Floors
3Garage
PDF3D RendersCAD
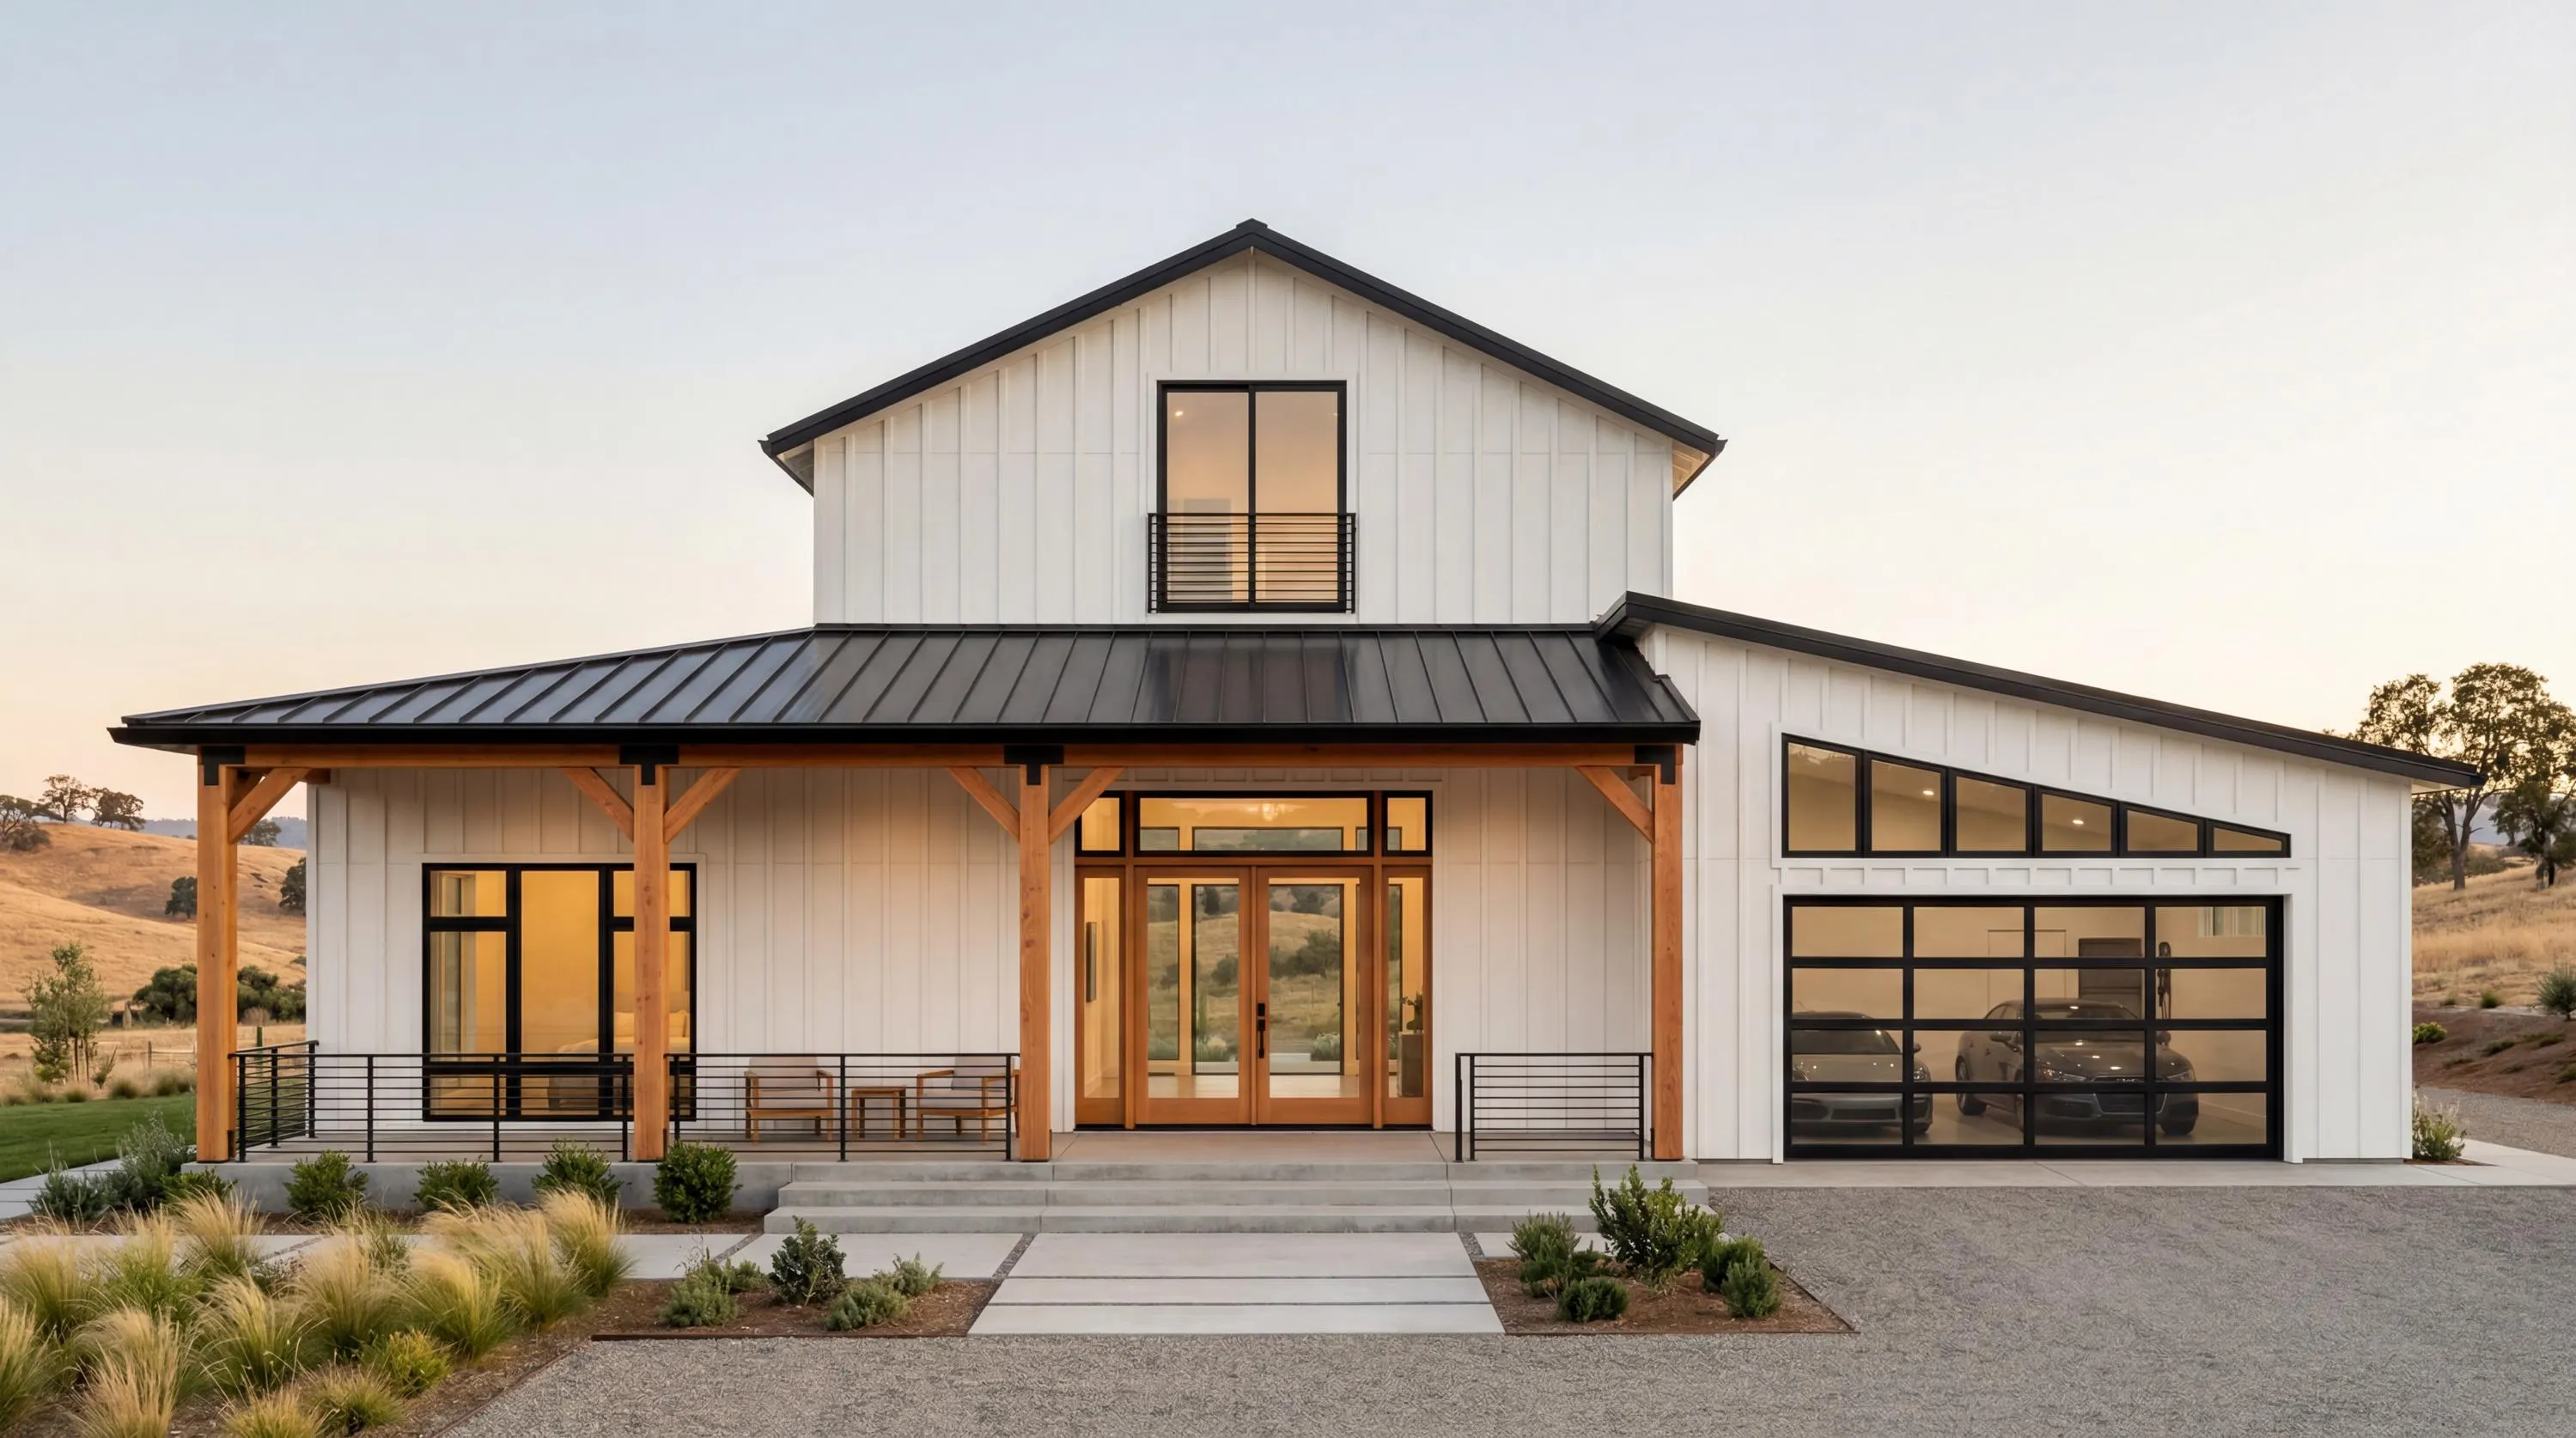
Modern Black Farmhouse Plan | 1800 Sq Ft Single Story House Plan | 3 Bed 2 Bath
farmhouse
🚗 2-Car Garage
Modern Black Farmhouse Plan | 1800 Sq Ft Single Story House Plan | 3 Bed 2 Bath
3Bed
2Bath
1,800Sq Ft
1Floors
2Garage
PDF3D RendersCAD
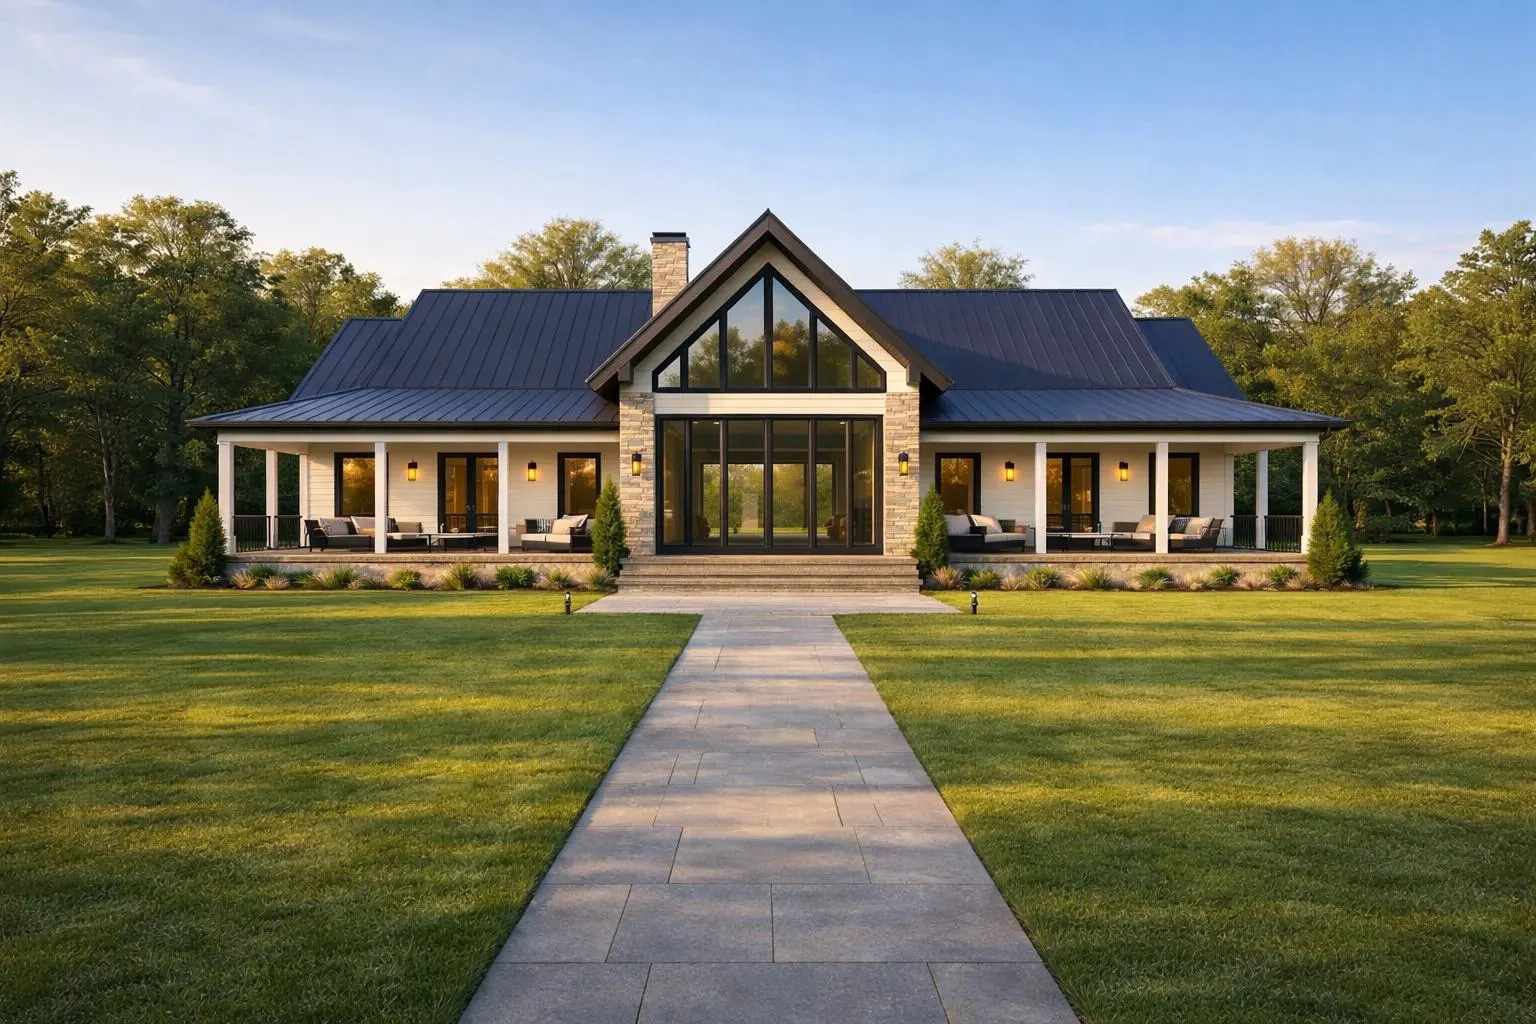
Modern Farmhouse House Plan 3 Bed 2 Bath, 2300 Sq Ft Single Story
farmhouse
🚗 3-Car Garage
Modern Farmhouse House Plan 3 Bed 2 Bath, 2300 Sq Ft Single Story
3Bed
2Bath
2,300Sq Ft
1Floors
3Garage
PDF3D RendersCAD
4 Bedroom Modern Farmhouse House Plan, 3350 Sq Ft Barndominium Floor Plan
barndominium
🚗 3-Car Garage
4 Bedroom Modern Farmhouse House Plan, 3350 Sq Ft Barndominium Floor Plan
4Bed
3Bath
3,350Sq Ft
2Floors
3Garage
PDF3D RendersCAD
Barndominium House Plan 3 Bedroom – 3200 Sq Ft Home with Office, Flex Room & 2 Car Garage
farmhouse
🚗 2-Car Garage
Barndominium House Plan 3 Bedroom – 3200 Sq Ft Home with Office, Flex Room & 2 Car Garage
3Bed
2Bath
3,250Sq Ft
1Floors
2Garage
PDF3D RendersCAD
Modern Farmhouse House Plan 3140 Sq Ft | 4 Bed 2 Bath
farmhouse
🚗 2-Car Garage
Modern Farmhouse House Plan 3140 Sq Ft | 4 Bed 2 Bath
4Bed
2Bath
3,140Sq Ft
1Floors
2Garage
PDF3D RendersCAD
Modern Farmhouse House Plan 3 Bed 2 Bath | 1820 Sqft Single Story Home with Garage
modern
🚗 2-Car Garage
Modern Farmhouse House Plan 3 Bed 2 Bath | 1820 Sqft Single Story Home with Garage
3Bed
2Bath
1,820Sq Ft
1Floors
2Garage
PDF3D RendersCAD
Modern Farmhouse Plans | 3 Bed, 3 Bath / 3500 Sq Ft / 2 Story House Plan
farmhouse
🚗 3-Car Garage
Modern Farmhouse Plans | 3 Bed, 3 Bath / 3500 Sq Ft / 2 Story House Plan
3Bed
3Bath
3,500Sq Ft
2Floors
3Garage
PDF3D Renders
Modern Ranch House Plan | 3 Bed 3.5 Bath + Flex Room | Single Story Home | 3 Car Garage
farmhouse
🚗 3-Car Garage
Modern Ranch House Plan | 3 Bed 3.5 Bath + Flex Room | Single Story Home | 3 Car Garage
3Bed
3Bath
2,250Sq Ft
-2Floors
3Garage
PDF3D Renders
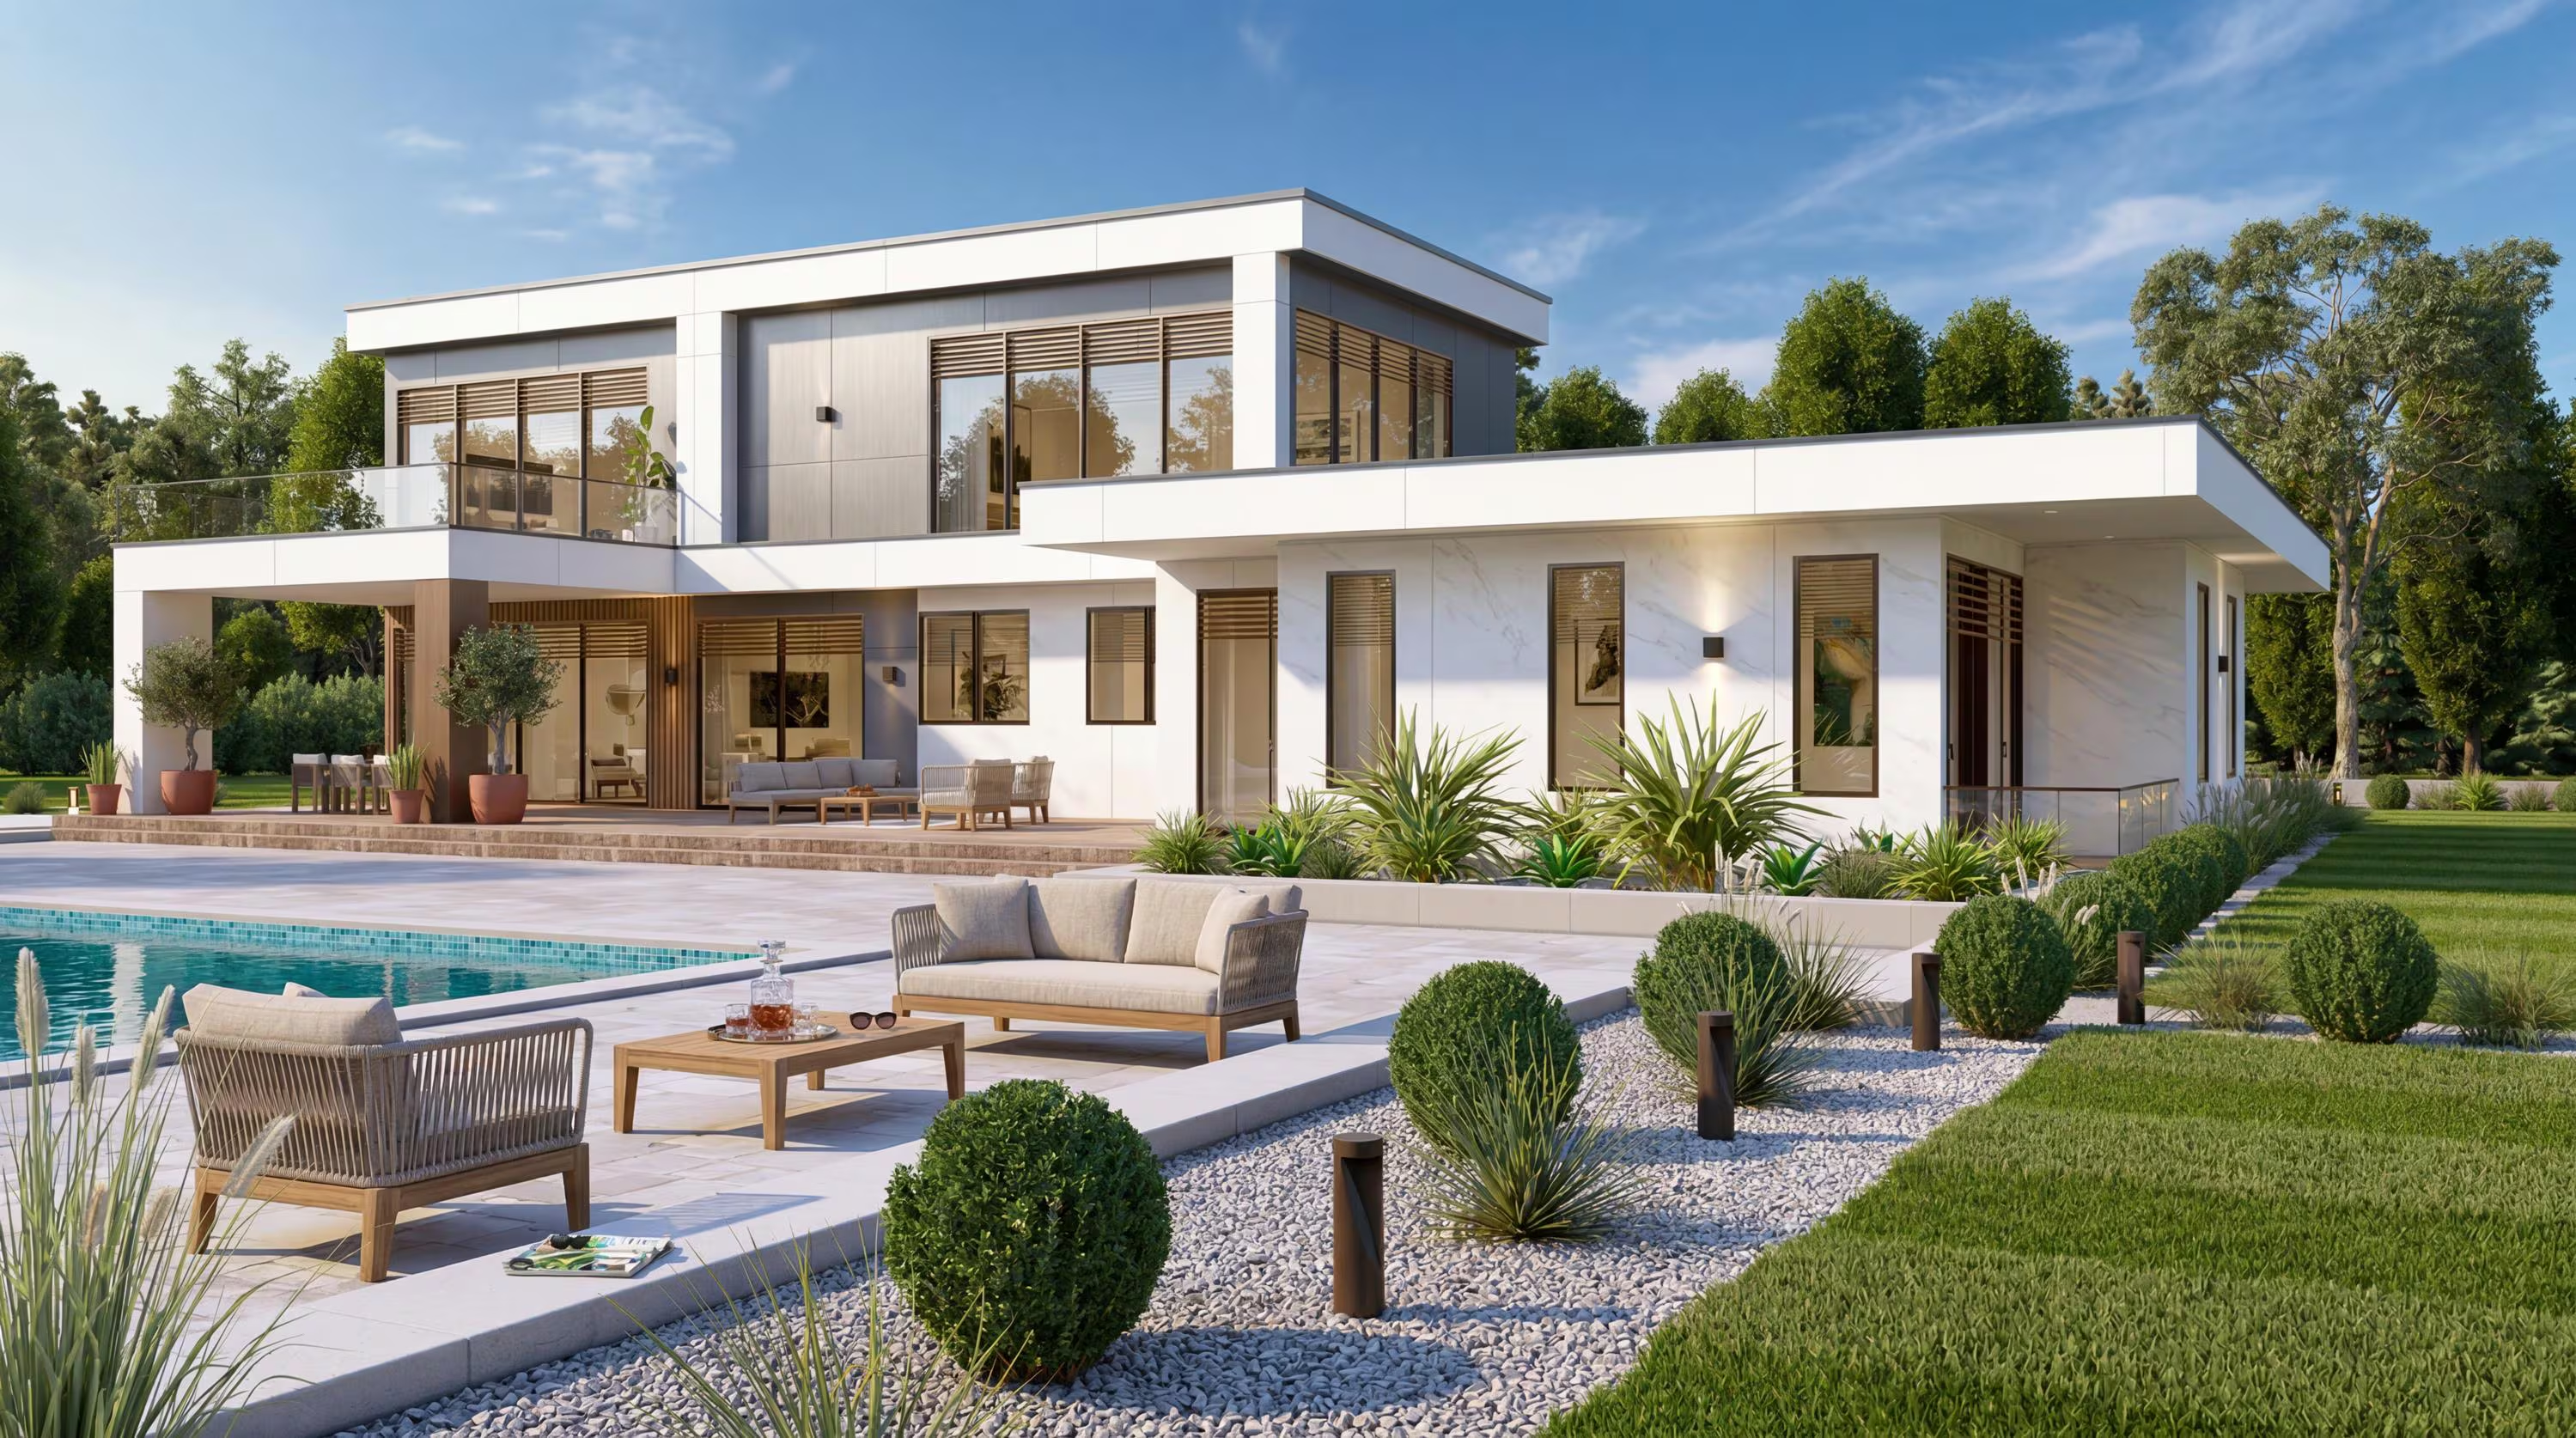
Modern 4 Bedroom House Plan 3120 Sq Ft | Two Story Home
modern
🚗 3-Car Garage
Modern 4 Bedroom House Plan 3120 Sq Ft | Two Story Home
4Bed
3Bath
3,120Sq Ft
2Floors
3Garage
PDF3D Renders
Modern Farmhouse House Plans PDF | 7 Bed 5 Bath + Gym + Loft + Office | 2-Story with Loft
modern
🚗 3-Car Garage
Modern Farmhouse House Plans PDF | 7 Bed 5 Bath + Gym + Loft + Office | 2-Story with Loft
7Bed
5Bath
7,200Sq Ft
3Floors
3Garage
PDF3D Renders
Modern Farmhouse House Plan, 4 Bedroom, 2 Story Home Design with Loft,
farmhouse
🚗 2-Car Garage
Modern Farmhouse House Plan, 4 Bedroom, 2 Story Home Design with Loft,
4Bed
3Bath
2,600Sq Ft
2Floors
2Garage
PDF3D Renders
Modern Farmhouse House Plan | 4 Bedroom 3.5 Bath | Two Story | Open Concept |
farmhouse
🚗 2-Car Garage
Modern Farmhouse House Plan | 4 Bedroom 3.5 Bath | Two Story | Open Concept |
4Bed
3Bath
3,199Sq Ft
2Floors
2Garage
PDF3D Renders
Modern Classical Villa House Plan | 6 Bedroom, 4860 Sq Ft
modern
🚗 2-Car Garage
Modern Classical Villa House Plan | 6 Bedroom, 4860 Sq Ft
6Bed
6Bath
4,675Sq Ft
2Floors
2Garage
PDF3D RendersCAD
Barndominium House Plans | 3 Bed + Home Office | 3-Car Garage
barndominium
🚗 3-Car Garage
Barndominium House Plans | 3 Bed + Home Office | 3-Car Garage
3Bed
3Bath
3,800Sq Ft
1Floors
3Garage
PDF3D Renders
Modern Farmhouse Plan, 4 Bedroom House Plan, 2 Story
villa
🚗 2-Car Garage
Modern Farmhouse Plan, 4 Bedroom House Plan, 2 Story
4Bed
2Bath
2,400Sq Ft
2Floors
2Garage
PDF3D Renders
Modern Farmhouse House Plan | 5 Bedroom 3.5 Bath | 2 Car Garage | 3300 Sq Ft
farmhouse
🚗 2-Car Garage
Modern Farmhouse House Plan | 5 Bedroom 3.5 Bath | 2 Car Garage | 3300 Sq Ft
5Bed
3Bath
3,300Sq Ft
2Floors
2Garage
PDF3D Renders
Luxury Modern Farmhouse Plan, 5 Bedroom Villa with Pool
modern
🚗 3-Car Garage
Luxury Modern Farmhouse Plan, 5 Bedroom Villa with Pool
5Bed
5Bath
9,500Sq Ft
1Floors
3Garage
PDF3D RendersCAD
Luxury 6 Bedroom Modern Classical House Plan, 2 Story Villa Design, 4860 Sq Ft Home Blueprint
modern
🚗 2-Car Garage
Luxury 6 Bedroom Modern Classical House Plan, 2 Story Villa Design, 4860 Sq Ft Home Blueprint
6Bed
6Bath
4,860Sq Ft
2Floors
2Garage
PDF3D RendersCAD
Modern Ranch House Plan, 4 Bedroom Home Design, Open Concept Floor Plan with Loft
modern
🚗 2-Car Garage
Modern Ranch House Plan, 4 Bedroom Home Design, Open Concept Floor Plan with Loft
4Bed
3Bath
2,600Sq Ft
2Floors
2Garage
PDF3D RendersCAD
4 Bedroom House Plans 3100 Sq Ft, Modern Farmhouse Plan with Garage, 2 Story Home
farmhouse
🚗 2-Car Garage
4 Bedroom House Plans 3100 Sq Ft, Modern Farmhouse Plan with Garage, 2 Story Home
4Bed
3Bath
3,100Sq Ft
2Floors
2Garage
PDF3D Renders
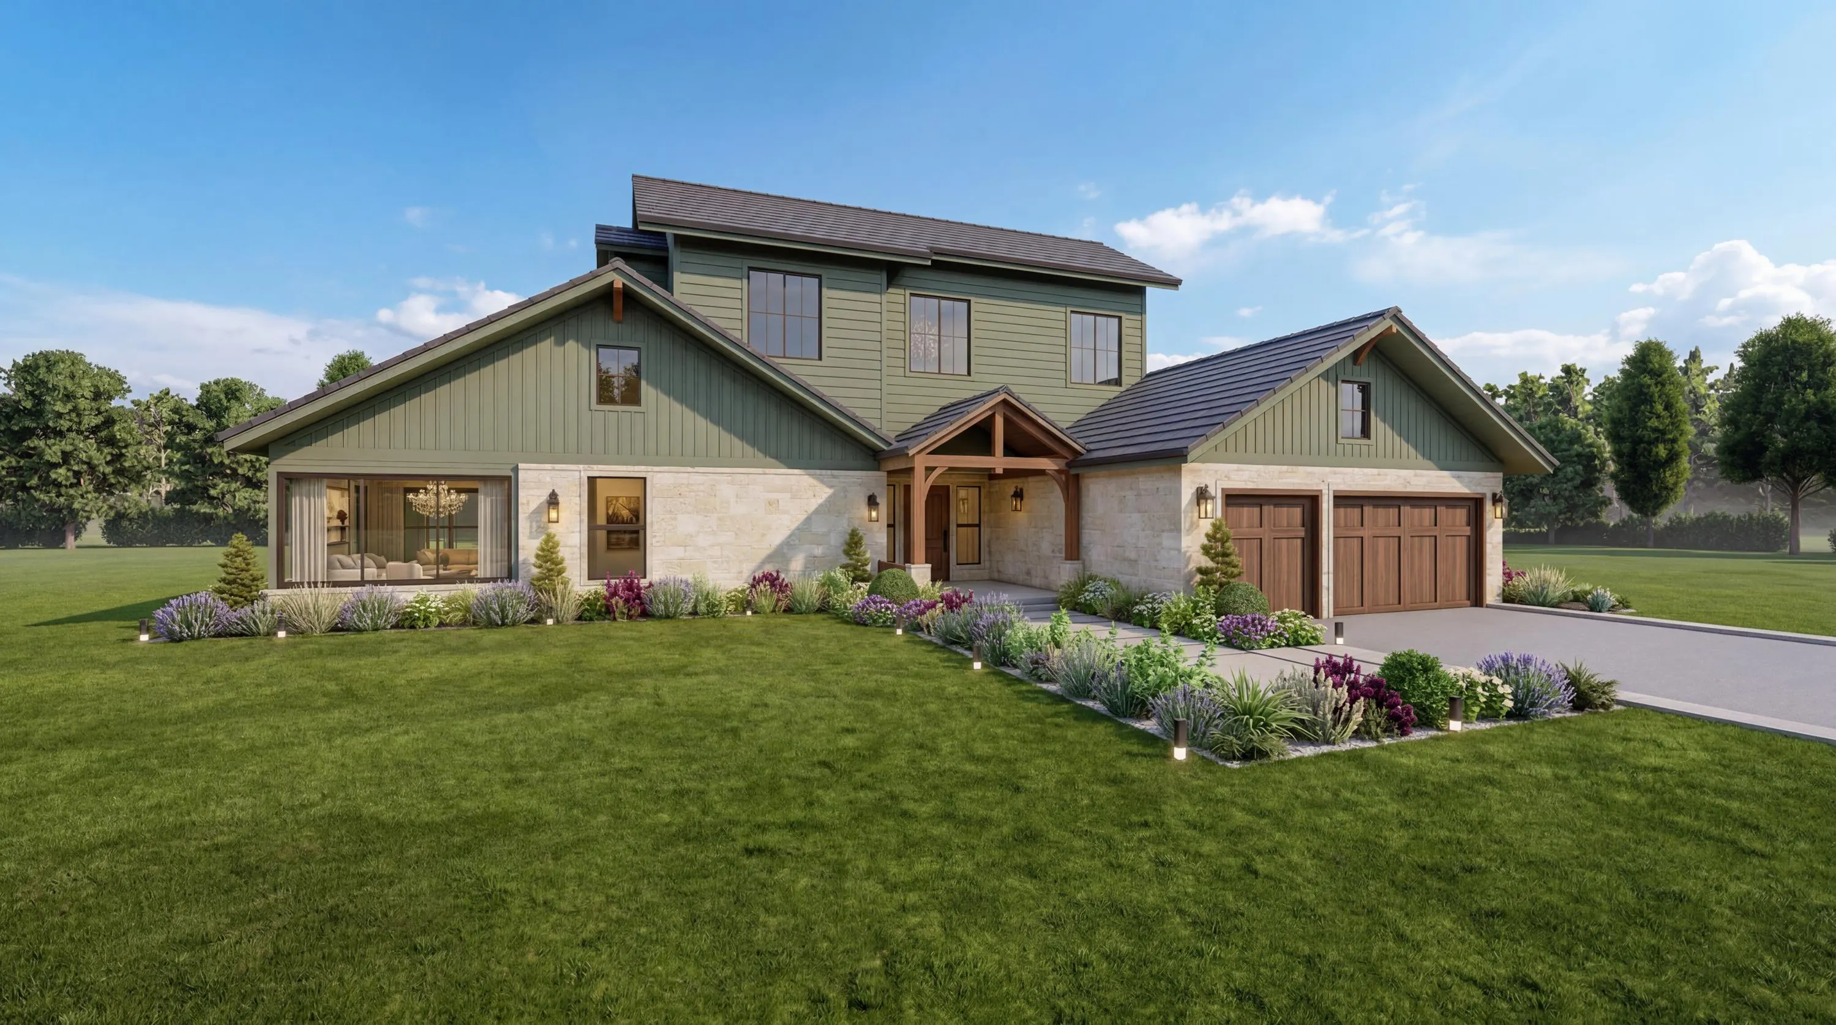
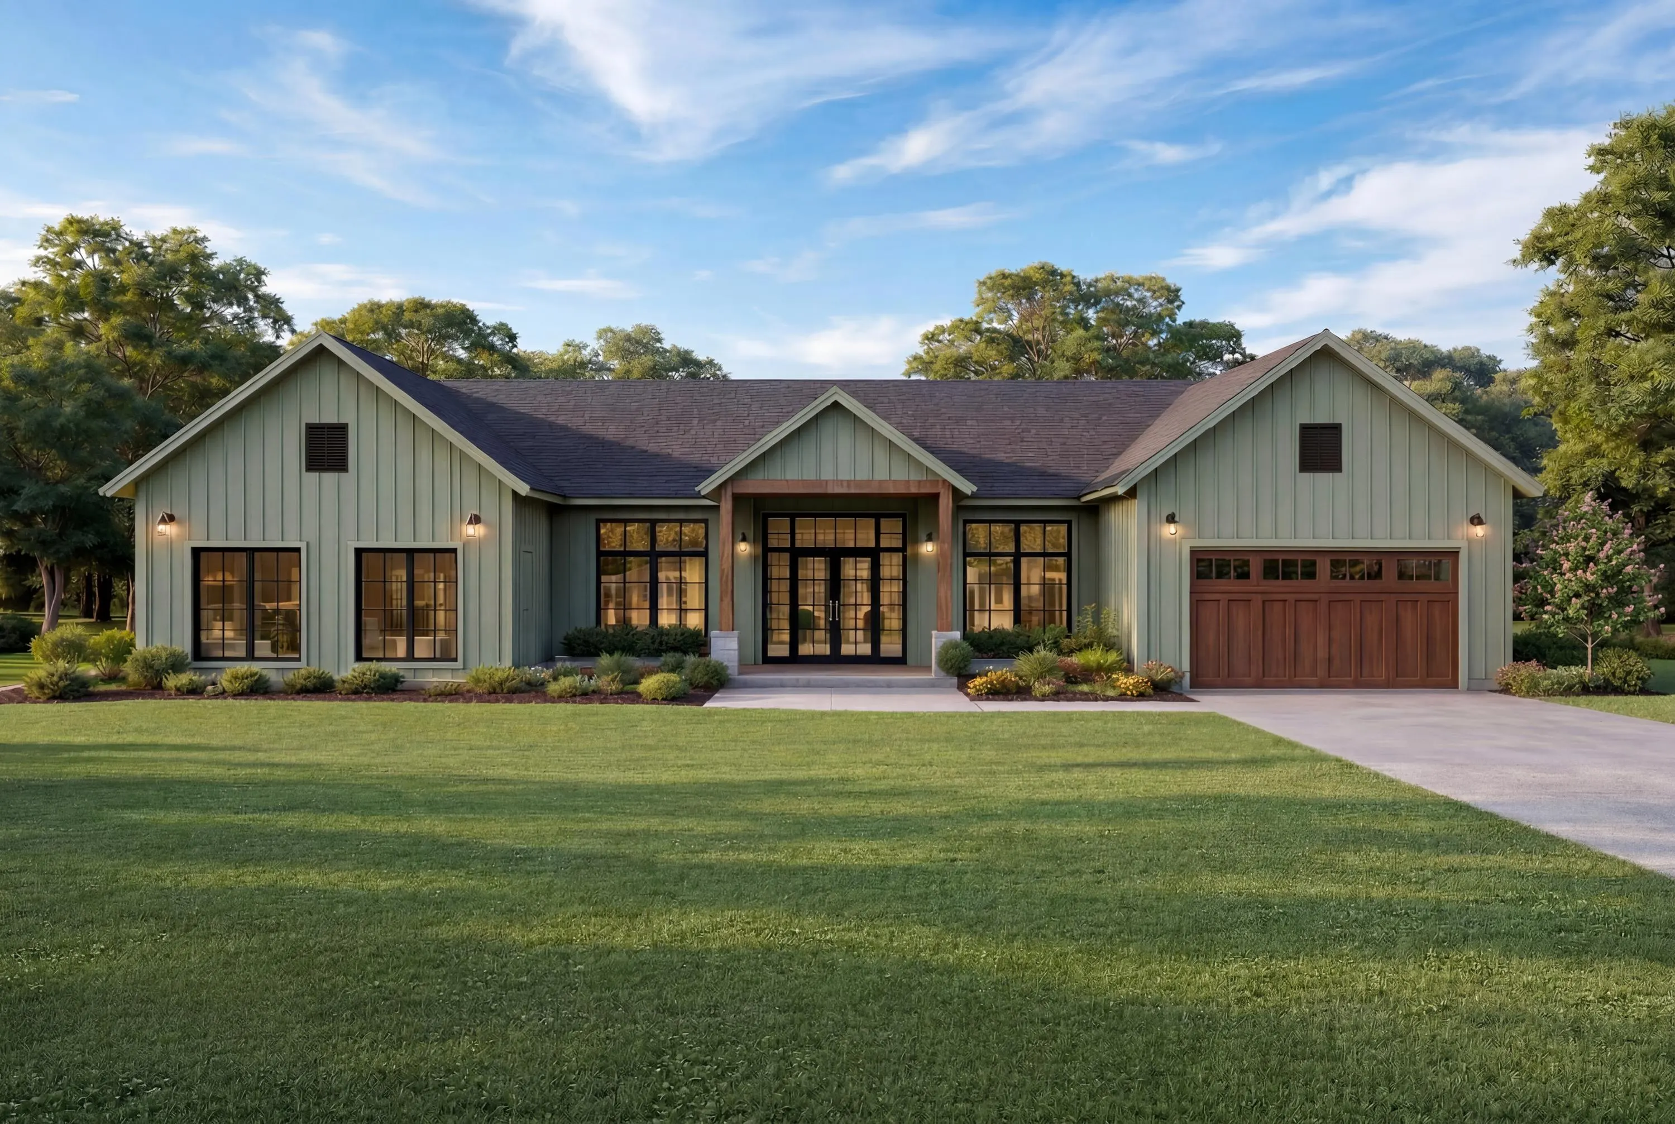
Sage Green Modern Farmhouse Plan | 4 Bedroom 2 Bath | 3,140 Sq Ft
farmhouse
🚗 2-Car Garage
Sage Green Modern Farmhouse Plan | 4 Bedroom 2 Bath | 3,140 Sq Ft
4Bed
2Bath
3,140Sq Ft
1Floors
2Garage
PDF3D RendersCAD
Luxury Barndominium House Plan | 4 Bedroom 2 Story Barndo |
barndominium
🚗 3-Car Garage
Luxury Barndominium House Plan | 4 Bedroom 2 Story Barndo |
4Bed
3Bath
2,758Sq Ft
2Floors
3Garage
PDF3D RendersCAD
Modern Farmhouse Plan, 4 Bedroom House Plan, 2 Story Home Design,
modern
🚗 2-Car Garage
Modern Farmhouse Plan, 4 Bedroom House Plan, 2 Story Home Design,
4Bed
2Bath
2,420Sq Ft
2Floors
2Garage
PDF3D Renders
Modern Farmhouse House Plan | 6 Bed 5 Bath | 3 Story | Gym + Loft + Office
modern
🚗 3-Car Garage
Modern Farmhouse House Plan | 6 Bed 5 Bath | 3 Story | Gym + Loft + Office
6Bed
5Bath
6,400Sq Ft
3Floors
3Garage
PDF3D RendersCAD
Modern Farmhouse House Plan | 3 Bed + Office + Flex Room, 3-Car Garage, 3200 sq ft,
farmhouse
🚗 3-Car Garage
Modern Farmhouse House Plan | 3 Bed + Office + Flex Room, 3-Car Garage, 3200 sq ft,
3Bed
2Bath
3,200Sq Ft
1Floors
3Garage
PDF3D RendersCAD
Browse All House Plan Styles →

Attached vs. Detached Garage — Which Is Right for Your Home Plan?

The choice between an attached and detached garage is one of the most impactful decisions in your home plan. Both have significant advantages depending on your lot, climate, lifestyle, and budget.

🏠
Attached Garage — Convenience
Direct access from home to garage without going outside. Ideal for cold climates, families with young children, and buyers who value everyday convenience.
🔧
Detached Garage — Flexibility
Separate structure can serve as workshop, studio, or future ADU. Detached garages are more flexible in placement and allow for larger or more creative configurations.
💰
Attached — Lower Cost
Attached garages share one wall and the existing roofline, reducing materials and labor. Typically 15–25% cheaper to build than an equivalent detached garage.
🌡️
Attached — Energy Efficient
A conditioned garage buffer reduces heating/cooling loads on the connected rooms. In cold climates, an attached garage can meaningfully lower winter energy bills.
🏡
Detached — Better Resale in Some Markets
In neighborhoods where detached garages are the norm (older urban areas, historic districts), a detached garage better fits the streetscape and commands equal or better value.
🔑
Detached — ADU Potential
Many municipalities now allow detached garages to be converted to accessory dwelling units (ADUs). Building a detached garage with this future use in mind adds significant long-term value.
Include your garage in your build cost estimate
Get a complete cost breakdown — home + garage, state-adjusted, 14 categories
Foundation · Framing · Roofing · Electrical · HVAC · Instant PDF · $19.99
Get My Cost Estimate →

How Much Does a Garage Add to Build Cost?

A garage is one of the most cost-effective additions to any home plan. On a per-square-foot basis, garages cost significantly less to build than finished living space — no insulation, drywall, flooring, or HVAC required in a basic unfinished garage. But they add meaningfully to property value and marketability.

1-Car Attached
$18,000–$35,000
264 sq ft · One bay · Shared wall with home
2-Car Attached
$28,000–$55,000
440 sq ft · Two bays · Most popular configuration
3-Car Attached
$40,000–$80,000
660 sq ft · Three bays · Premium homes

Does a Garage Increase Home Value?

Yes — consistently. A 2-car attached garage typically adds $20,000–$40,000 to appraised home value, depending on market. In cold-climate markets (Midwest, Northeast, Mountain West), garages add even more value because they're considered essential. In warm-climate markets (Florida, Southern California), garages add less proportional value but remain highly desirable for storage and security.

The ROI on a garage addition is typically 60–80% — meaning a $40,000 garage investment adds $24,000–$32,000 in value. Building the garage as part of the original home plan (rather than as an addition later) captures most of that value at the lowest possible construction cost.

Browse Other House Plan Features

House Plans with Garage — Frequently Asked Questions

What is the standard size for a 2-car garage?
The standard 2-car garage is 20'×20' (400 sq ft) minimum, but 20'×22' or 22'×22' is more comfortable. A 20'×20' garage fits two standard cars but leaves little room for storage or door swing. Most new home plans specify 20'×22' or larger for the 2-car configuration.
Is an attached or detached garage better?
It depends on your priorities. Attached garages are more convenient, cheaper to build, and better for cold climates. Detached garages offer more flexibility, better separation of noise and fumes, and potential for future ADU conversion. Most buyers in suburban markets prefer attached; many buyers in urban infill and historic neighborhoods prefer detached.
How much does it cost to build a 2-car garage in 2026?
A basic attached 2-car garage costs $28,000–$55,000 to build as part of a new home in most US markets. A detached 2-car garage costs $35,000–$65,000. Finished/heated garages with drywall, epoxy floors, and HVAC cost 30–50% more. California, New York, and Pacific Northwest markets are significantly higher.
Can I add a garage to an existing house plan?
Yes — with the Full CAD Package ($399), your architect can modify the plan to add or reconfigure a garage. Most standard home plans can accommodate a 1 or 2-car attached garage addition with modifications to the foundation, framing, and roofline drawings.
Does a garage add value to a home?
Yes. A 2-car attached garage typically adds $20,000–$40,000 to appraised value in most US markets. In cold-climate markets, the value addition is even higher. Homes without garages in suburban markets often sell for less and take longer to sell than comparable homes with garages.
What is a tandem garage?
A tandem garage has one door but two bays arranged in line (front-to-back), allowing two cars to park one behind the other. Tandem garages are popular on narrow lots where a standard side-by-side 2-car garage won't fit. They require a longer footprint (typically 20'×40') but have the same exterior width as a 1-car garage.
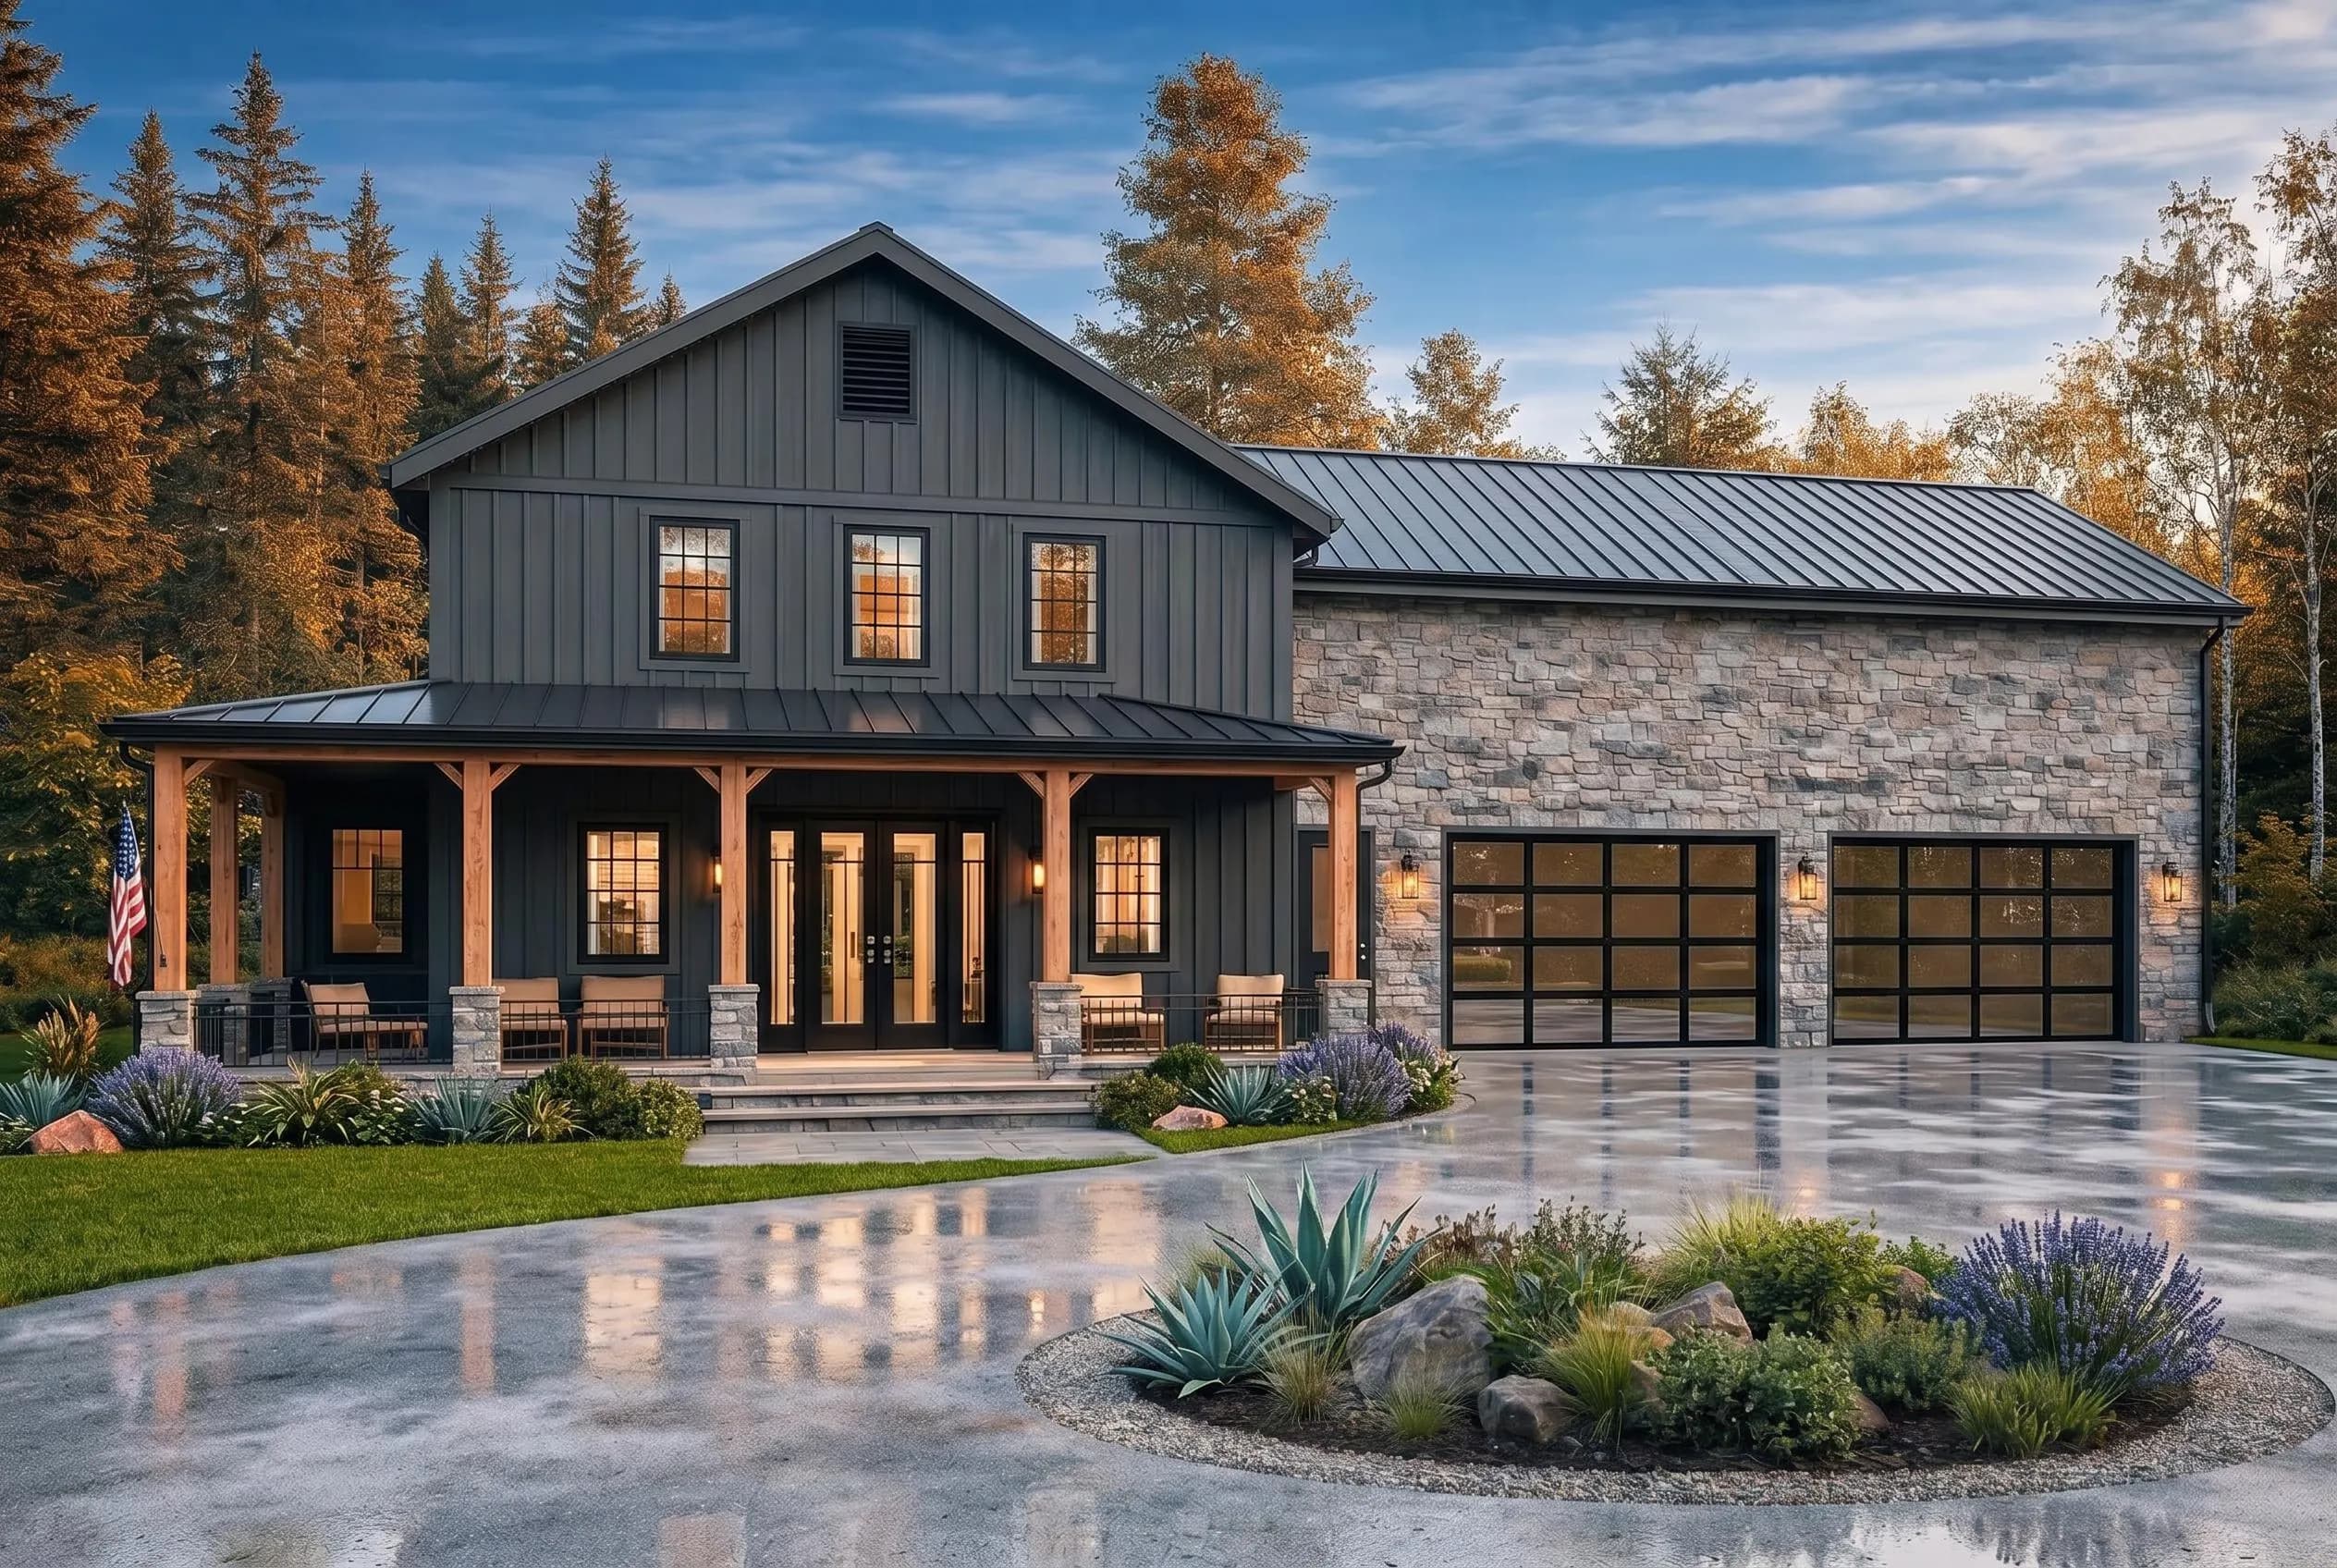
Ready to find your perfect plan?
Find your plan with garage. Know your total cost before you break ground.
Browse 27 house plans with 1, 2, and 3-car garages starting at $149. PDF, 3D renders, and CAD files included. Then get your full construction cost estimate for $19.99.
Browse Garage Plans →
$149 one-time · Instant download · No subscription required
27 plans with garage available
1, 2 & 3-car configurations
PDF + 3D renders + CAD files
One-time purchase from $149
Competitors charge $1,895–$3,500+
Instant download after payment