Competitors charge $1,895–$3,500+ per plan
Ours from $149 · One-time purchase
PDF + 3D + CAD all included
Instant download · No subscription needed
What Is an Open Concept House Plan?
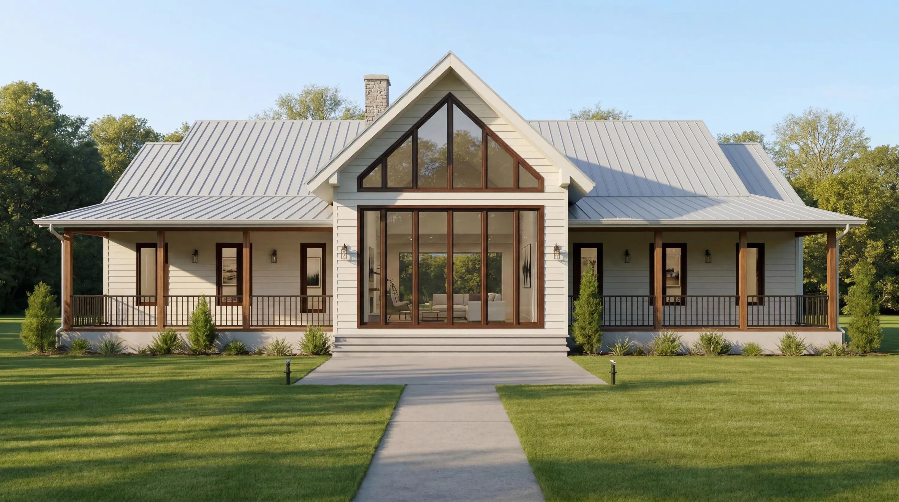
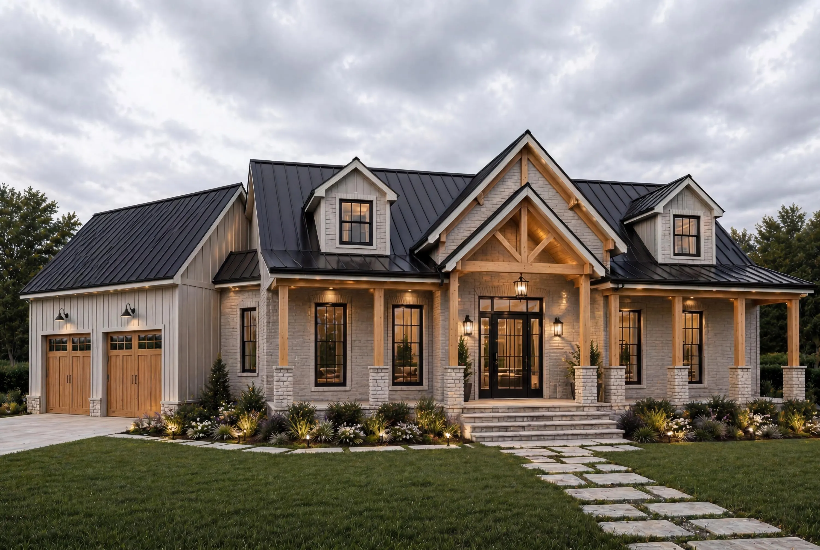
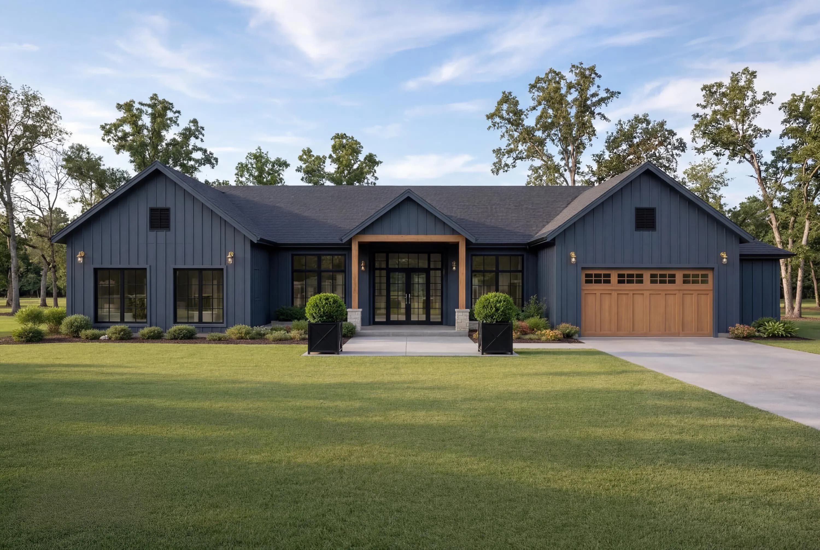
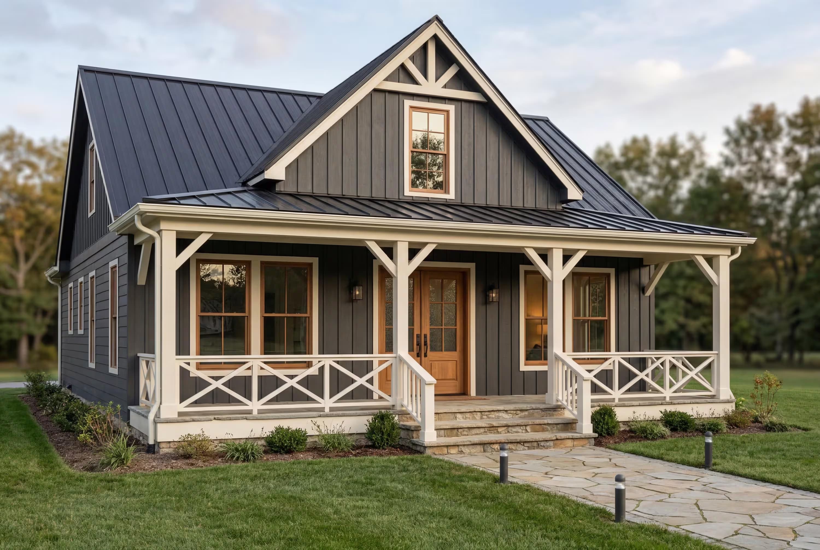
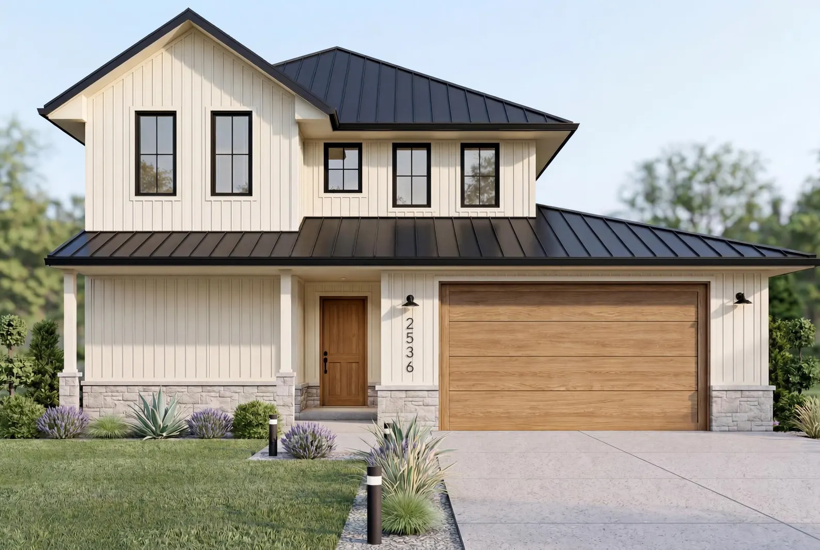
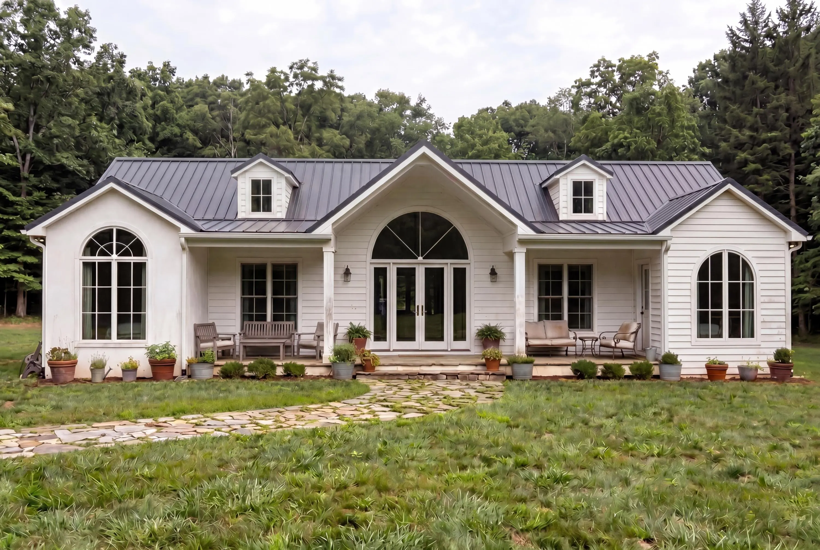
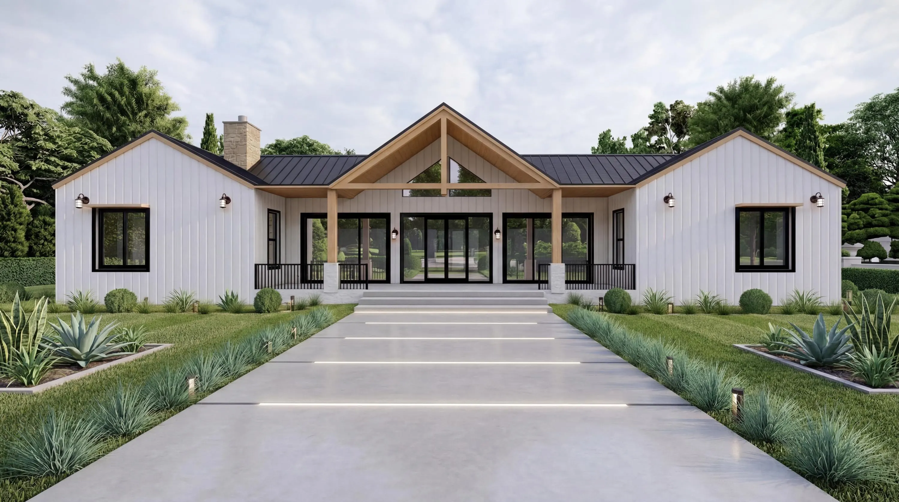
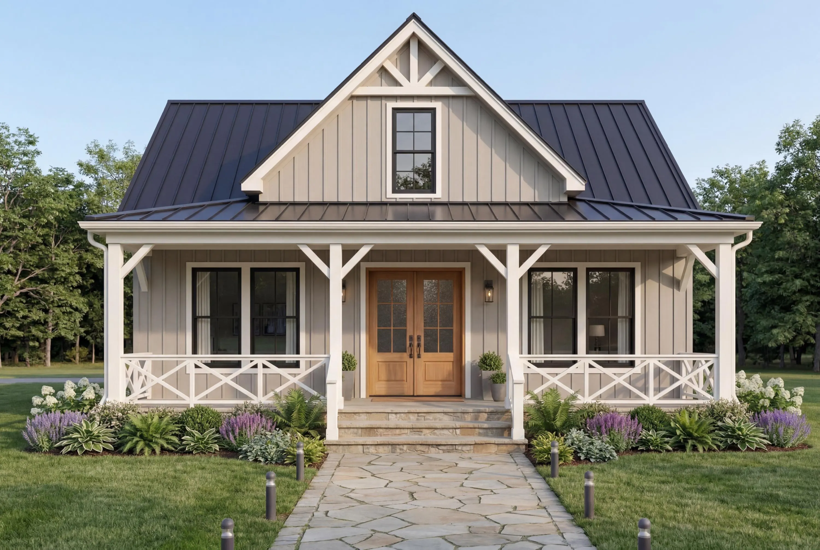
An open concept house plan eliminates the walls between kitchen, dining, and living areas — creating a single connected great room that feels spacious, light-filled, and perfect for modern family living and entertaining. It's the most-requested floor plan feature in American new home construction, and has been for over 15 years.
Open floor plans work in every architectural style — farmhouse, modern, craftsman, ranch, and colonial all have popular open concept variations. The layout maximizes natural light, improves sightlines for parents watching children, and makes smaller square footage feel significantly larger.
☀️
Natural Light
Without interior walls to block windows, open concept plans allow light to travel deep into the home from multiple directions — often reducing energy costs.
👨👩👧
Family-Friendly Layout
Parents can cook and supervise children playing in the living room simultaneously. The open sightline across the great room is one of the most requested features in family homes.
🥂
Entertaining Flow
Guests move naturally between kitchen, dining, and living without barriers. The host stays connected to the party while preparing food.
📐
Feels Larger
Removing walls between rooms makes 1,800 sq ft feel like 2,400. Open concept is the most effective way to maximize perceived spaciousness on a budget.
🔄
Flexible Furniture
Without fixed walls, furniture arrangements can change seasonally. Open floor plans adapt to different uses — home office, play area, media room — without renovation.
💰
Higher Resale Value
Homes with open concept layouts consistently sell faster and for more than comparable closed-floor-plan homes. It's the most universally preferred floor plan feature among buyers.
Know what your open concept home will cost
Get your build cost estimate — 14 categories, state-adjusted
Foundation · Framing · Roofing · Plumbing · HVAC · Electrical · Instant PDF · $19.99
Open Concept Design: What to Consider Before You Build
Acoustics
The biggest trade-off of open concept plans is sound travel. Kitchen noise reaches the living room, TV audio reaches the kitchen. Good open concept design addresses this with strategic island placement, higher ceiling sections over the kitchen, and soft furnishings to absorb sound. If acoustics are a concern, consider a semi-open plan with a partial partition or pass-through window rather than a fully open wall.
Kitchen Visibility
In an open concept home, your kitchen is always visible from the living and dining areas. This means countertop clutter, dishes, and cooking mess are on display. Well-designed open concept plans compensate with generous pantry storage, deep upper cabinets, and kitchen island configurations that partially screen prep areas from guest sightlines.
HVAC Efficiency
Open concept spaces are easier and cheaper to heat and cool than equivalent square footage divided into rooms — there are fewer walls to route ductwork around and no doors to block airflow. A single well-placed return air vent can serve the entire great room. This is one of the reasons open concept homes have lower ongoing utility costs than comparable closed-plan homes.
Browse Other House Plan Styles
Open Concept House Plans — Frequently Asked Questions
What is an open concept house plan?
An open concept house plan removes walls between the kitchen, dining, and living areas — creating a connected great room. It's the most requested floor plan feature in American new construction, valued for natural light, family supervision, and entertaining flow.
Are open concept homes still popular in 2026?
Yes. Open concept remains the dominant floor plan preference among US homebuyers. Some design publications have noted a trend toward "broken plan" layouts — open concept with subtle spatial definition using islands, ceiling height changes, or partial partitions — but fully open great rooms remain the standard in new construction.
Do open concept homes cost more to build?
Not significantly. Removing walls between kitchen, dining, and living areas slightly reduces framing materials but may require larger structural beams to carry loads previously distributed by interior walls. On balance, open concept homes cost approximately the same per square foot as closed-plan homes — and often less in HVAC costs over time.
What size open concept plan is most popular?
The 1,800–2,400 sq ft range is most popular for open concept homes, typically featuring a 3-bedroom, 2-bathroom layout with a great room of 400–600 sq ft. This is large enough to feel spacious but not so large that furniture placement becomes difficult.
Can I modify an open concept house plan?
Yes — with the Full CAD Package ($399), your architect can adjust island placement, kitchen position, ceiling heights, and any other element. PDF-only plans can be used as a starting point for custom modifications by a local architect.
Is open concept good for resale?
Yes. Open concept consistently ranks as the #1 most-desired floor plan feature among US homebuyers. Homes with open great rooms sell faster and for more than comparable closed-plan homes in most markets. If resale value is a priority, open concept is the safest floor plan investment you can make.