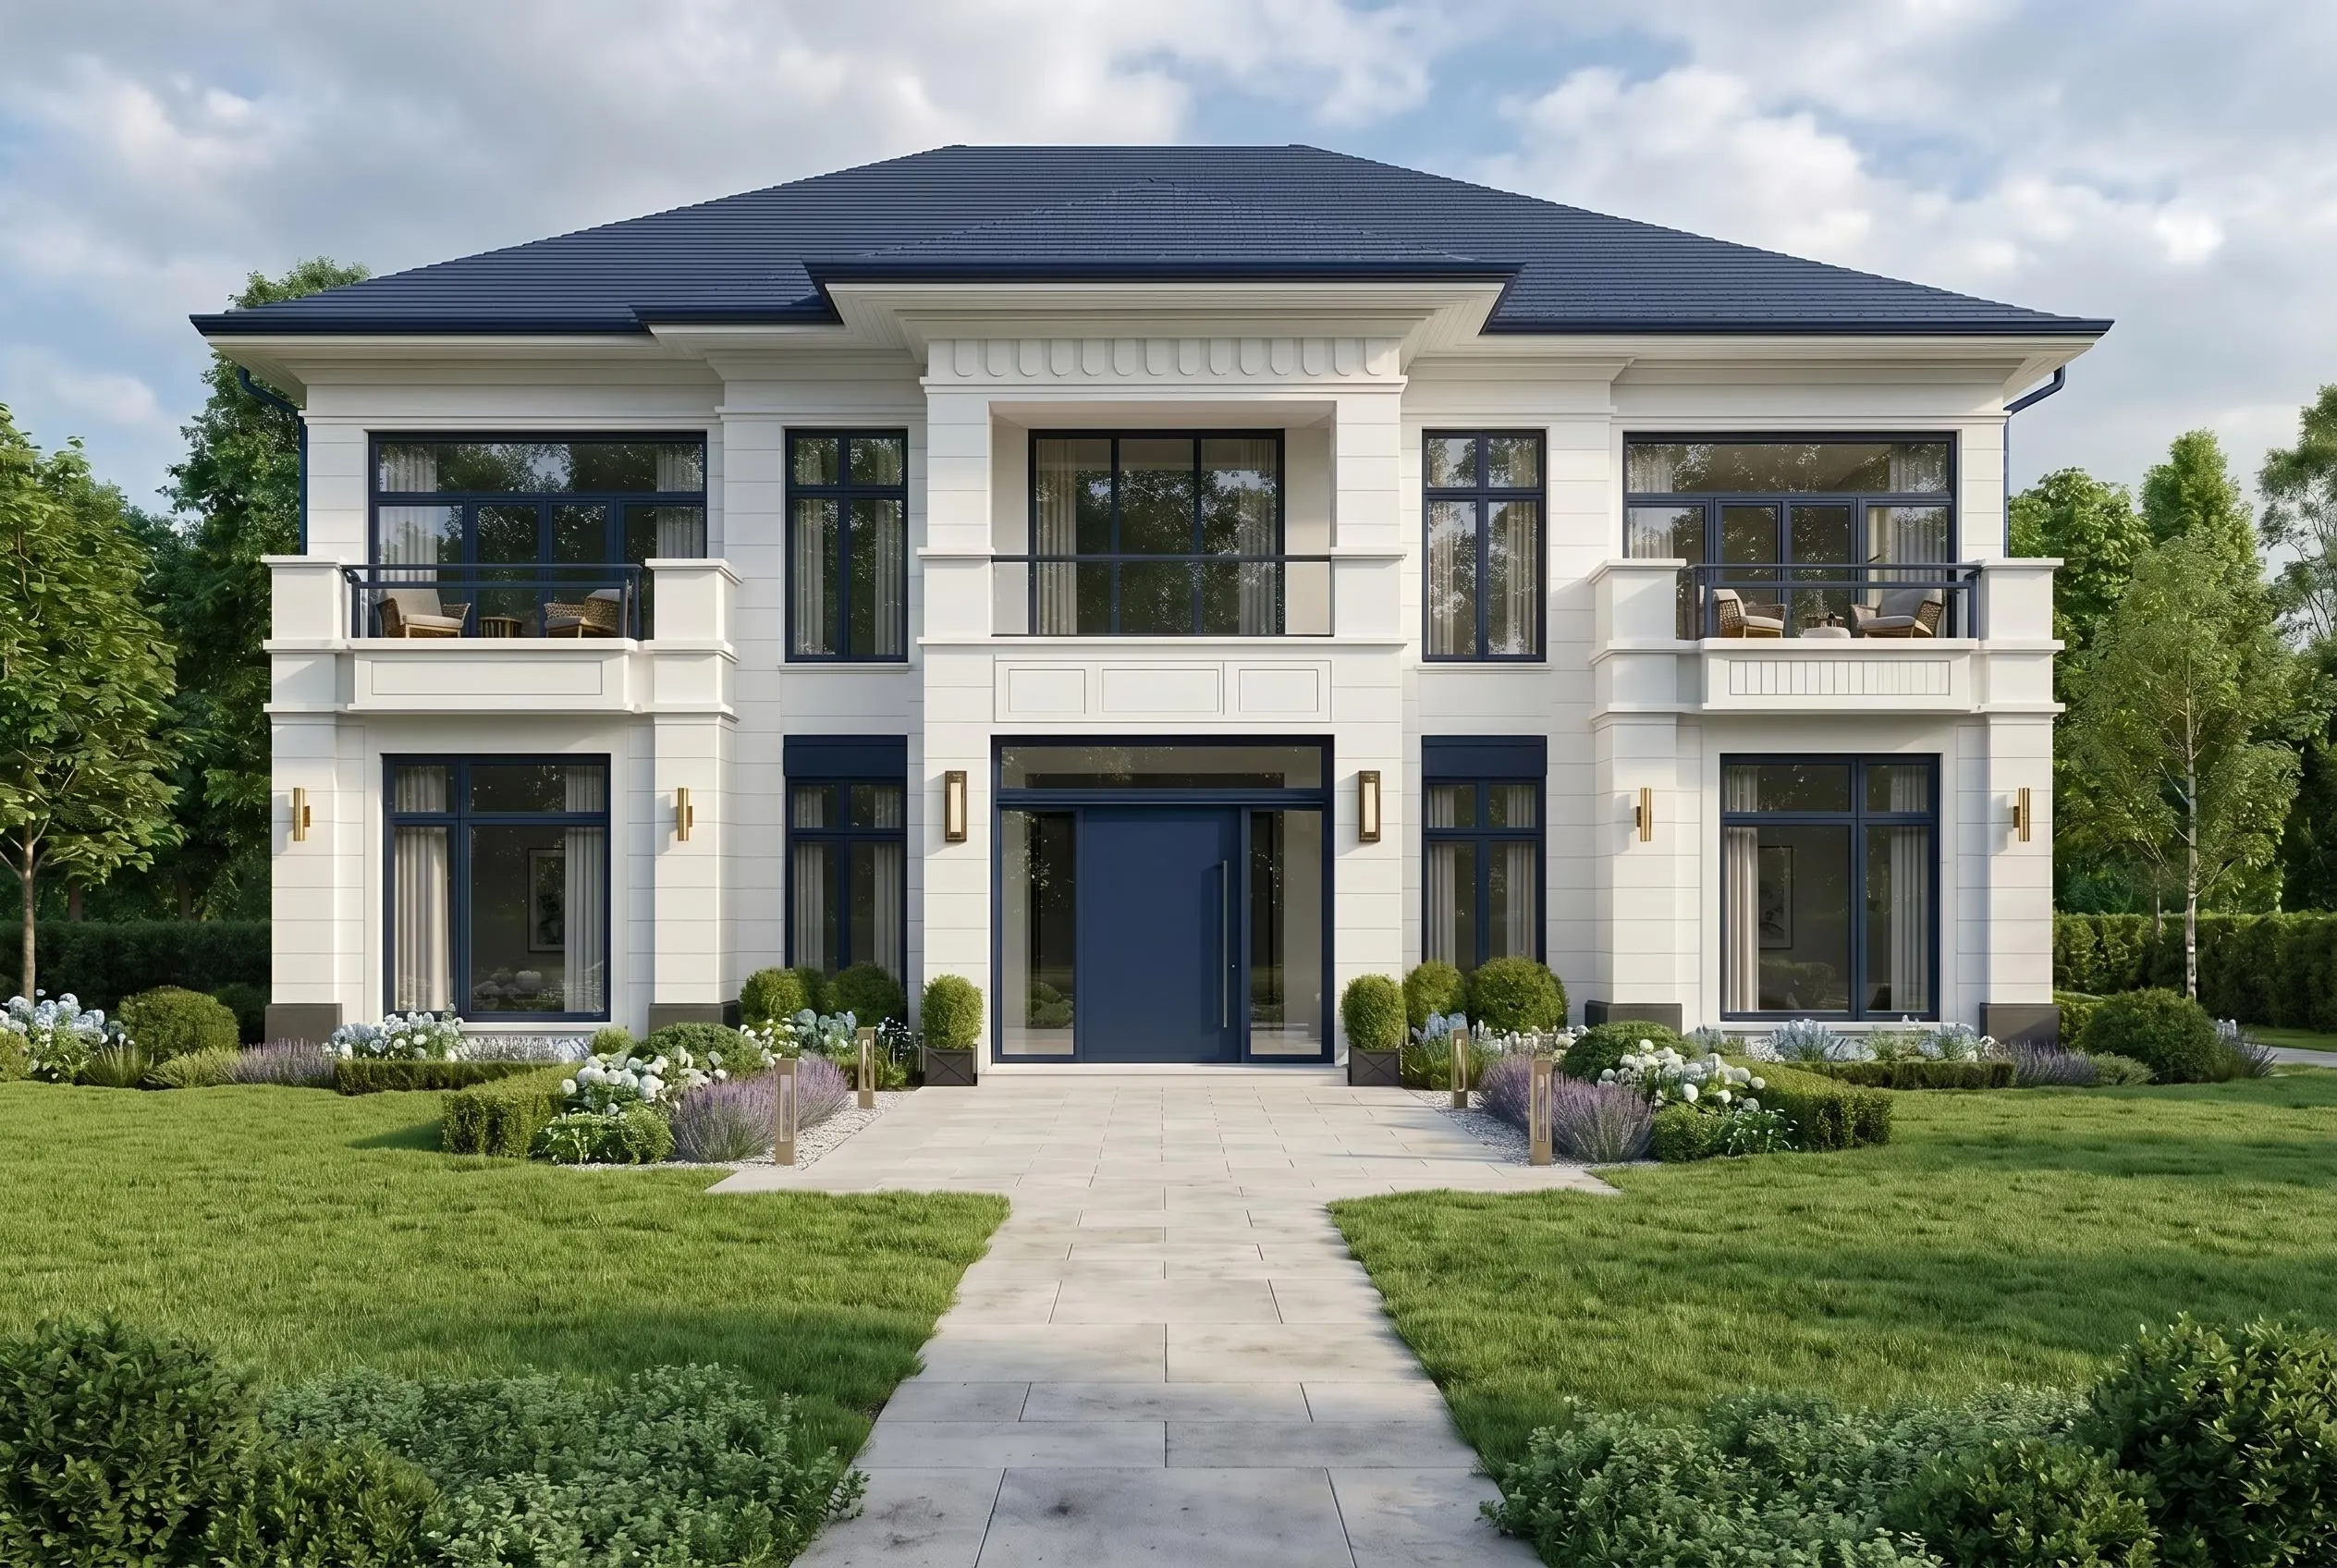
Bedrooms: 6
Bathrooms: 4
Heated Living Area: 2,970 sq. ft.
Main Level: 1,450 sq. ft.
Upper Level: 1,520 sq. ft.
Stories: 2
Foundation: Post and pier
What's Included in Your Plan Set
Every plan includes a complete professional construction document set.
Included in Every PDF Plan Set
Full Architectural House Plans
Detailed Floor Plans
Fully Dimensioned Working Drawings (Imperial & Metric)
Exterior Elevations — All 4 Sides
Interior Elevation Sheets (Kitchen, Baths, etc.)
Building Sections & Wall Details
Roof Plan & Roof Framing Plan
Foundation & Footing Plan
Electrical Layout (Lighting, Outlets, Switches)
Plumbing System Layout
Door & Window Schedules
Fire Safety / Smoke Detector Layout
Complete Structural & Material List (Full BOM)
Construction Notes & Code Guidelines
High-Res Interior & Exterior Renders
Unlimited Printing Rights
Lifetime Access & Free Re-downloads
Once purchased, files are yours forever — re-access anytime from your dashboard.
CAD / DWG Files — Full Package Only
Fully editable AutoCAD files for architects and contractors. Competitors charge $2,395+ for these separately. Included in our $399 Full Package.
What Buyers Say
Real feedback from builders and homeowners across the US.
★★★★★
“Bought the Full Package for $399. My architect said the CAD files were exactly what he needed. Saved us $2,000+ compared to getting plans drawn up.”
Marcus T.
Self-builder, Texas
★★★★★
“The PDF set was exactly what our county building department needed. Clean, dimensioned, professional. Permit was approved first submission.”
Sarah K.
Self-builder, Colorado
★★★★★
“Bought the PDF + 3D package. The renders helped me get buy-in from my family before we committed. Worth every penny.”
David R.
Homeowner, Florida
Frequently Asked Questions
Everything you need to know before purchasing.
6 Bedroom Two Story House Plan, 4 Bath Large Family Home Floor Plan, 2970 Sq Ft
2,970 sq ft · 6 bed · 4 bath
Why our plans cost less
We sell digital files directly online — no sales calls, no custom drafting markup, no subscription. You get the same professional plan set instantly, and can review it with your local builder or engineer.
Competitors charge $1,895–$3,500+ for the same files
Compare Packages
Feature
PDF $149
PDF+3D $249
Full CAD $399
Floor plans
✓
✓
✓
Elevations
✓
✓
✓
Foundation & roof
✓
✓
✓
Electrical layout
✓
✓
✓
3D renders
—
✓
✓
Interior visuals
—
✓
✓
CAD / DWG files
—
—
✓
Editable files
—
—
✓
Choose Your Package
PDF Plan Set
Best for homeowners who want to review, price, and plan the build.
One-time · Instant download
$1,895
$149
All floor plans with full dimensions
Exterior elevations — all 4 sides
Foundation & roof plan
Electrical layout
Door & window schedule
Material list
Unlimited printing rights
3D renders & interior views
CAD / DWG editable files
PDF + 3D RendersMost Popular
Best for visualizing the home and sharing with family, builders, or lenders.
One-time · Instant download
$2,395
$249
Everything in PDF Plan Set
High-res exterior 3D renders
Interior room visualizations
Multiple angle views
Share with contractors & lenders
CAD / DWG editable files
Full PackageBest Value
Best for builders, architects, and buyers who need editable CAD/DWG files.
Our plans are detailed construction sets, but local building departments may require site-specific engineering, a code review, or a local professional stamp before permit approval.
🔒
Digital product: Because these are instant digital downloads, all sales are final. Please review the free sample and file list before purchasing.
Have a question before buying?
Message us with your state, county, and intended use — we'll help you understand what may be needed before you purchase.