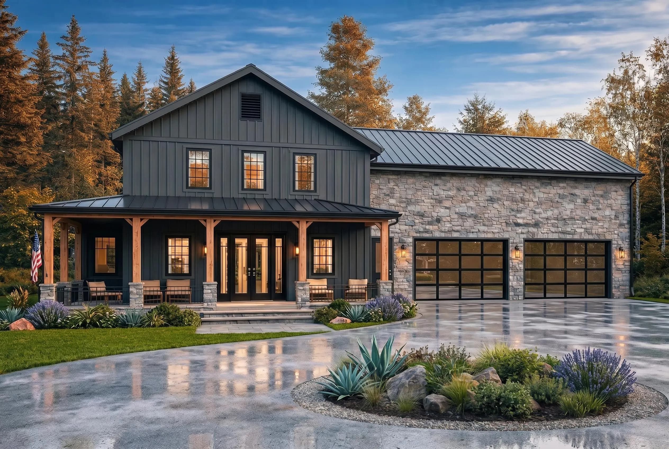
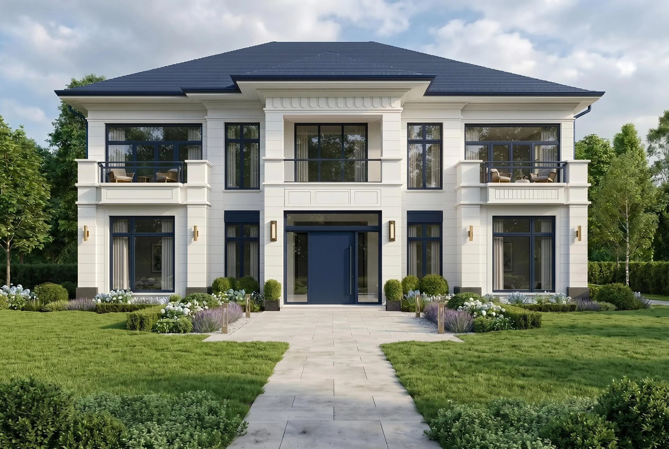
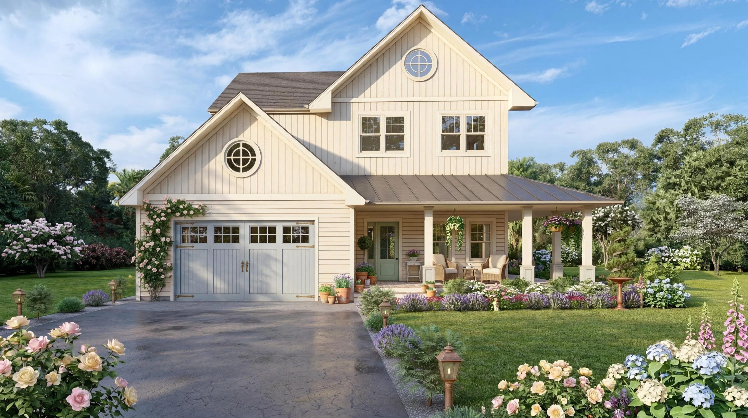
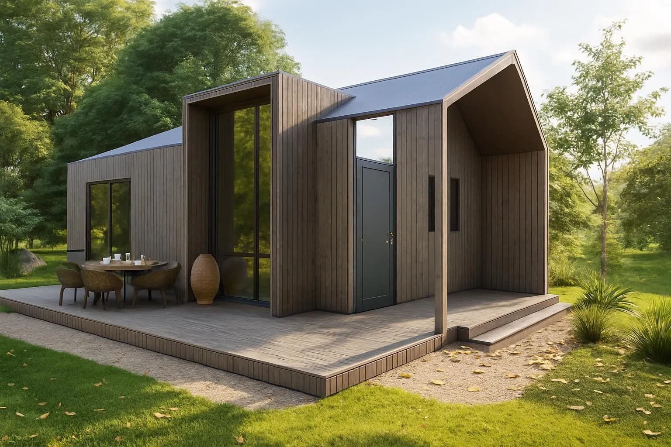
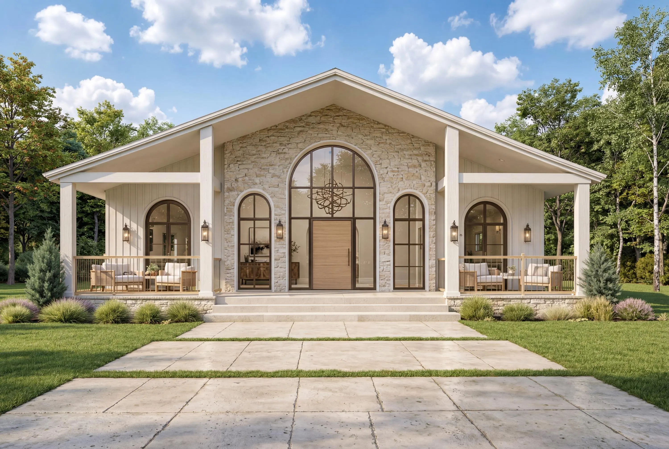
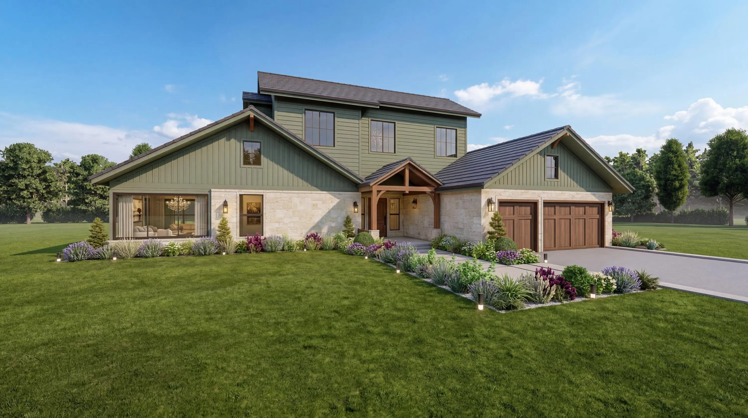
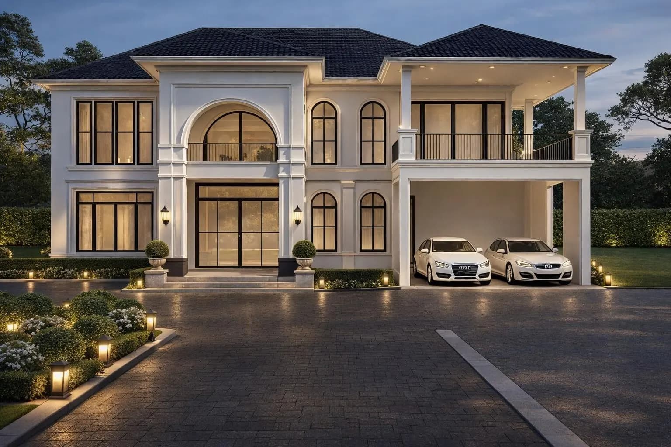
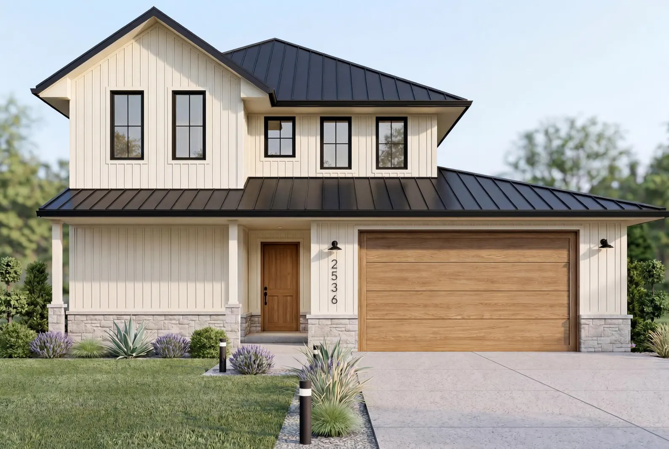
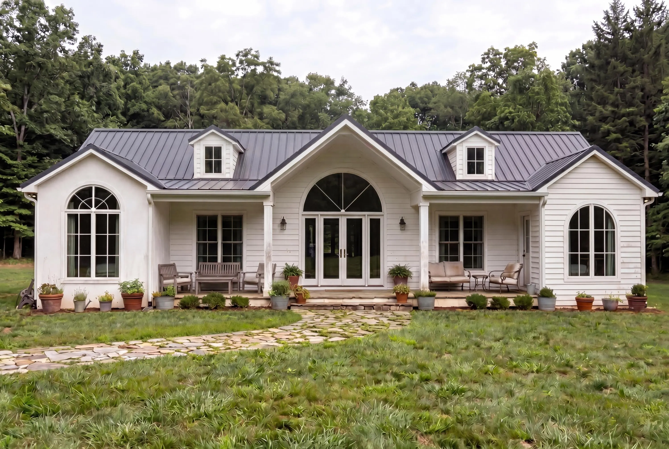
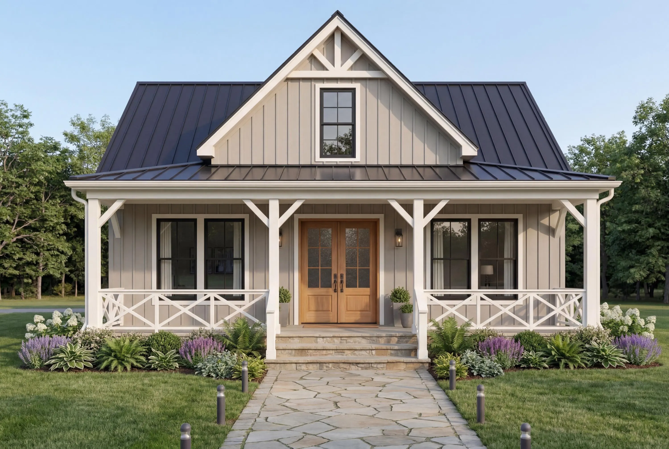
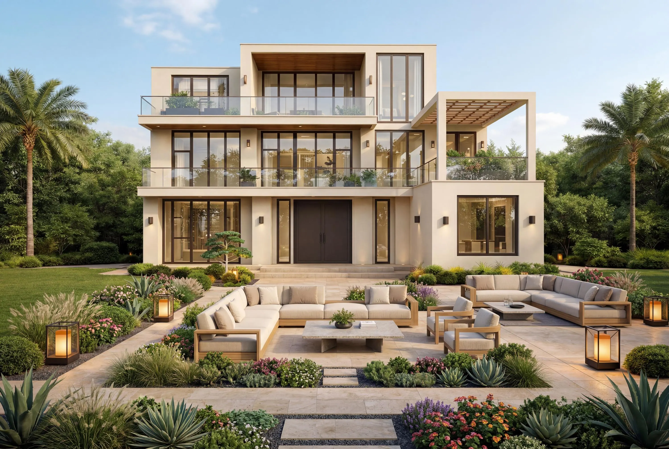
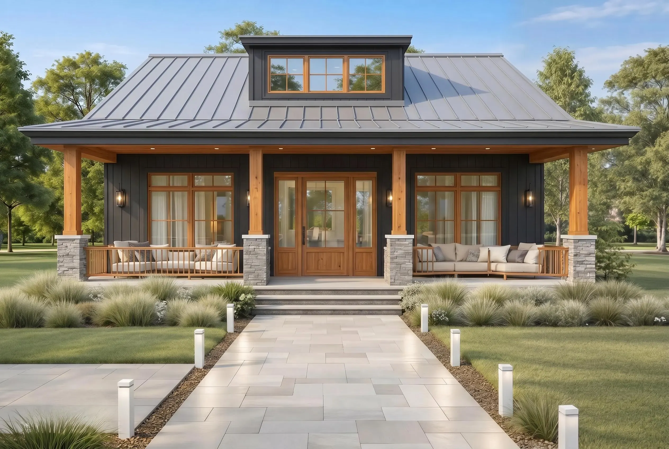
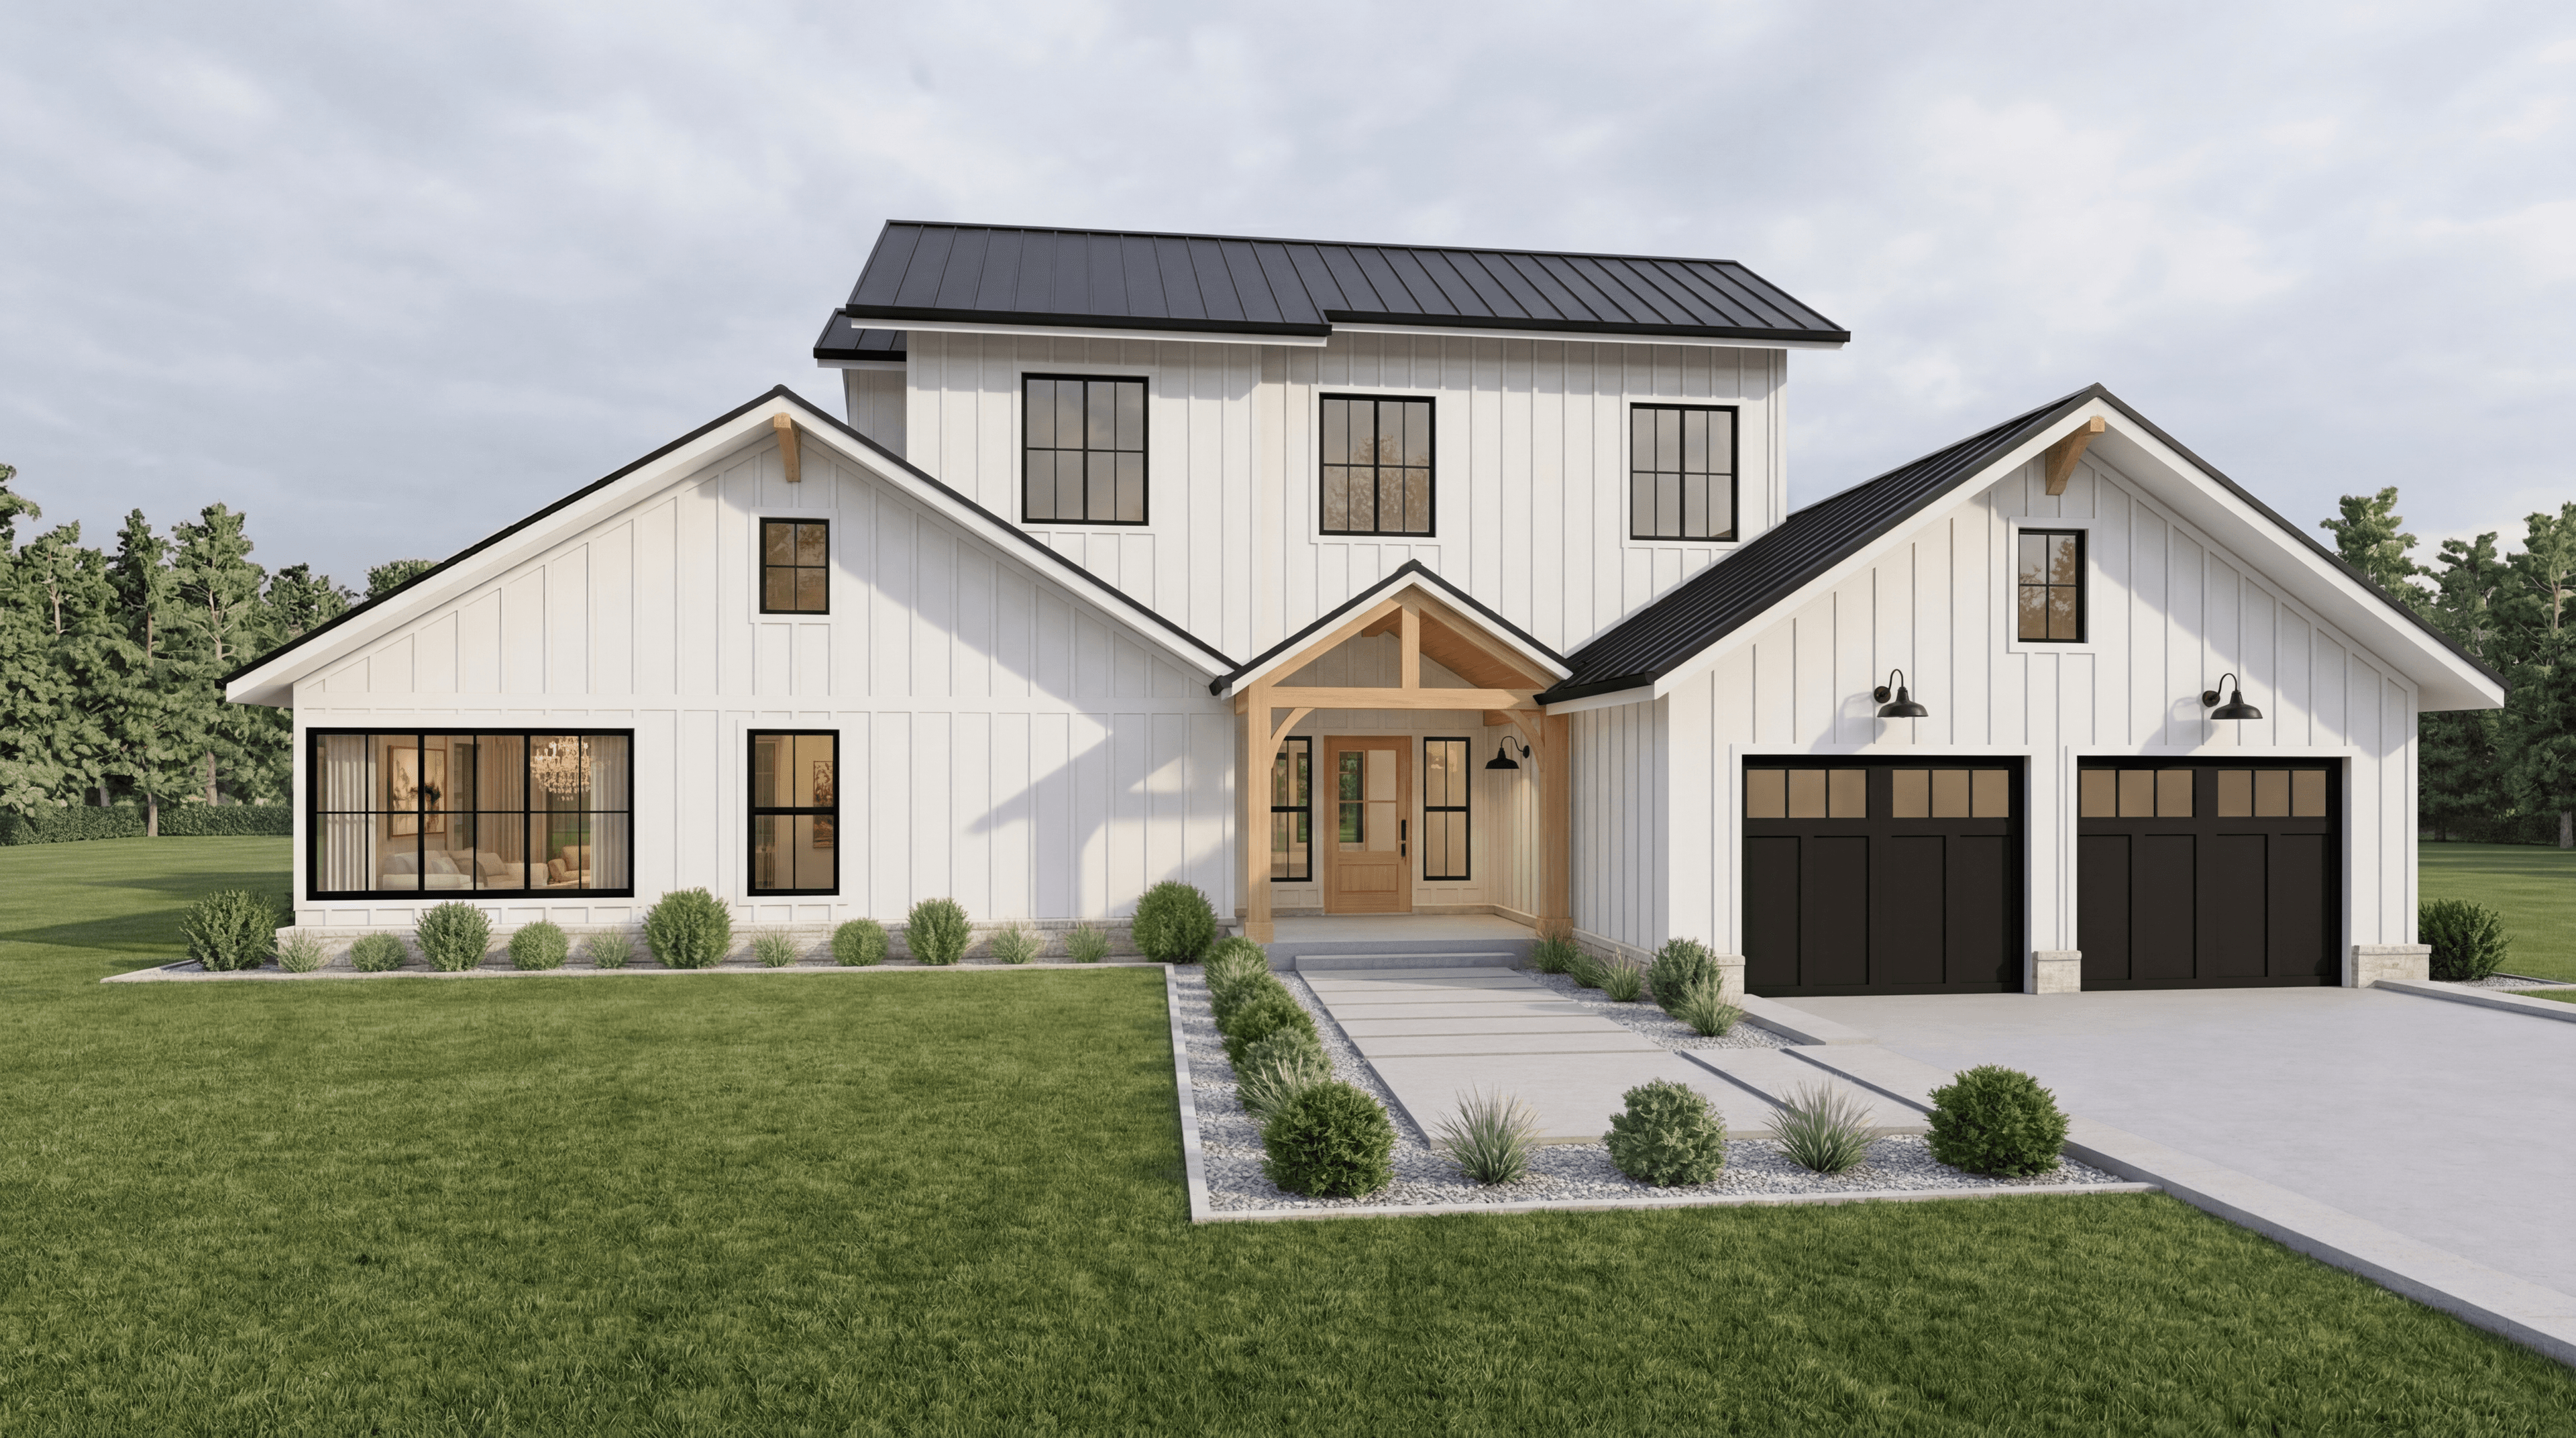
Competitors charge $1,895–$3,500+ per plan
Ours from $149 · One-time purchase
PDF + 3D + CAD all included
Instant download · No subscription needed
What Is a Modern House Plan?
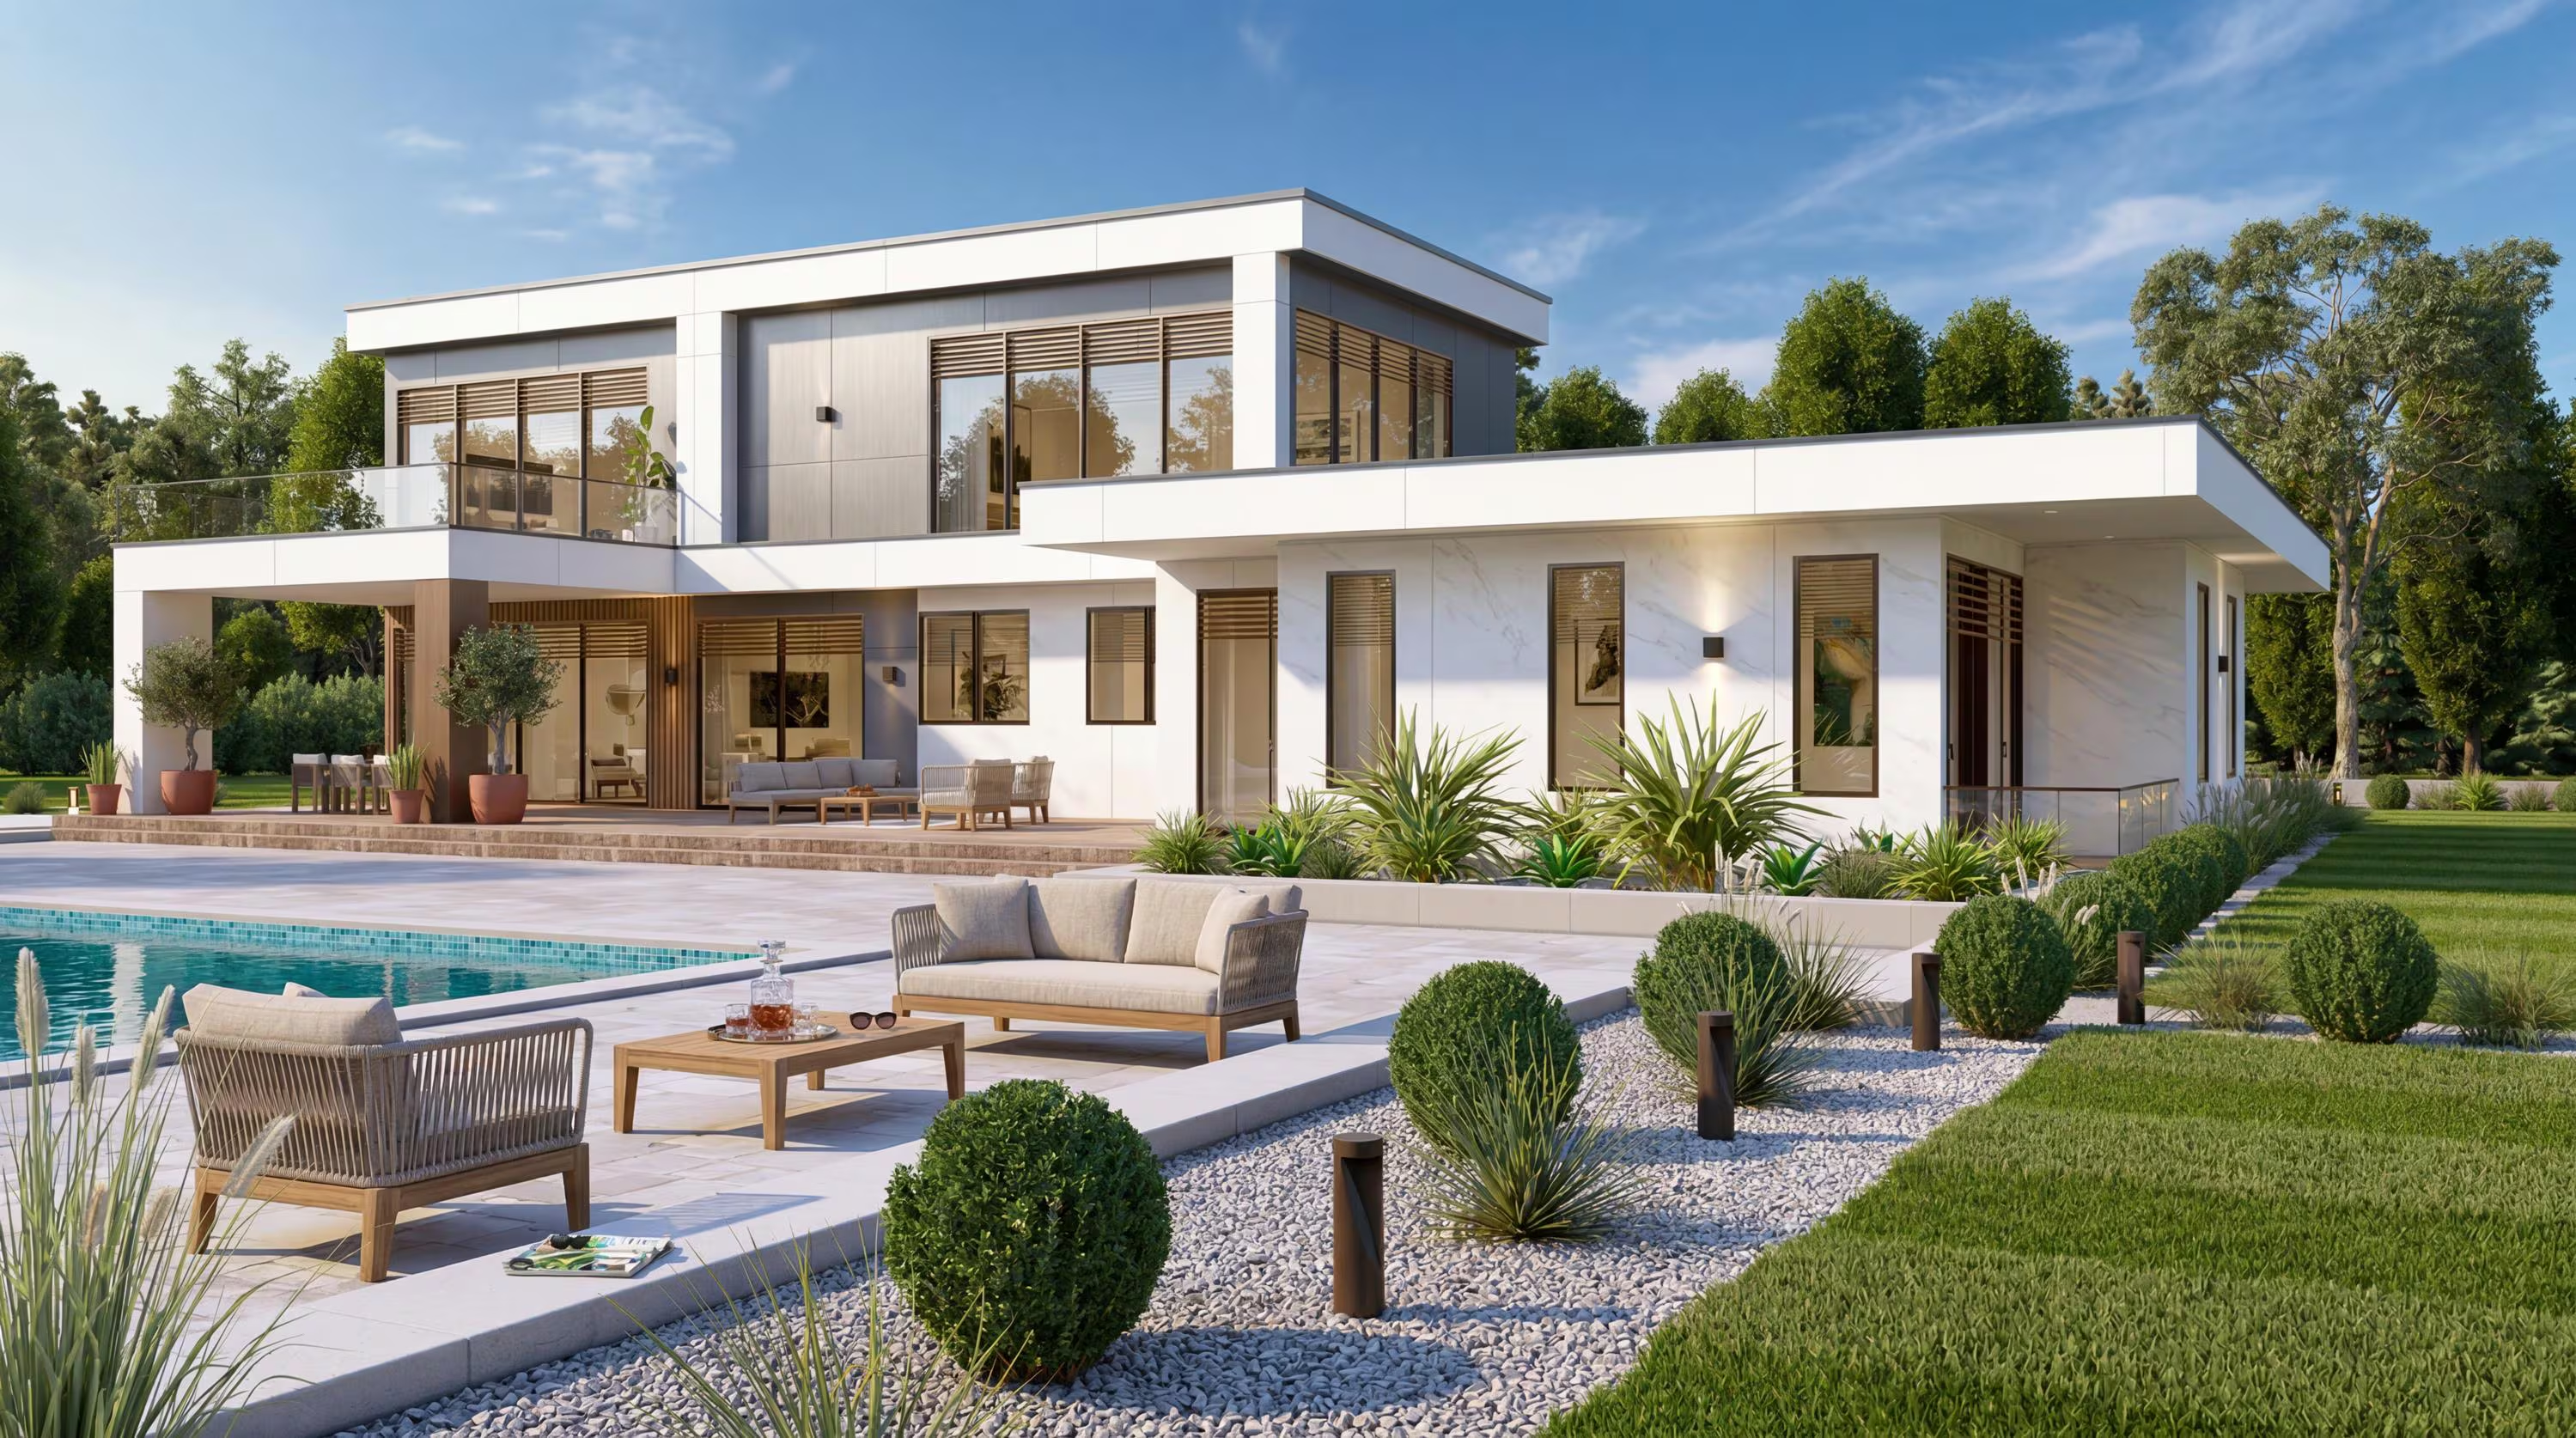
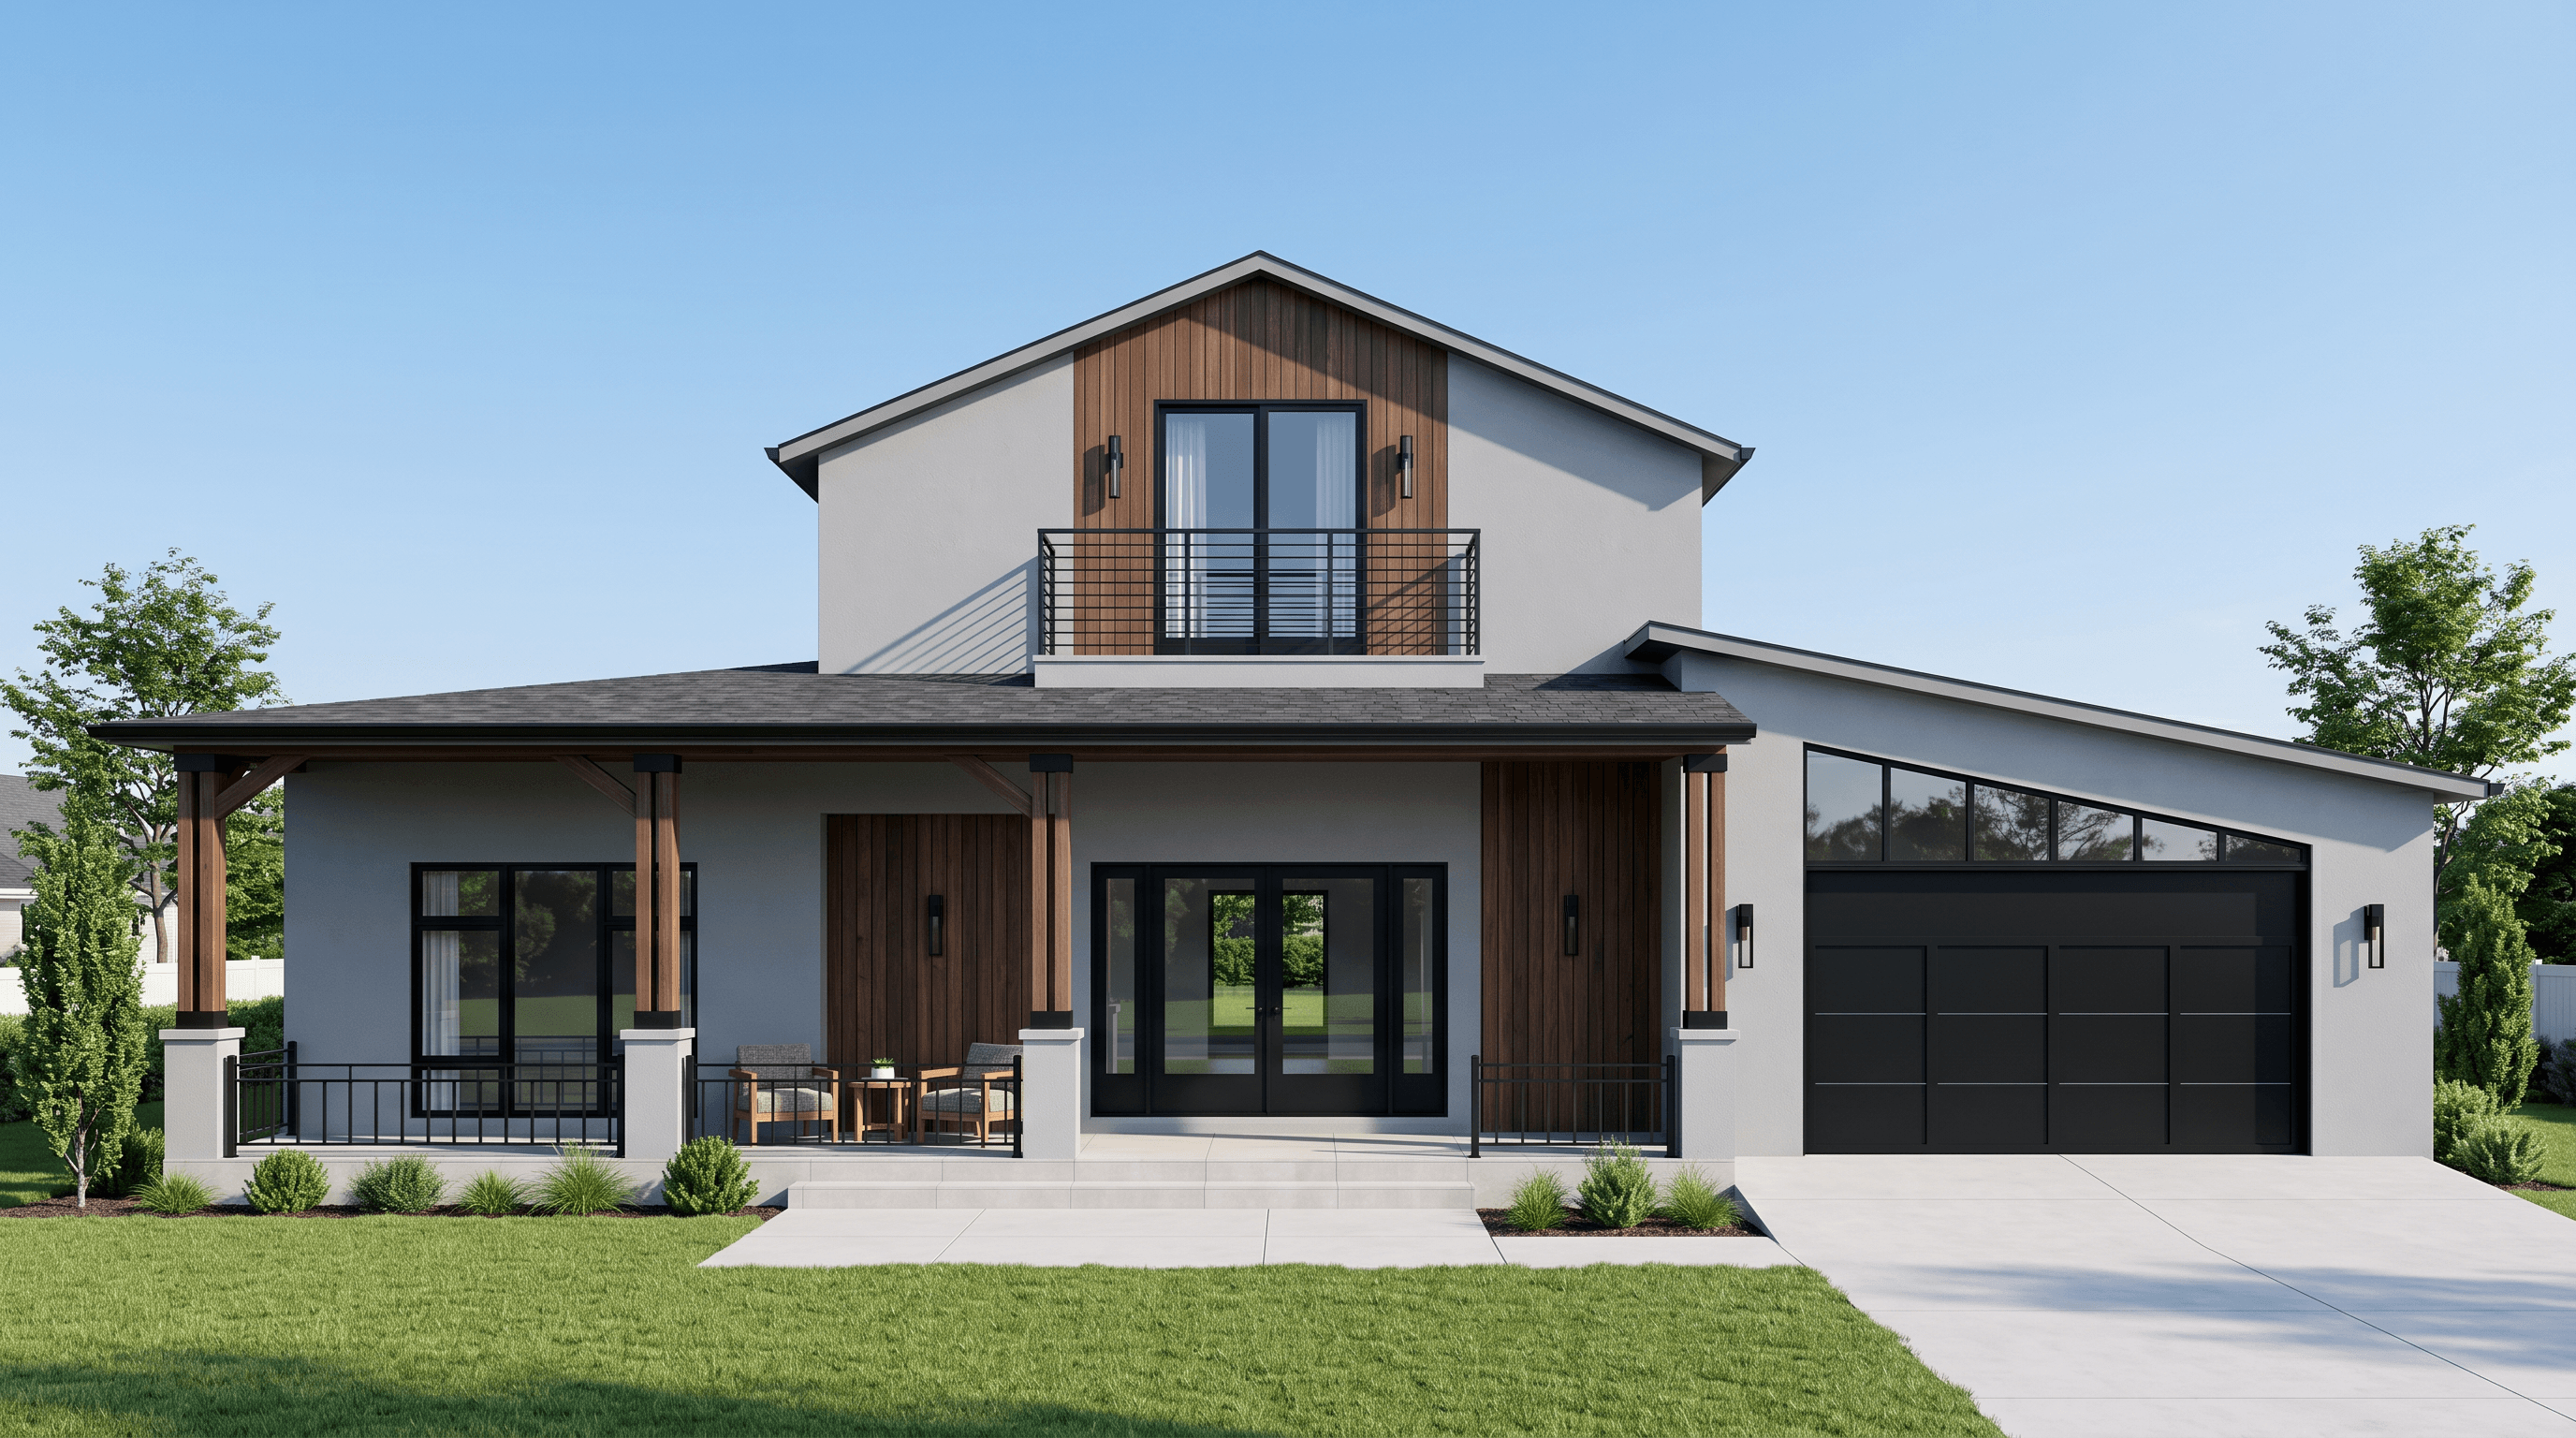
Modern house plans are defined by clean lines, open floor plans, large windows, flat or low-pitched rooflines, and a seamless connection between indoor and outdoor living. Unlike traditional styles, modern architecture emphasizes function over ornament — every design decision has a purpose.
Contemporary modern homes in 2026 typically feature floor-to-ceiling windows, open-concept great rooms, flat or shed rooflines, mixed material exteriors (concrete, steel, wood, and glass), and minimalist interior details. They're highly energy-efficient by design — large overhangs shade summer sun while allowing winter light, and thermal mass materials reduce heating and cooling loads.
🪟
Floor-to-Ceiling Windows
Oversized glazing brings in natural light, frames views, and blurs the boundary between interior and exterior space.
📐
Clean Geometric Forms
Flat or shed rooflines, crisp corners, and rectangular massing give modern homes their unmistakable silhouette.
🌿
Indoor-Outdoor Flow
Sliding glass walls, covered terraces, and level transitions connect living spaces to patios, pools, and gardens.
🏗️
Mixed Materials
Modern plans combine concrete, steel, wood, and glass for textural contrast and visual interest on the exterior.
⚡
Energy-Efficient Design
Passive solar orientation, deep overhangs, and high-performance glazing make modern homes naturally efficient.
🛋️
Open Great Room
Kitchen, dining, and living areas flow together without walls, maximizing natural light and social connection.
Know your build cost before you commit
Get your modern home construction estimate — 14 categories, state-adjusted
Modern homes cost 5–15% more to build than traditional styles · Instant PDF · $19.99
Modern vs Contemporary House Plans — What's the Difference?
The terms "modern" and "contemporary" are often used interchangeably, but there's a technical distinction. Modern architecture refers to a specific movement from the early-to-mid 20th century (think Bauhaus, Mies van der Rohe, Frank Lloyd Wright). Contemporary architecture means "of the present" — it's constantly evolving.
In practical terms for house plans in 2026, both terms describe homes with flat or low-pitched rooflines, large windows, open plans, and minimal ornamentation. Our modern house plan collection includes both strictly modernist designs and contemporary interpretations that blend modern elements with warmer materials.
How Much Does a Modern Home Cost to Build?
Modern homes typically cost 5–20% more per square foot to build than traditional colonial or ranch-style homes. The premium comes from flat roof construction (more complex waterproofing), large custom windows, and high-performance glazing. In California and Washington — the two most popular markets for modern architecture — expect $200–$320+ per square foot for a well-executed modern home.
In Texas, Georgia, and the Southeast, modern homes run $130–$190 per square foot. The Midwest is $120–$165. Use our cost estimator for a zip-code-adjusted breakdown of what your specific modern plan will cost to build.
Best Lot Types for Modern House Plans
Modern house plans perform best on lots with views, slopes, or distinctive natural features — the architecture is designed to engage with its surroundings. A flat suburban lot works fine, but a hillside, waterfront, or wooded lot gives a modern home its greatest visual impact. Single-story modern plans (also called "modern ranch" plans) work well on flat lots with wide frontage.
What's Included in Our Modern House Plans
Every modern house plan is a complete professional construction document set — the same quality used by contractors and architects. The PDF Plan Set ($149) includes all floor plans with dimensions, exterior elevations for all four sides, foundation plan, roof plan, electrical layout, and a complete material list.
The PDF + 3D Package ($249) is especially valuable for modern homes — the 3D renders show the full visual impact of the design's glazing, materials, and massing in a way that 2D plans can't convey. Many buyers use these renders to get contractor bids and lender approvals.
The Full CAD Package ($399) includes fully editable AutoCAD DWG files — essential for modern homes that often need site-specific modifications to orient windows toward views, adjust for slopes, or meet local energy codes.
Browse Other House Plan Styles
Looking for a different architectural style? We have plans across multiple categories.
Modern House Plans — Frequently Asked Questions
How much do modern house plans cost in 2026?
Our modern house plans start at $149 for the PDF plan set, $249 for PDF + 3D renders, and $399 for the Full CAD package with editable AutoCAD files. All are one-time purchases with instant download. Competitors typically charge $1,895–$3,500+ for equivalent plans.
Are modern homes more expensive to build than traditional homes?
Yes, typically 5–20% more per square foot. The premium comes from flat or low-pitched roof construction (which requires more careful waterproofing), large custom windows, and high-performance glazing systems. A modern home in Texas might run $140–$185/sq ft vs $120–$160 for a comparable ranch-style home.
Can I modify a modern house plan for my lot?
Yes. With the Full CAD Package ($399), you get fully editable AutoCAD DWG files your architect can modify — reorienting the plan for views, adjusting for a sloped lot, or meeting local energy codes. PDF-only buyers can hire a local architect to draw modifications based on the PDF plans.
Do modern homes hold their value well?
In most markets, yes — especially coastal and urban markets where modern architecture is in high demand. Modern homes in California, Washington, Colorado, and the Northeast command significant premiums. In the South and Midwest, traditional and farmhouse styles often have stronger resale appeal, though modern is growing rapidly everywhere.
What is the most popular size for a modern house plan?
The 1,800–2,600 sq ft range is most popular, offering 3–4 bedrooms and 2–3 bathrooms. Single-story modern plans (1,400–2,000 sq ft) are especially popular for their simplicity and accessibility. Two-story modern plans (2,000–3,500 sq ft) are common in urban and hillside locations where lot width is limited.
How long does it take to build a modern house?
A typical modern home takes 10–16 months from permit application to move-in — slightly longer than traditional styles due to the complexity of flat roof construction and custom glazing lead times. Permitting takes 6–12 weeks. Ordering windows and glazing systems 4–6 months before installation is recommended in 2026 due to ongoing supply chain delays.