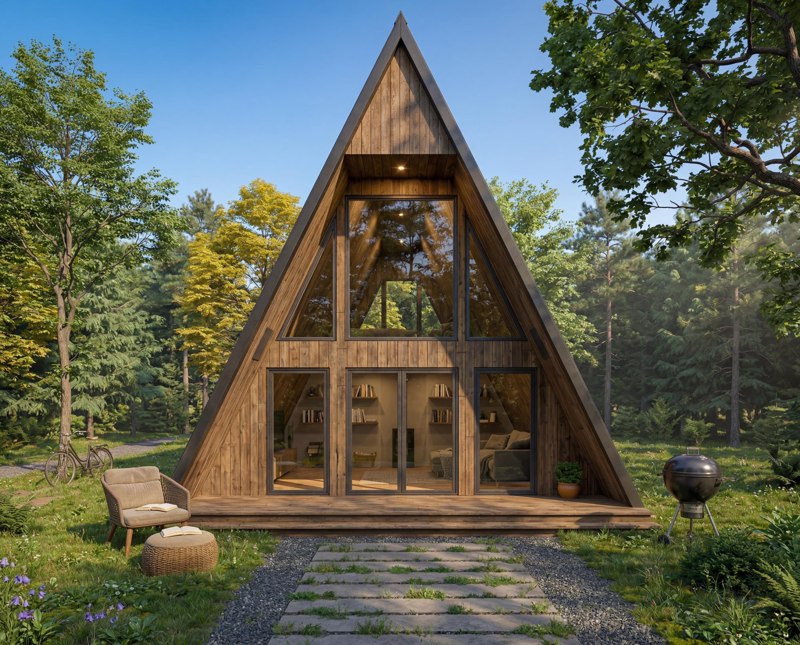
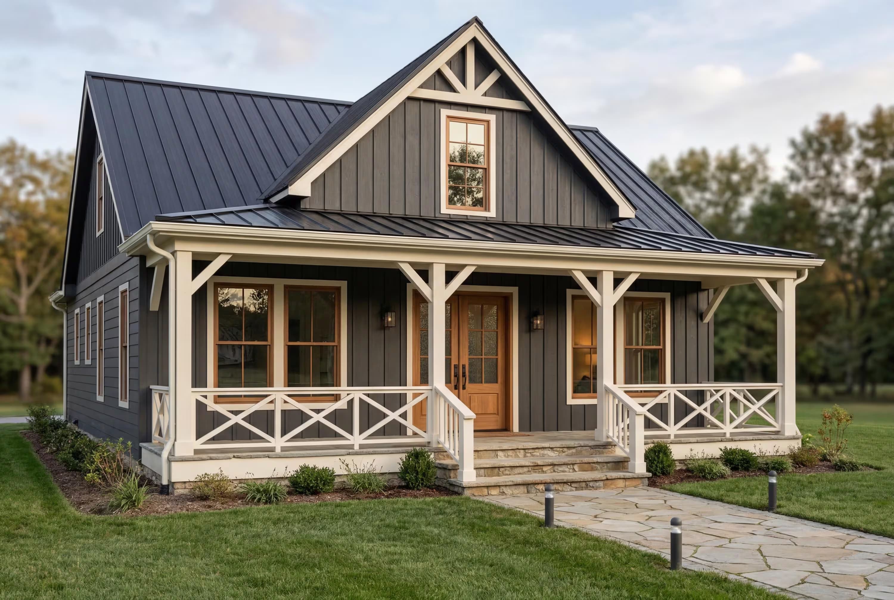
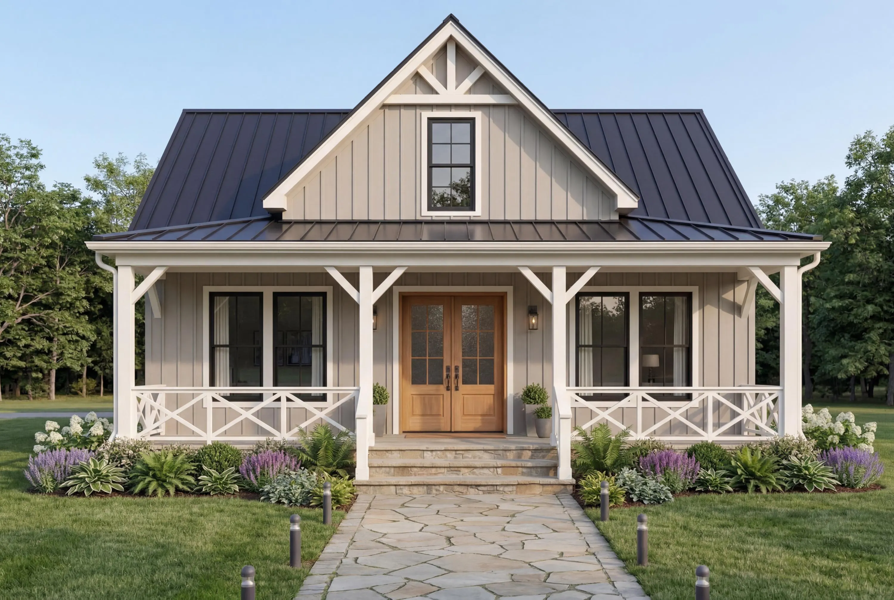
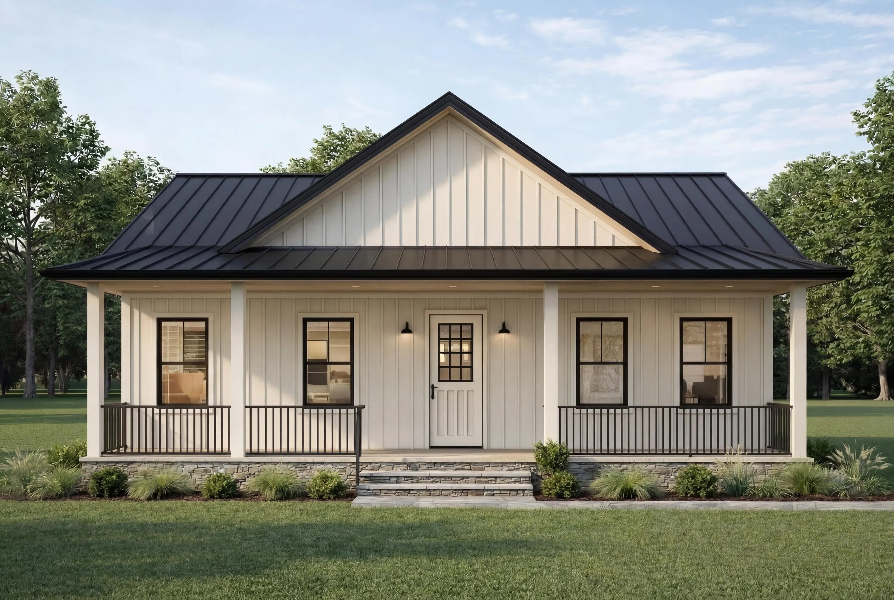
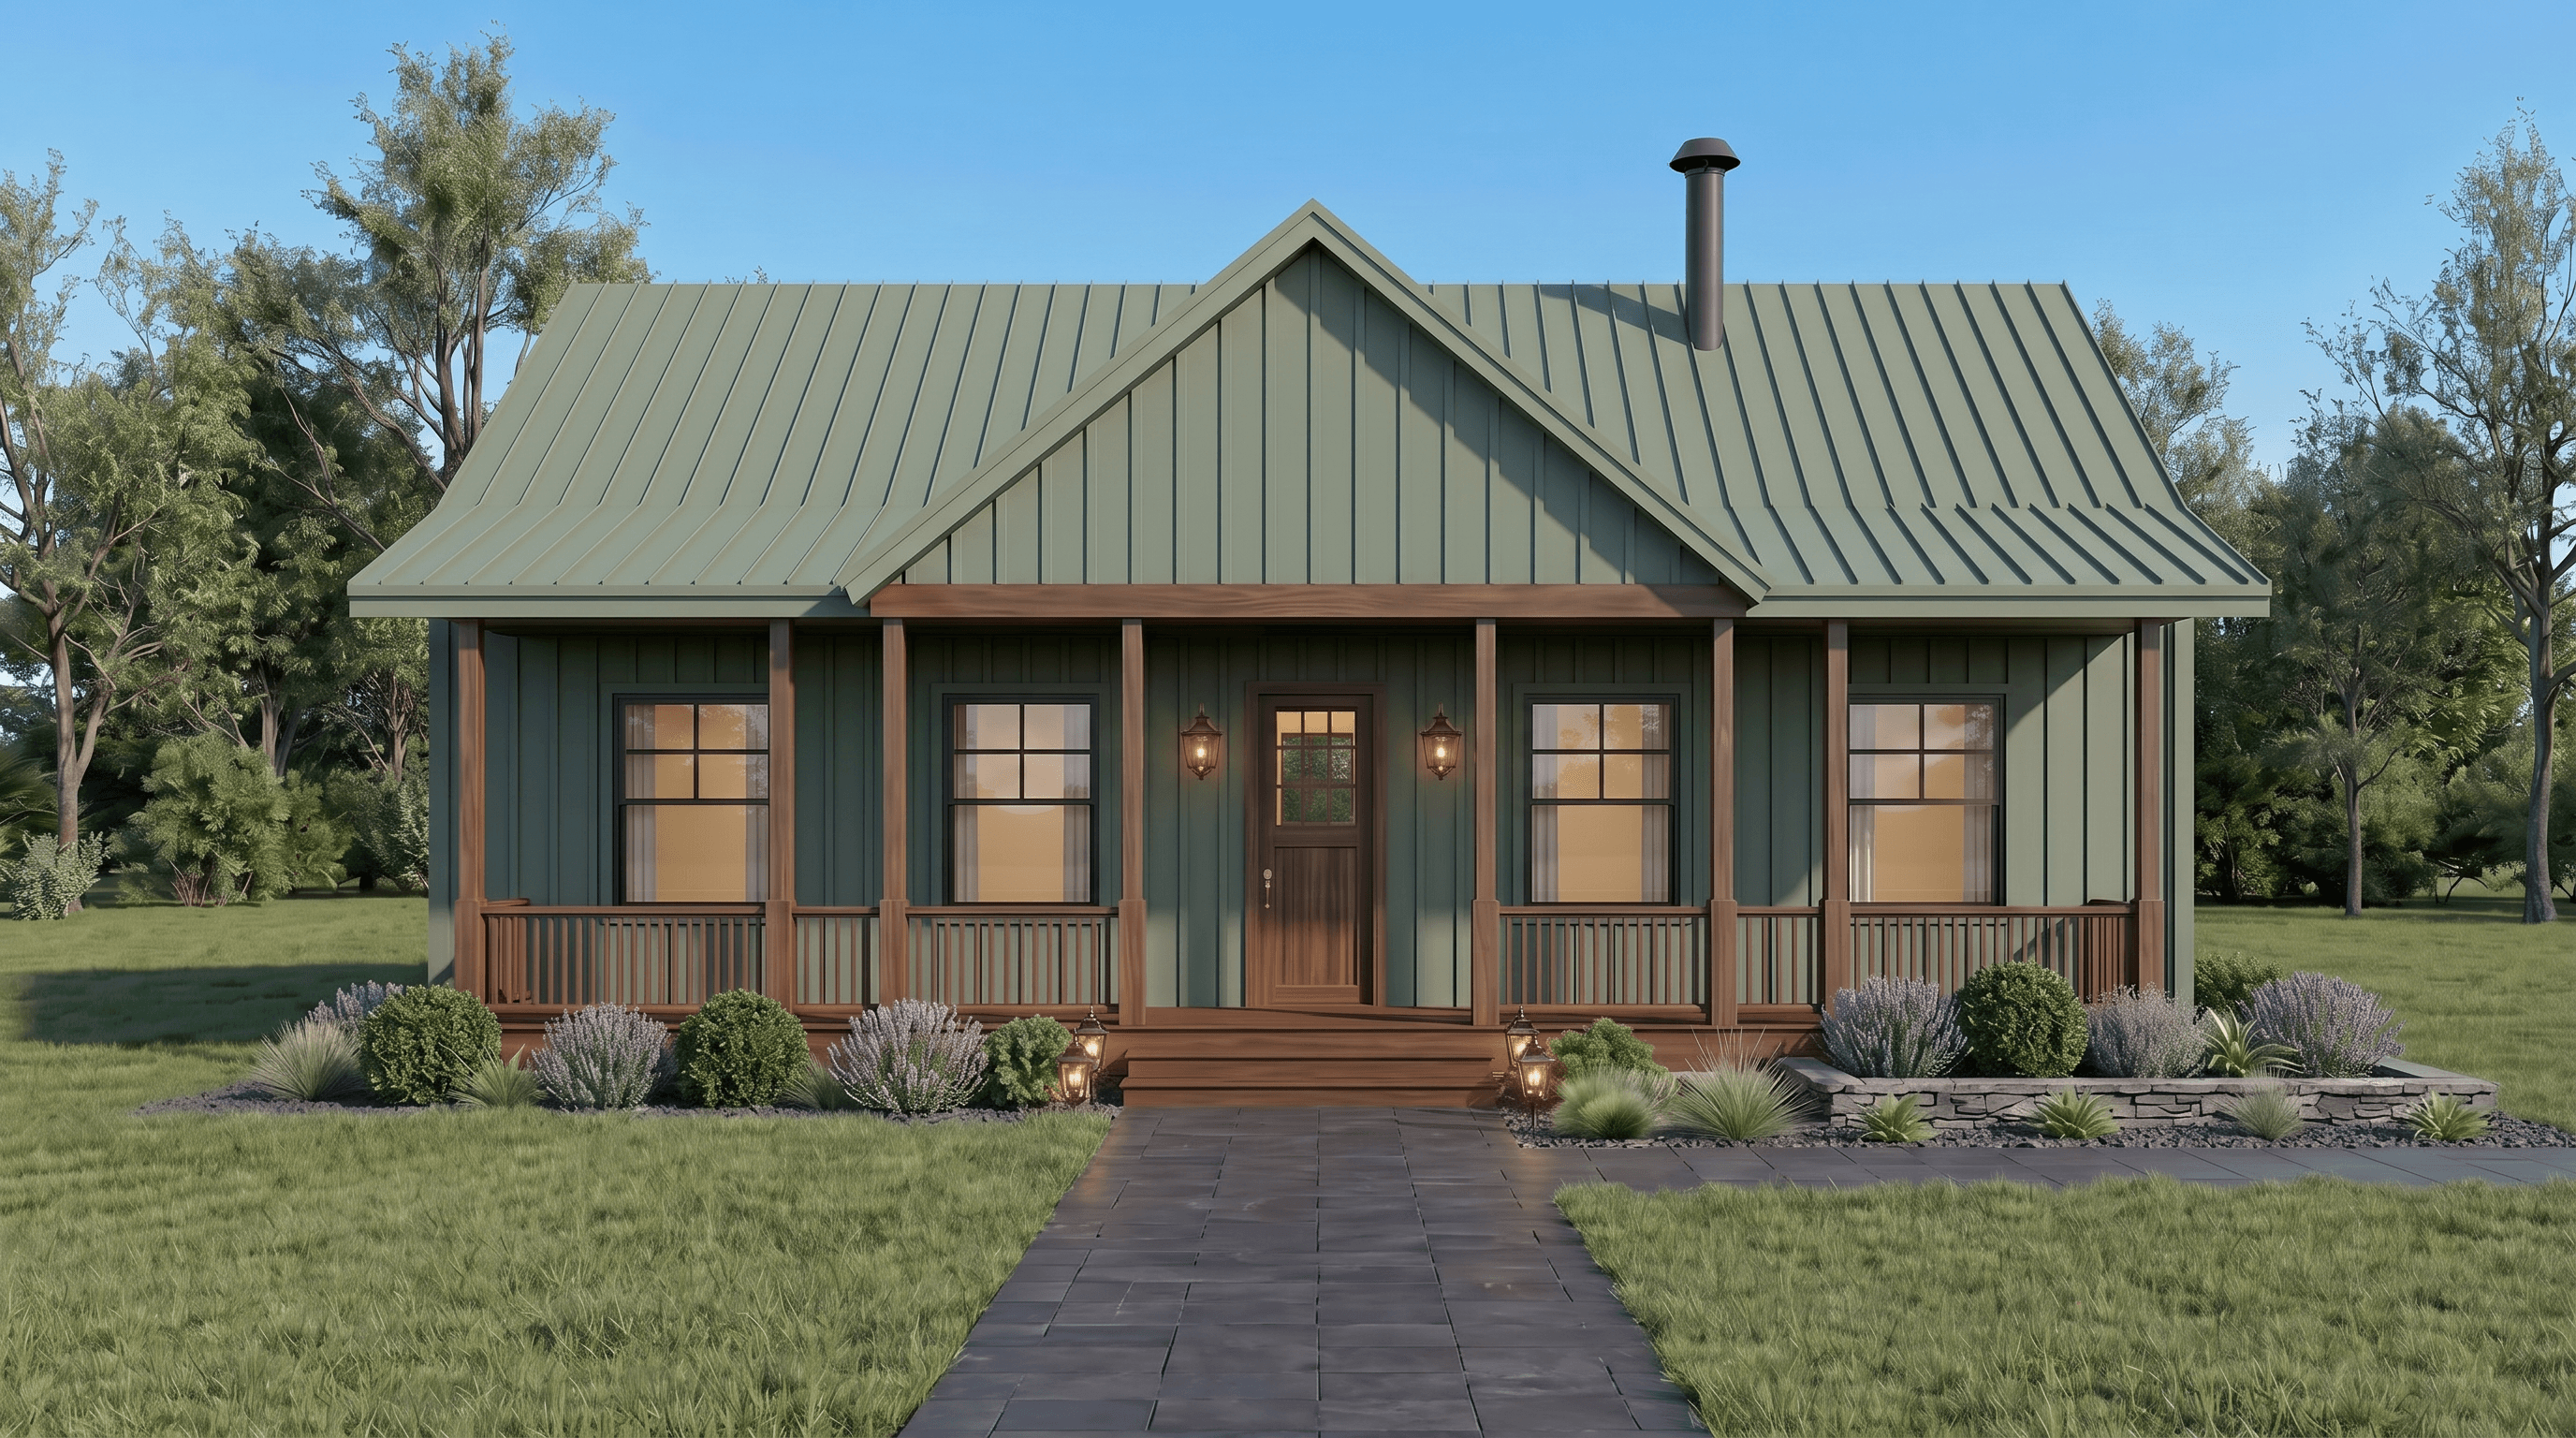
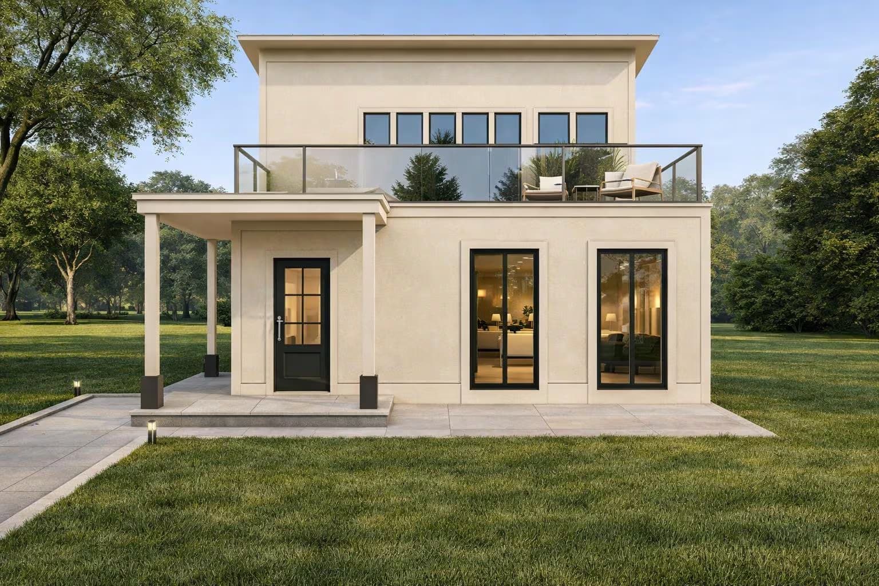
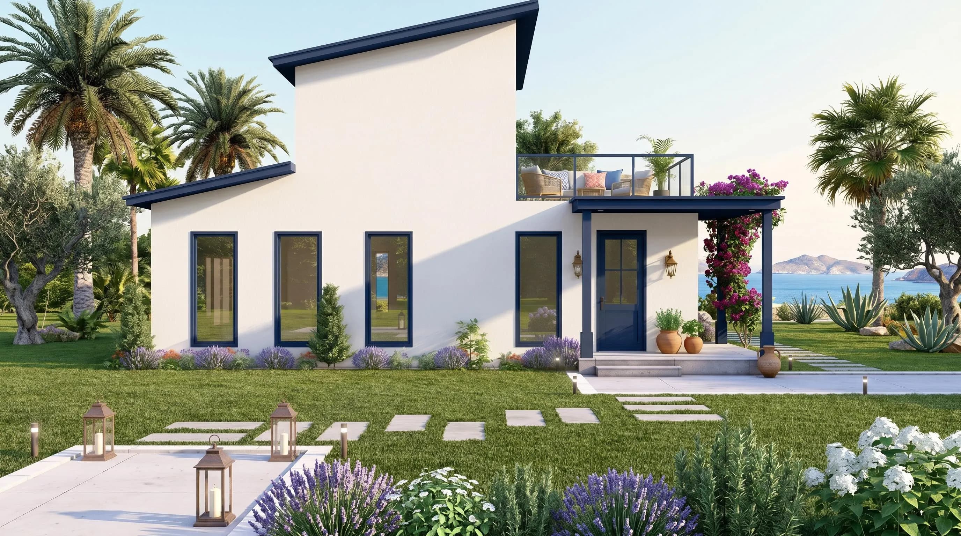
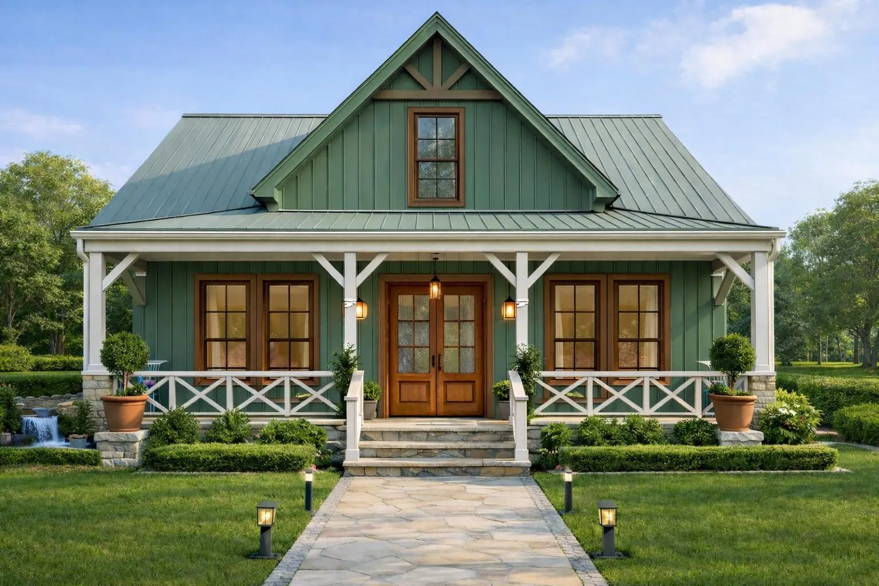
All plans under 1,500 sq ft
Build cost from $120,000–$280,000
PDF + 3D + CAD all included
Instant download from $149
Why Build a Small House in 2026?
The case for building small has never been stronger. Construction costs, mortgage rates, and lot prices have all pushed more buyers toward compact, efficient homes that cost less to build, less to heat and cool, and less to maintain — without sacrificing design quality or livability.
The best small house plans aren't just scaled-down versions of bigger homes. They're purpose-designed for efficiency: every square foot earns its place. Open layouts make small homes feel larger than their footprint. Smart storage eliminates clutter. Strategic window placement fills rooms with natural light.
💰
Lower Build Cost
A well-designed 1,200 sq ft home costs $144,000–$240,000 to build in most US markets — a fraction of the cost of a 2,500 sq ft home, with proportionally lower taxes and insurance.
⚡
Lower Energy Bills
Less square footage means less to heat, cool, and light. A 1,200 sq ft well-insulated home can cost 40–60% less to operate annually than a 2,500 sq ft home.
🧹
Less Maintenance
Fewer rooms, less roof area, smaller yard. Small homes take significantly less time and money to maintain — freeing up weekends and budget for other priorities.
🌱
Smaller Environmental Footprint
Small homes use fewer materials to build and less energy to operate. For environmentally conscious buyers, building small is the single biggest sustainability decision.
🏗️
Faster to Build
A 1,000–1,500 sq ft home can be framed, dried-in, and finished in 4–6 months. Larger homes often take 12–18 months, extending construction loan costs significantly.
🔑
Easier to Finance
Lower total build costs mean smaller construction loans, more equity at completion, and lower monthly payments. Small homes are the most accessible entry point to new construction.
Know exactly what your small home will cost
Get your build cost estimate — 14 categories, state-adjusted, instant PDF
Foundation · Framing · Roofing · Plumbing · HVAC · Electrical · $19.99
Small House Build Cost by Size — 2026
Here's a detailed breakdown of what small homes cost to build in 2026, broken down by square footage. All figures assume standard finishes and typical US labor markets. High-cost states (California, New York, Massachusetts, Washington) add 30–60% to these figures.
600 sq ft
$72K–$120K
Studio / 1 Bed
800 sq ft
$96K–$160K
1–2 Bed
1,000 sq ft
$120K–$200K
2 Bed
1,200 sq ft
$144K–$240K
2–3 Bed
What Drives Small Home Build Costs?
The biggest cost drivers in small home construction are foundation type, finish level, and location. A small home on a pier-and-beam foundation costs less than one on a full basement. Standard-grade cabinets, fixtures, and flooring cost 30–50% less than premium equivalents. And labor costs in Texas or Tennessee are 40–60% lower than in California or New York for identical work.
One counterintuitive fact: small homes often have a higher cost per square foot than larger homes. Fixed costs — permit fees, utility hookups, HVAC systems — don't scale proportionally with size. A $15,000 HVAC system represents 10% of a $150,000 build but only 4% of a $380,000 build. This is why the "cheapest" approach is rarely the very smallest footprint.
Small House Plan Styles
Small homes come in every architectural style. Here are the most popular categories in our collection:
Small Farmhouse Plans
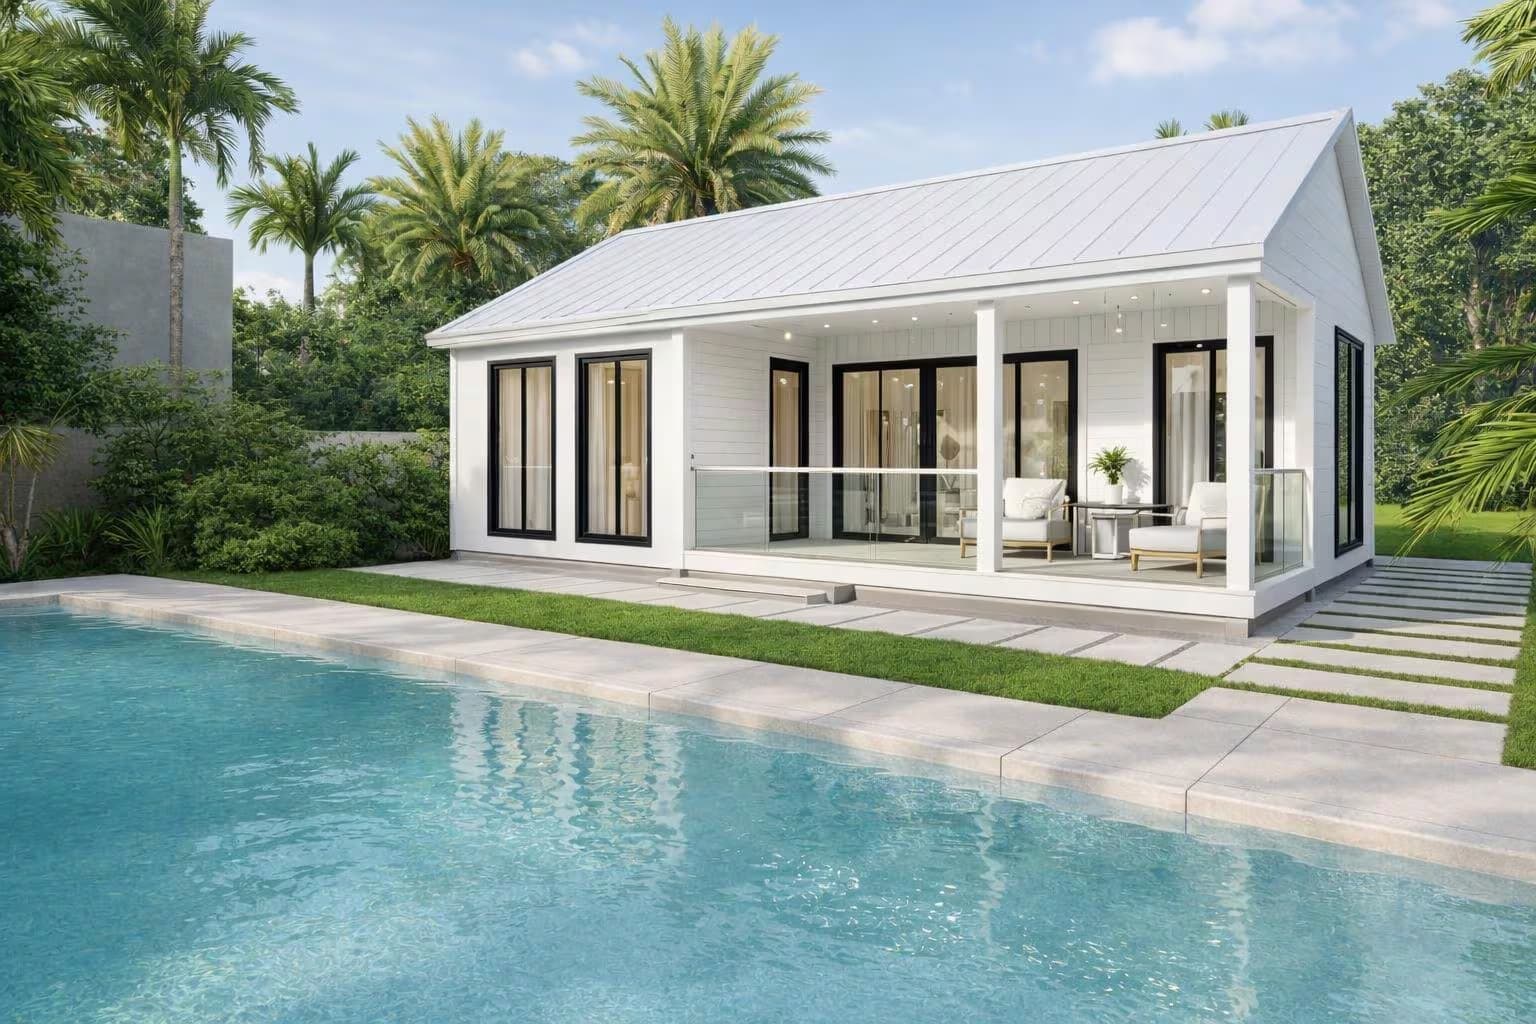
Small farmhouse plans (800–1,400 sq ft) bring the warmth and character of the farmhouse aesthetic to a compact footprint. Covered porches, shiplap interiors, and open-concept kitchens make these feel larger than their square footage. Ideal for rural lots, vacation properties, and downsizers.
Small Cottage Plans
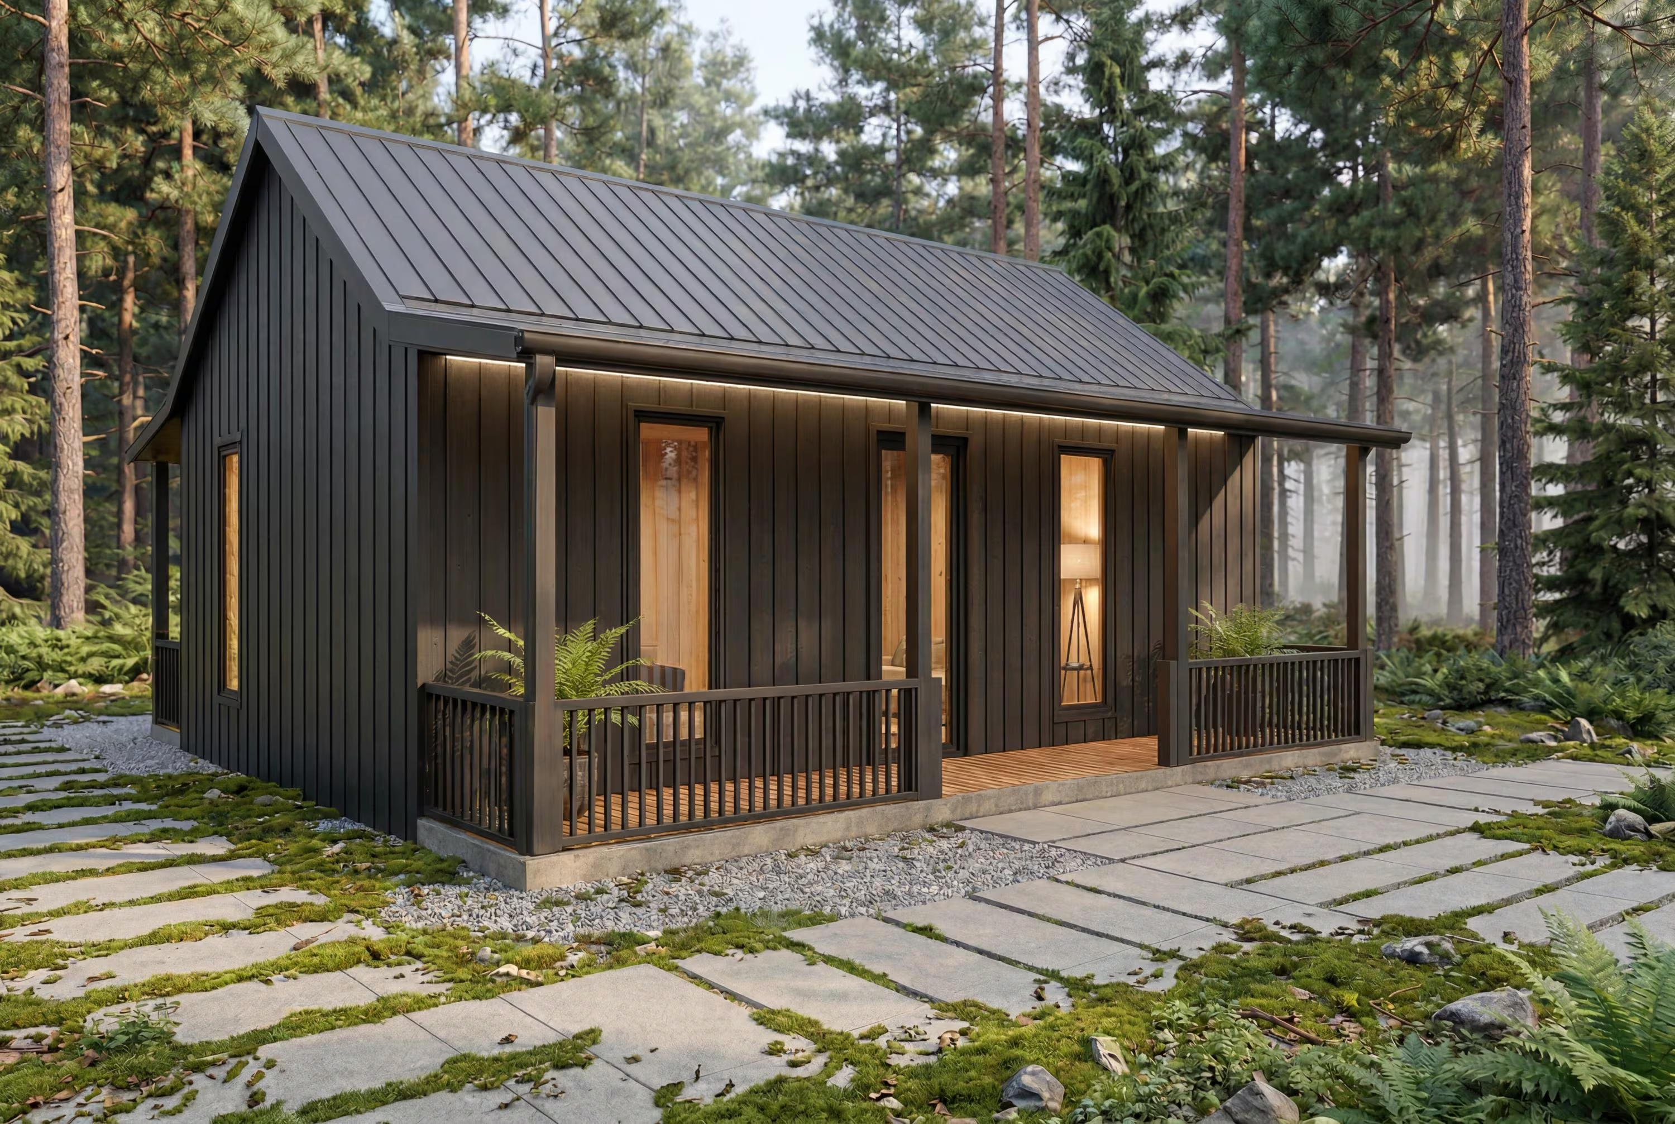
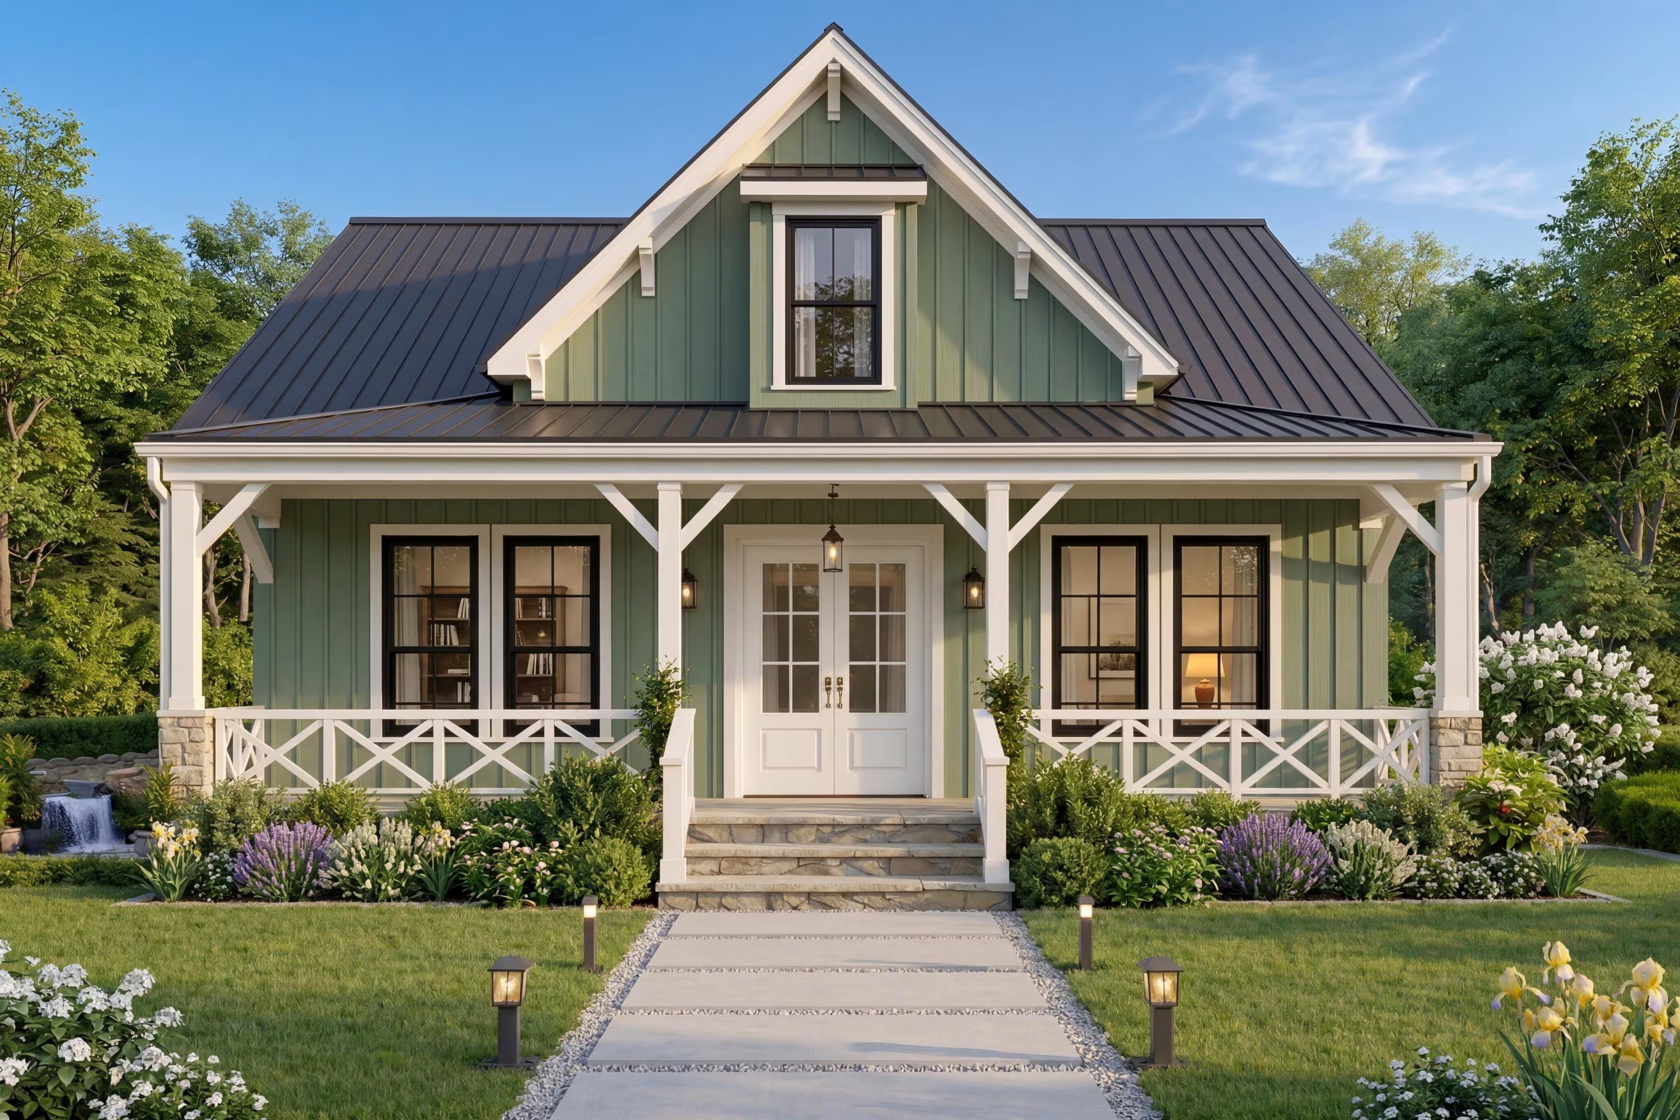
Cottage plans emphasize charm, natural light, and a sense of coziness. They typically feature steeply pitched roofs, dormer windows, and warm interior details. Popular for vacation homes, lakefront properties, and seasonal retreats.
Small Modern Plans
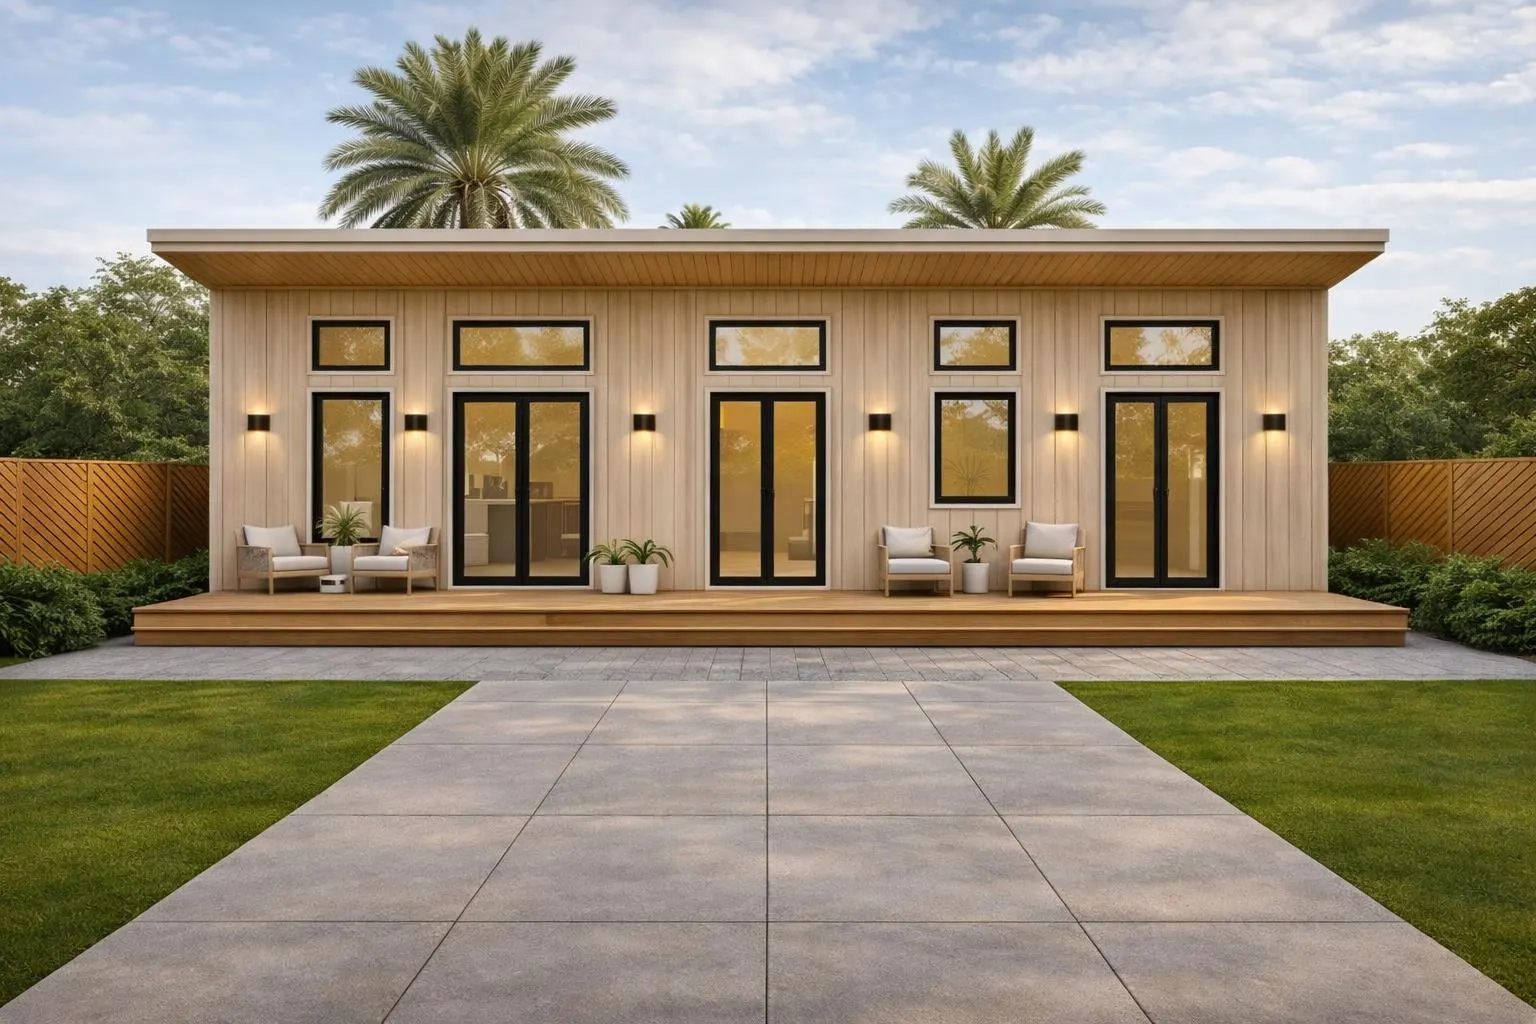
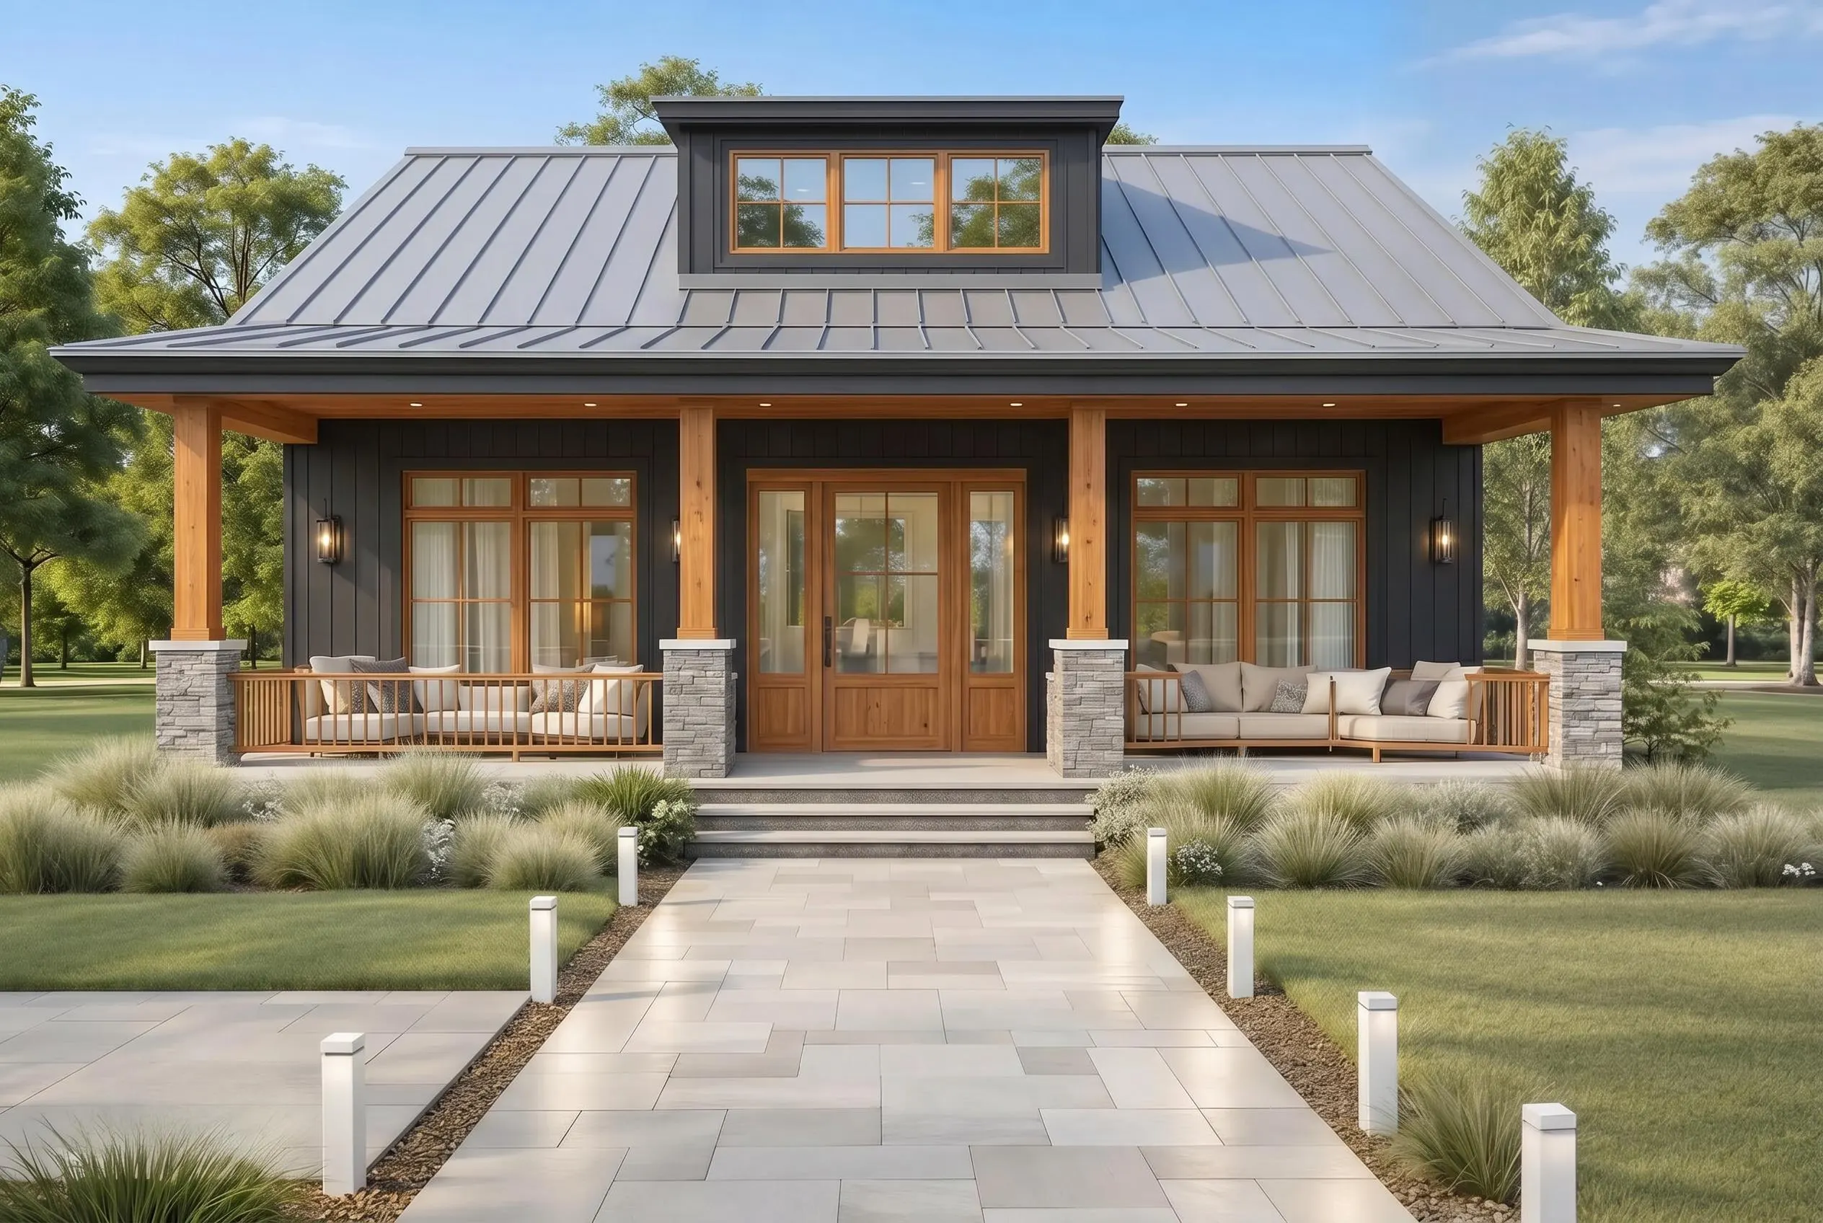
Modern small homes maximize the feeling of space through high ceilings, large windows, and open plans. Flat or low-pitch roofs, clean lines, and minimal exterior detail keep construction costs manageable. Popular in urban infill and vacation markets.
Small Ranch Plans
Single-story ranch plans under 1,500 sq ft are among the most practical and affordable builds. One floor means no stairs, simpler framing, and easier aging-in-place. Popular with retirees, couples, and first-time builders across the South and Midwest.
Small House Plans — Frequently Asked Questions
What is considered a "small house"?
In the US, a small house is generally defined as under 1,500 sq ft. The median new home size in America is around 2,200 sq ft, so anything significantly below that qualifies as small. Tiny houses are a subset of small homes — typically under 400 sq ft, often on wheels. Our small house plan collection covers 600–1,500 sq ft designs.
How much does a small house cost to build in 2026?
A small home (1,000–1,500 sq ft) costs approximately $120,000–$300,000 to build in most US markets at standard finishes in 2026. The wide range reflects regional labor cost differences — building the same home in Texas costs roughly 40% less than building it in California. Use our cost estimator for a state-adjusted breakdown.
Are small houses harder to sell?
No. Well-designed small homes sell well in most markets, particularly to first-time buyers, retirees, and buyers in high-cost markets where the lower price point provides entry. The key is quality design — a poorly designed small home feels cramped; a well-designed one feels complete. Our plans are specifically designed to maximize livability per square foot.
What is the smallest house you can build with a permit?
Most US jurisdictions have minimum size requirements for permanent dwellings — typically 120–200 sq ft for a single room, and 70 sq ft for a bedroom. Practical permittable minimums are usually 400–600 sq ft for a one-bedroom home. Requirements vary significantly by county and municipality, so always check local code before choosing a plan.
Can 2 people comfortably live in a small house?
Absolutely. A well-designed 800–1,200 sq ft home is comfortable for two people indefinitely. The key elements are adequate storage, a functional kitchen, a bathroom that doesn't feel cramped, and at least one private space for each person. Many empty-nesters and couples actively prefer small homes for their low maintenance and running costs.
Do small houses have better resale value per square foot?
Generally yes. Small homes in desirable locations often command higher price-per-square-foot values than large homes. They also attract a broader buyer pool — more buyers can afford a $200,000 home than a $500,000 one. In high-cost markets especially, well-designed small homes are among the fastest-selling property types.