Competitors charge $1,895–$3,500+ per plan
Ours from $149 · One-time
PDF + 3D + CAD included
Instant download
Why 3 Bedroom House Plans Are the Most Popular Size in 2026
Three bedroom house plans are the most searched and most purchased floor plan category in the US — and for good reason. A 3-bedroom home hits the sweet spot for the widest range of buyers: families with children, couples with a home office, empty nesters who want a guest room, and investors targeting the largest rental market segment.
In 2026, the average 3 bedroom home in the US is 1,600–2,200 square feet. At standard finish levels, that translates to $190,000–$310,000 to build in most US markets — significantly below the $400,000+ threshold for 4-bedroom homes. Three bedroom homes also have the strongest resale appeal, consistently ranking as the #1 most searched listing type on Zillow, Realtor.com, and Redfin.
👨👩👧
Perfect for Families
Master suite + 2 kids rooms is the most functional layout for American families. 3-bed homes sell faster and at stronger prices than 2-bed in most markets.
🏢
Ideal Home Office Setup
Post-pandemic, the third bedroom doubles as a dedicated home office for remote workers. One of the top requests from buyers in 2024–2026.
💰
Best Build Cost / Value
Three bedroom homes offer the best cost-per-bedroom ratio. Adding a 4th bedroom typically adds $40,000–$80,000 in construction cost for modest rental or resale return.
🏠
All Styles Available
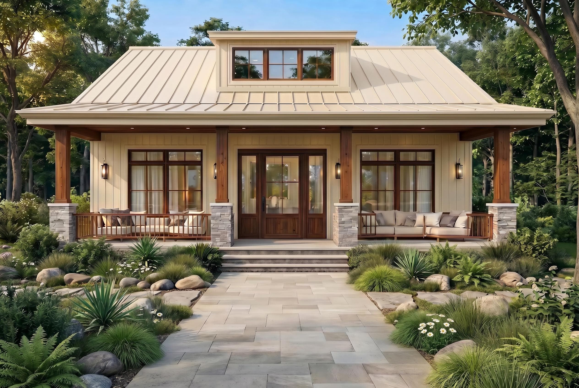
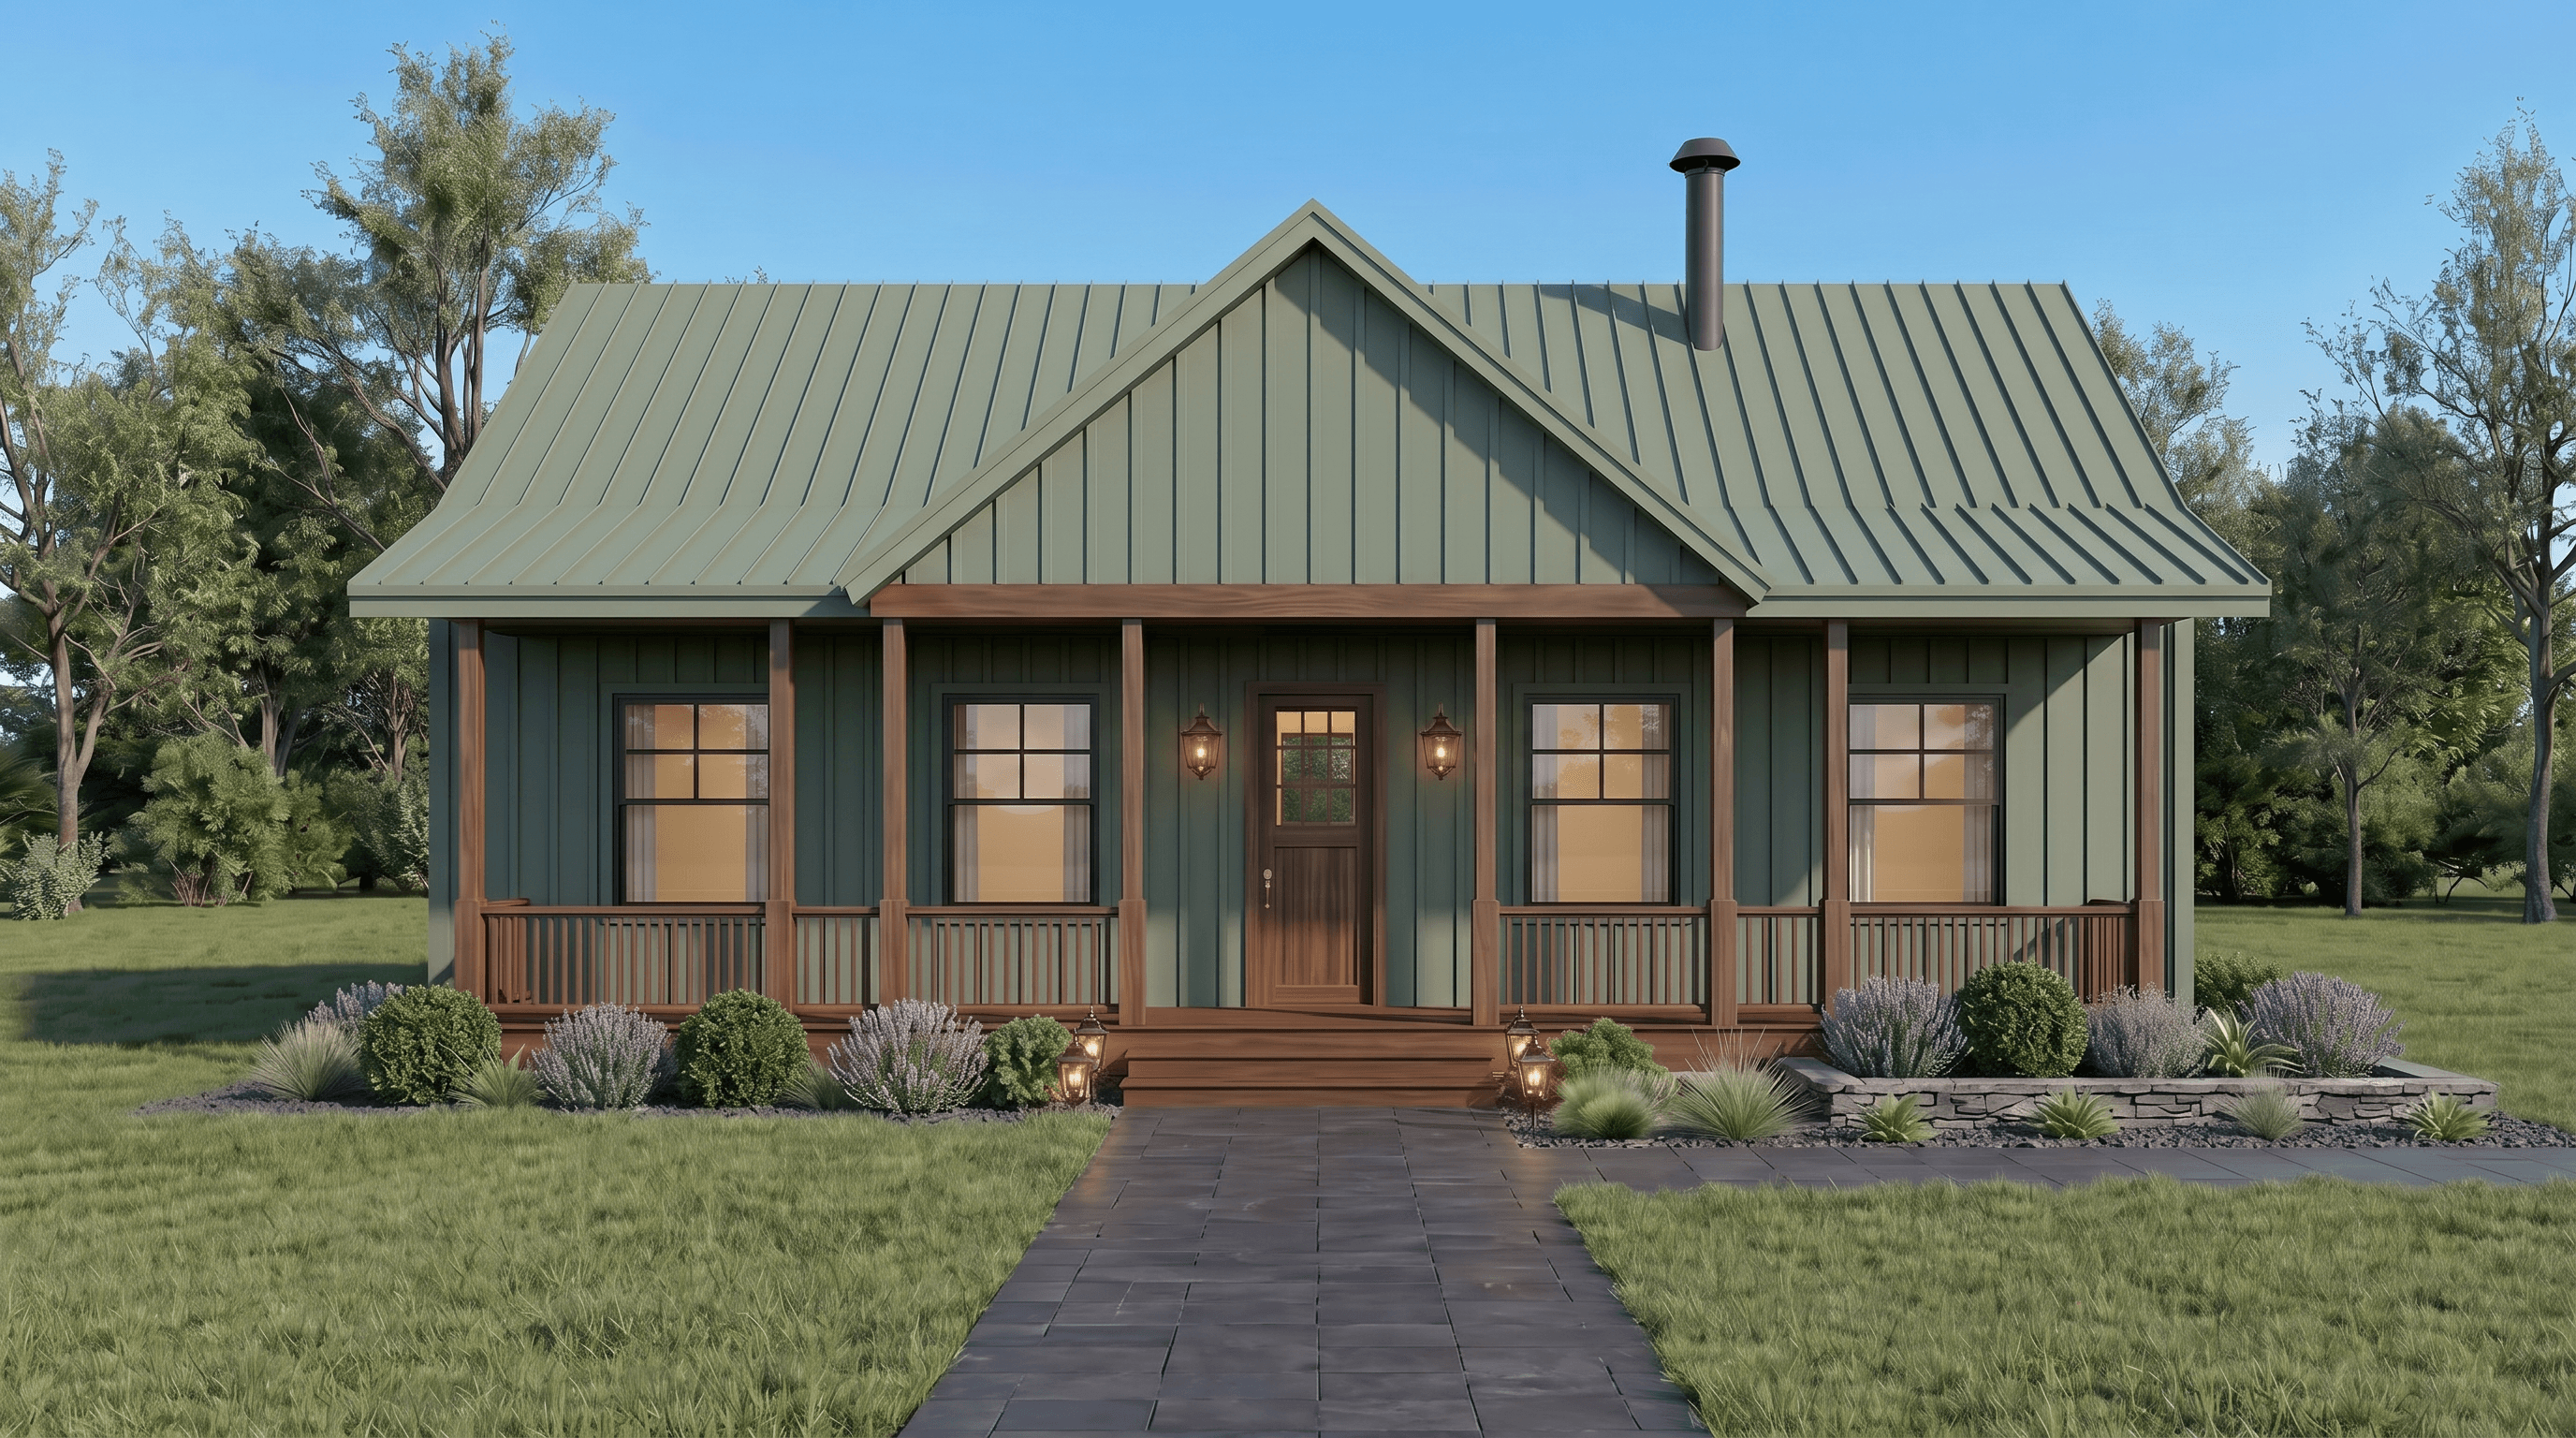
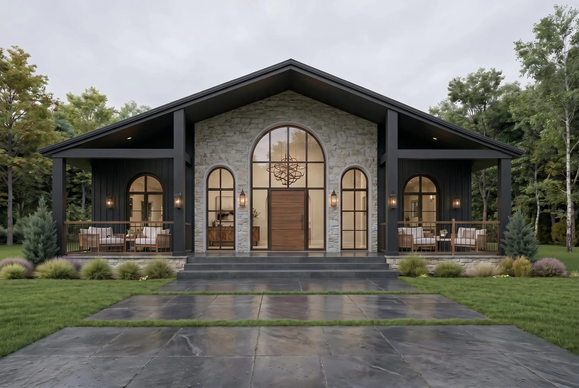
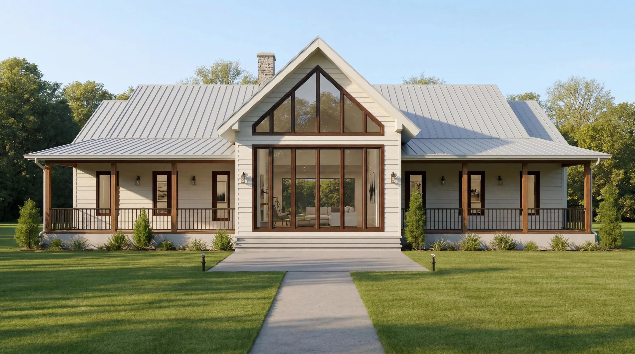
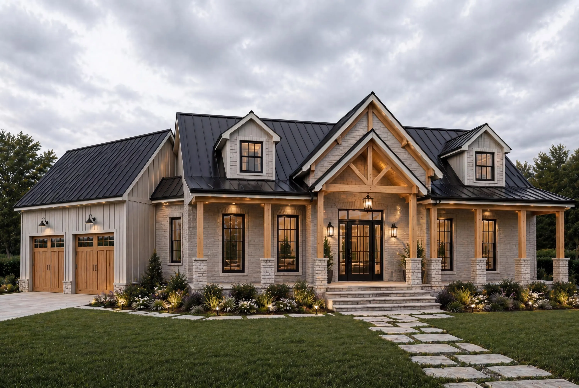
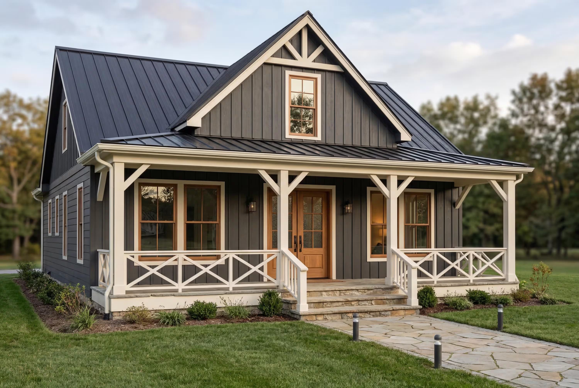
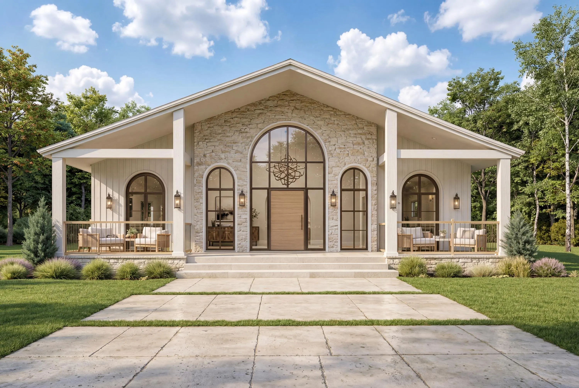
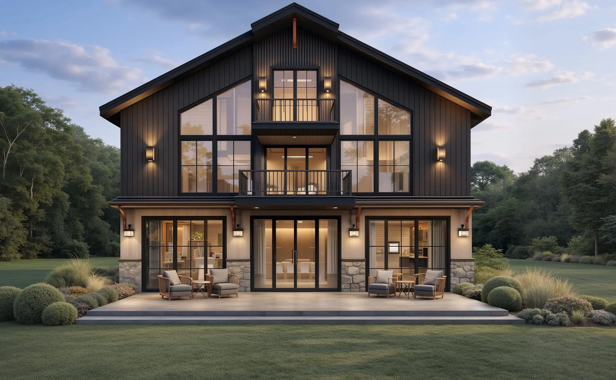
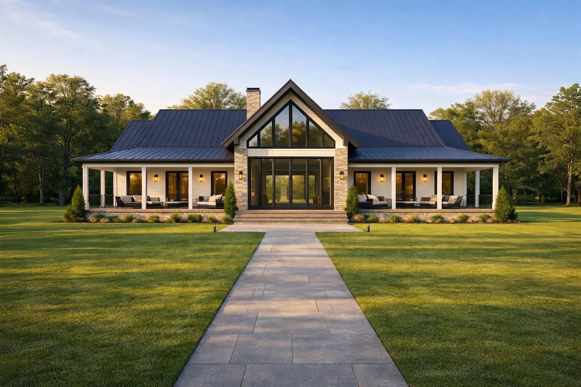
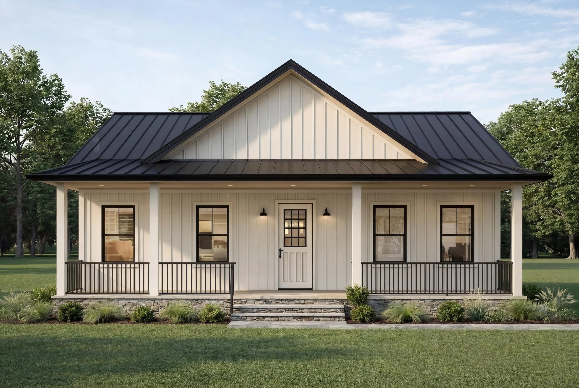
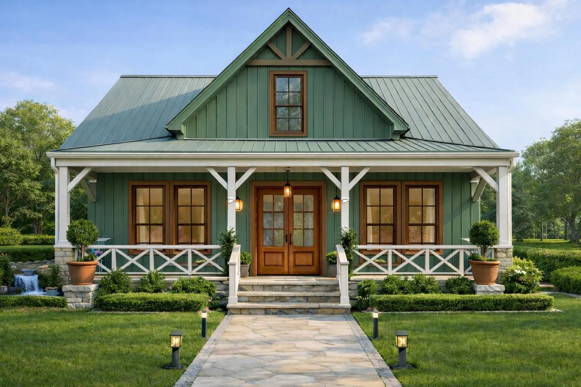
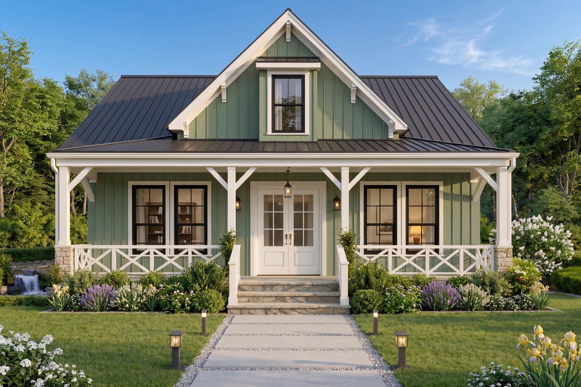
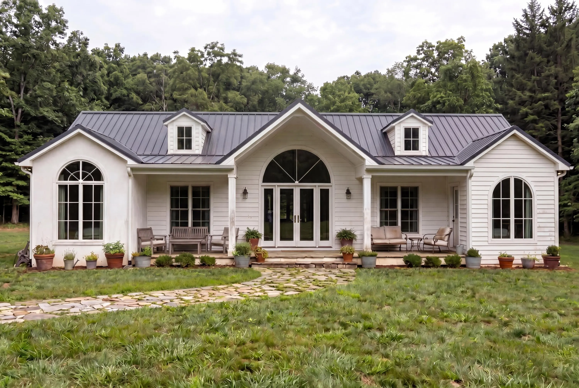
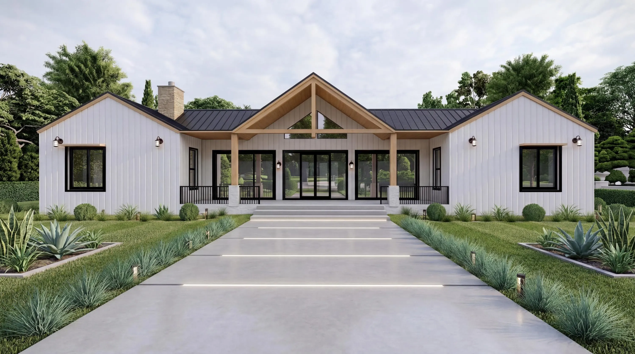
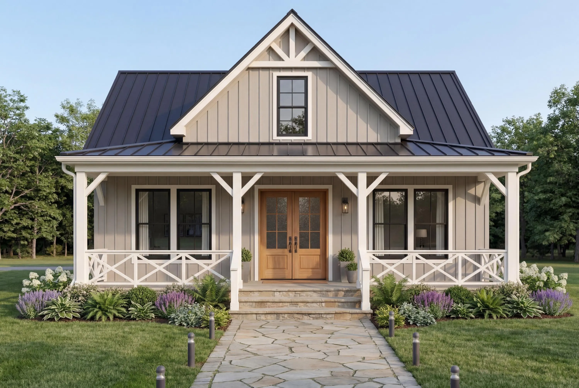
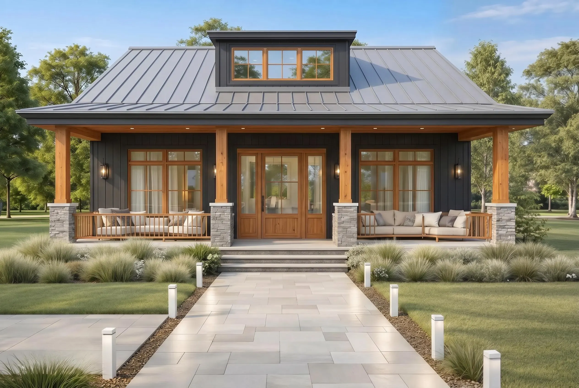
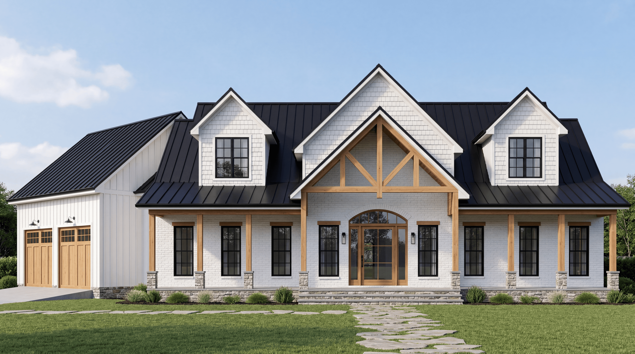
Our 3-bed collection spans farmhouse, modern, barndominium, and more — same bedroom count, very different aesthetics and price points.
📐
1,400–2,400 Sq Ft Range
Most of our 3-bed plans fall in the 1,400–2,400 sq ft range — manageable to build, efficient to maintain, and right-sized for most lots.
📈
Strongest Resale Market
3-bedroom homes make up over 40% of all homes sold in the US. They appeal to the broadest buyer pool, resulting in faster sales and stronger offers.
Know your build cost first
Get a state-adjusted 3-bedroom construction estimate — 14 categories · $19.99
Labor vs materials · Permits · GC markup · Instant PDF
How Much Does a 3 Bedroom House Cost to Build in 2026?
A standard 3 bedroom home (1,800 sq ft, mid-range finish) costs $190,000–$300,000 to build in most US markets in 2026. The exact cost depends heavily on your state, finish level, and lot conditions.
| Size | Basic Finish | Mid-Range | High-End |
|---|
| 1,200 sq ft | $130K–$165K | $165K–$215K | $215K–$300K |
| 1,500 sq ft | $160K–$205K | $205K–$270K | $270K–$375K |
| 1,800 sq ft | $190K–$245K | $245K–$320K | $320K–$450K |
| 2,200 sq ft | $230K–$300K | $300K–$390K | $390K–$550K |
National averages. California, Hawaii, and the Pacific Northwest run 30–50% higher. Texas, Southeast, and Midwest run 10–20% below average.
Browse Related Plan Collections
Frequently Asked Questions — 3 Bedroom House Plans
How much do 3 bedroom house plans cost in 2026?
Our 3 bedroom house plans start at $149 for the PDF plan set, $249 for PDF + 3D renders, and $399 for the Full CAD package with editable AutoCAD files. All are one-time purchases with instant download. Competitors typically charge $1,895–$3,500+ for equivalent plans.
What is the average size of a 3 bedroom house?
The average 3 bedroom home in the US is 1,600–2,000 square feet. Our plans range from compact 1,200 sq ft designs to spacious 2,400+ sq ft layouts. The most popular size is 1,600–1,800 sq ft — large enough for comfortable family living but efficient enough to build and maintain affordably.
How much does it cost to build a 3 bedroom house in 2026?
A standard 3 bedroom home costs $190,000–$300,000 to build in most US markets at mid-range finish levels. Basic finish runs $130,000–$200,000. High-end finish can reach $400,000+. California, Hawaii, and the Pacific Northwest are 30–50% above national average. Use our free cost estimator for a state-adjusted breakdown.
What styles are available in 3 bedroom floor plans?
Our 3 bedroom collection includes farmhouse, modern, barndominium, villa, and minimalist styles. All 17 plans have 3 bedrooms but vary significantly in square footage, layout, and aesthetic. Browse the full grid above to find the style that matches your vision.
Can I modify a 3 bedroom house plan?
Yes — with the Full CAD Package ($399), you get fully editable AutoCAD DWG files your architect can modify. Common modifications include adding a bathroom, converting a bedroom to a home office, adjusting room sizes, or moving the garage. PDF-only buyers can hire a local architect to draw up modifications.