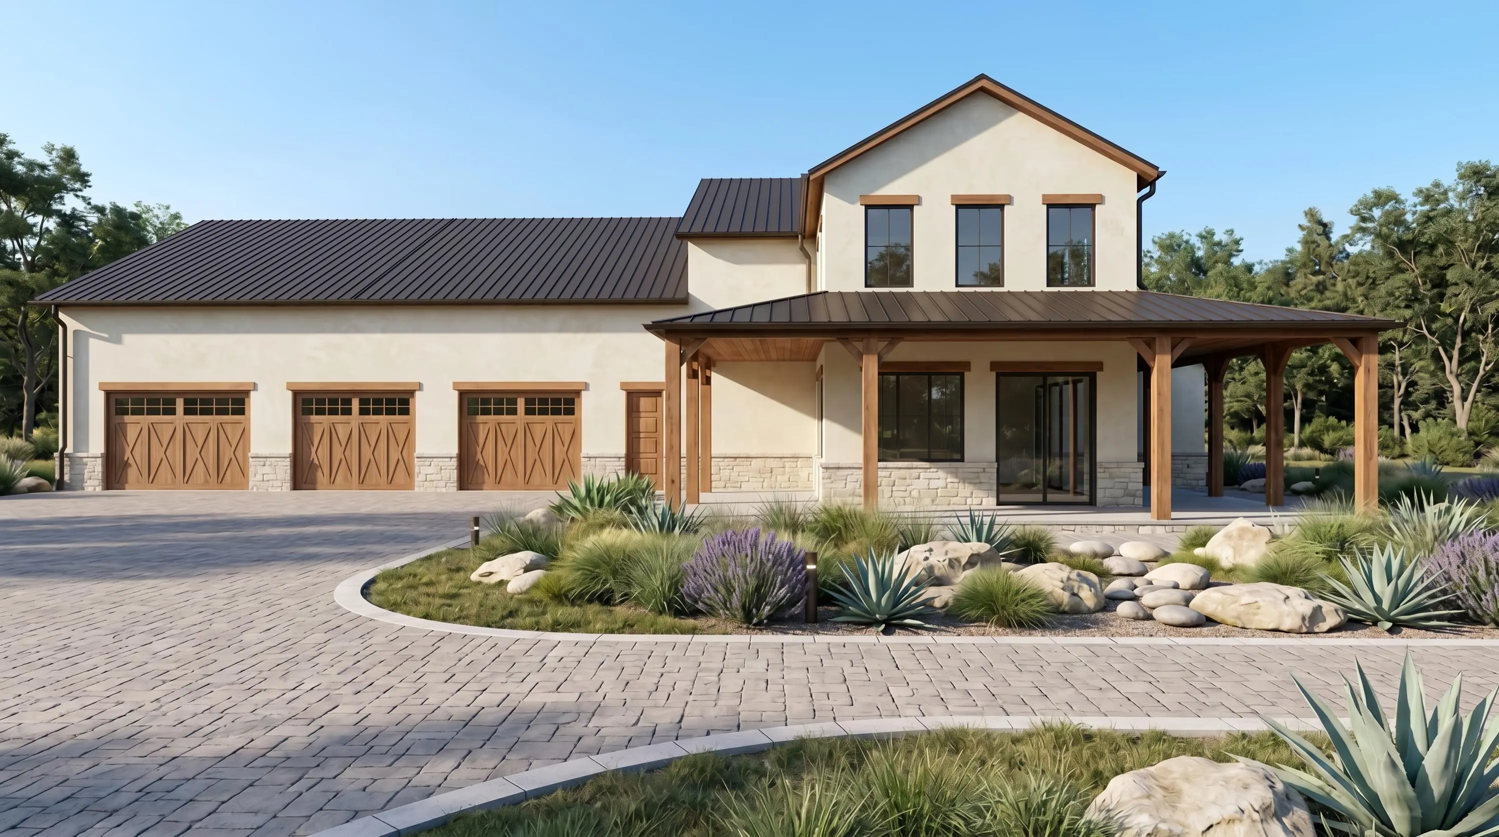
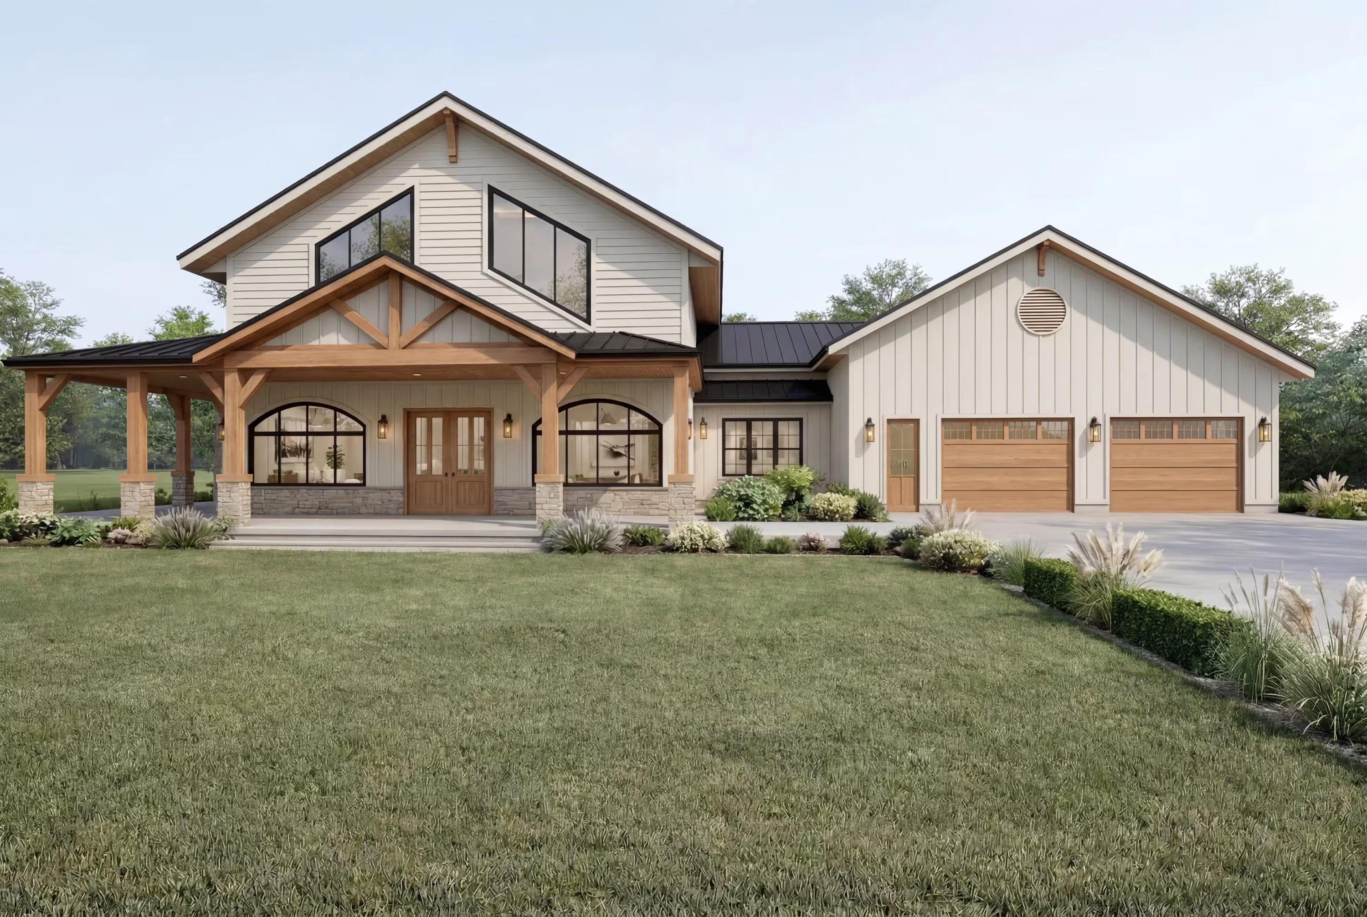
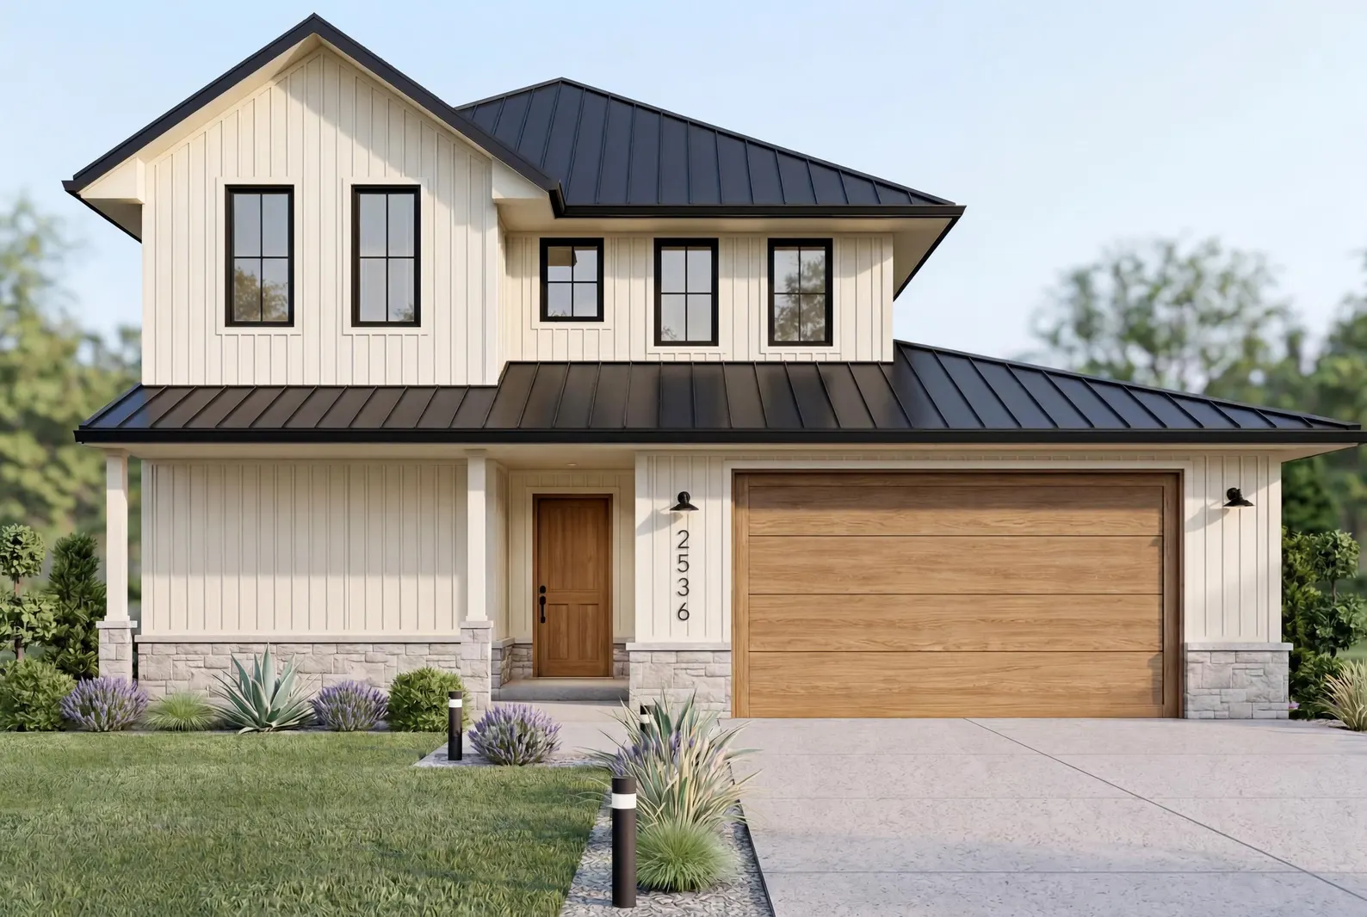
Cottage House Plan, 4 Bed 3.5 Bath Farmhouse Home Design, 2850 Sq Ft
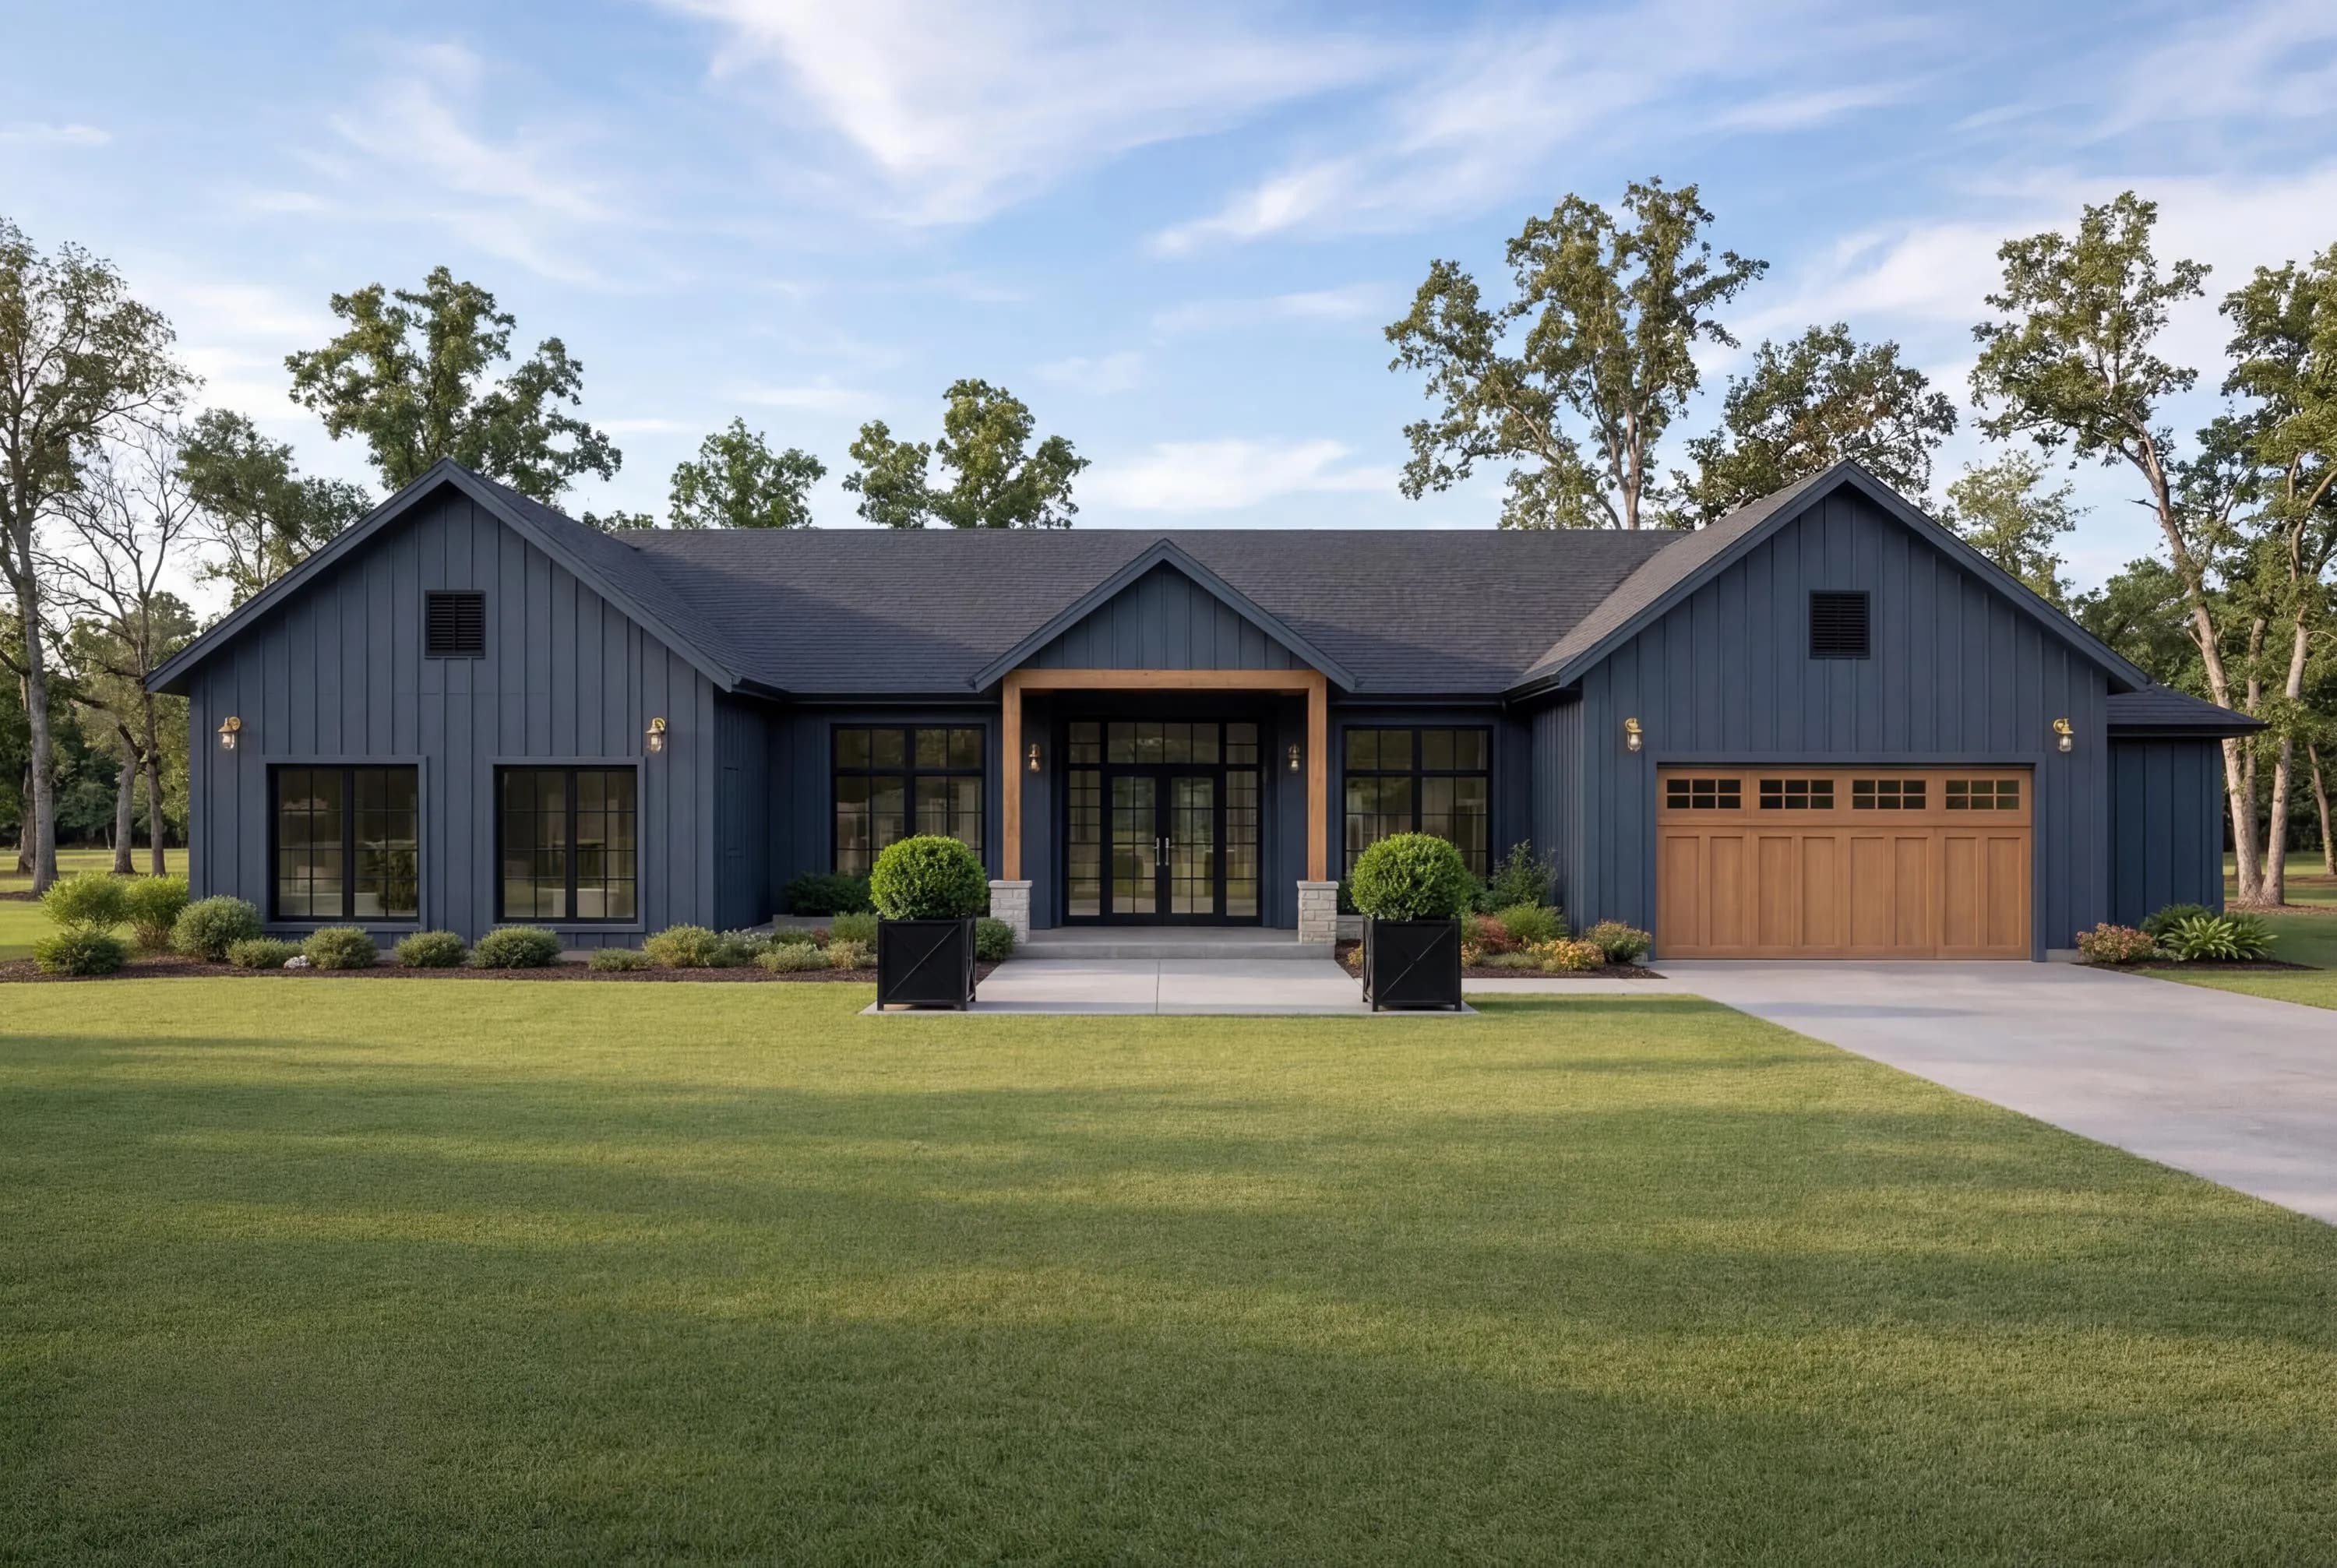
Modern Ranch House Plan PDF | 4 Bedroom 3.5 Bath Home
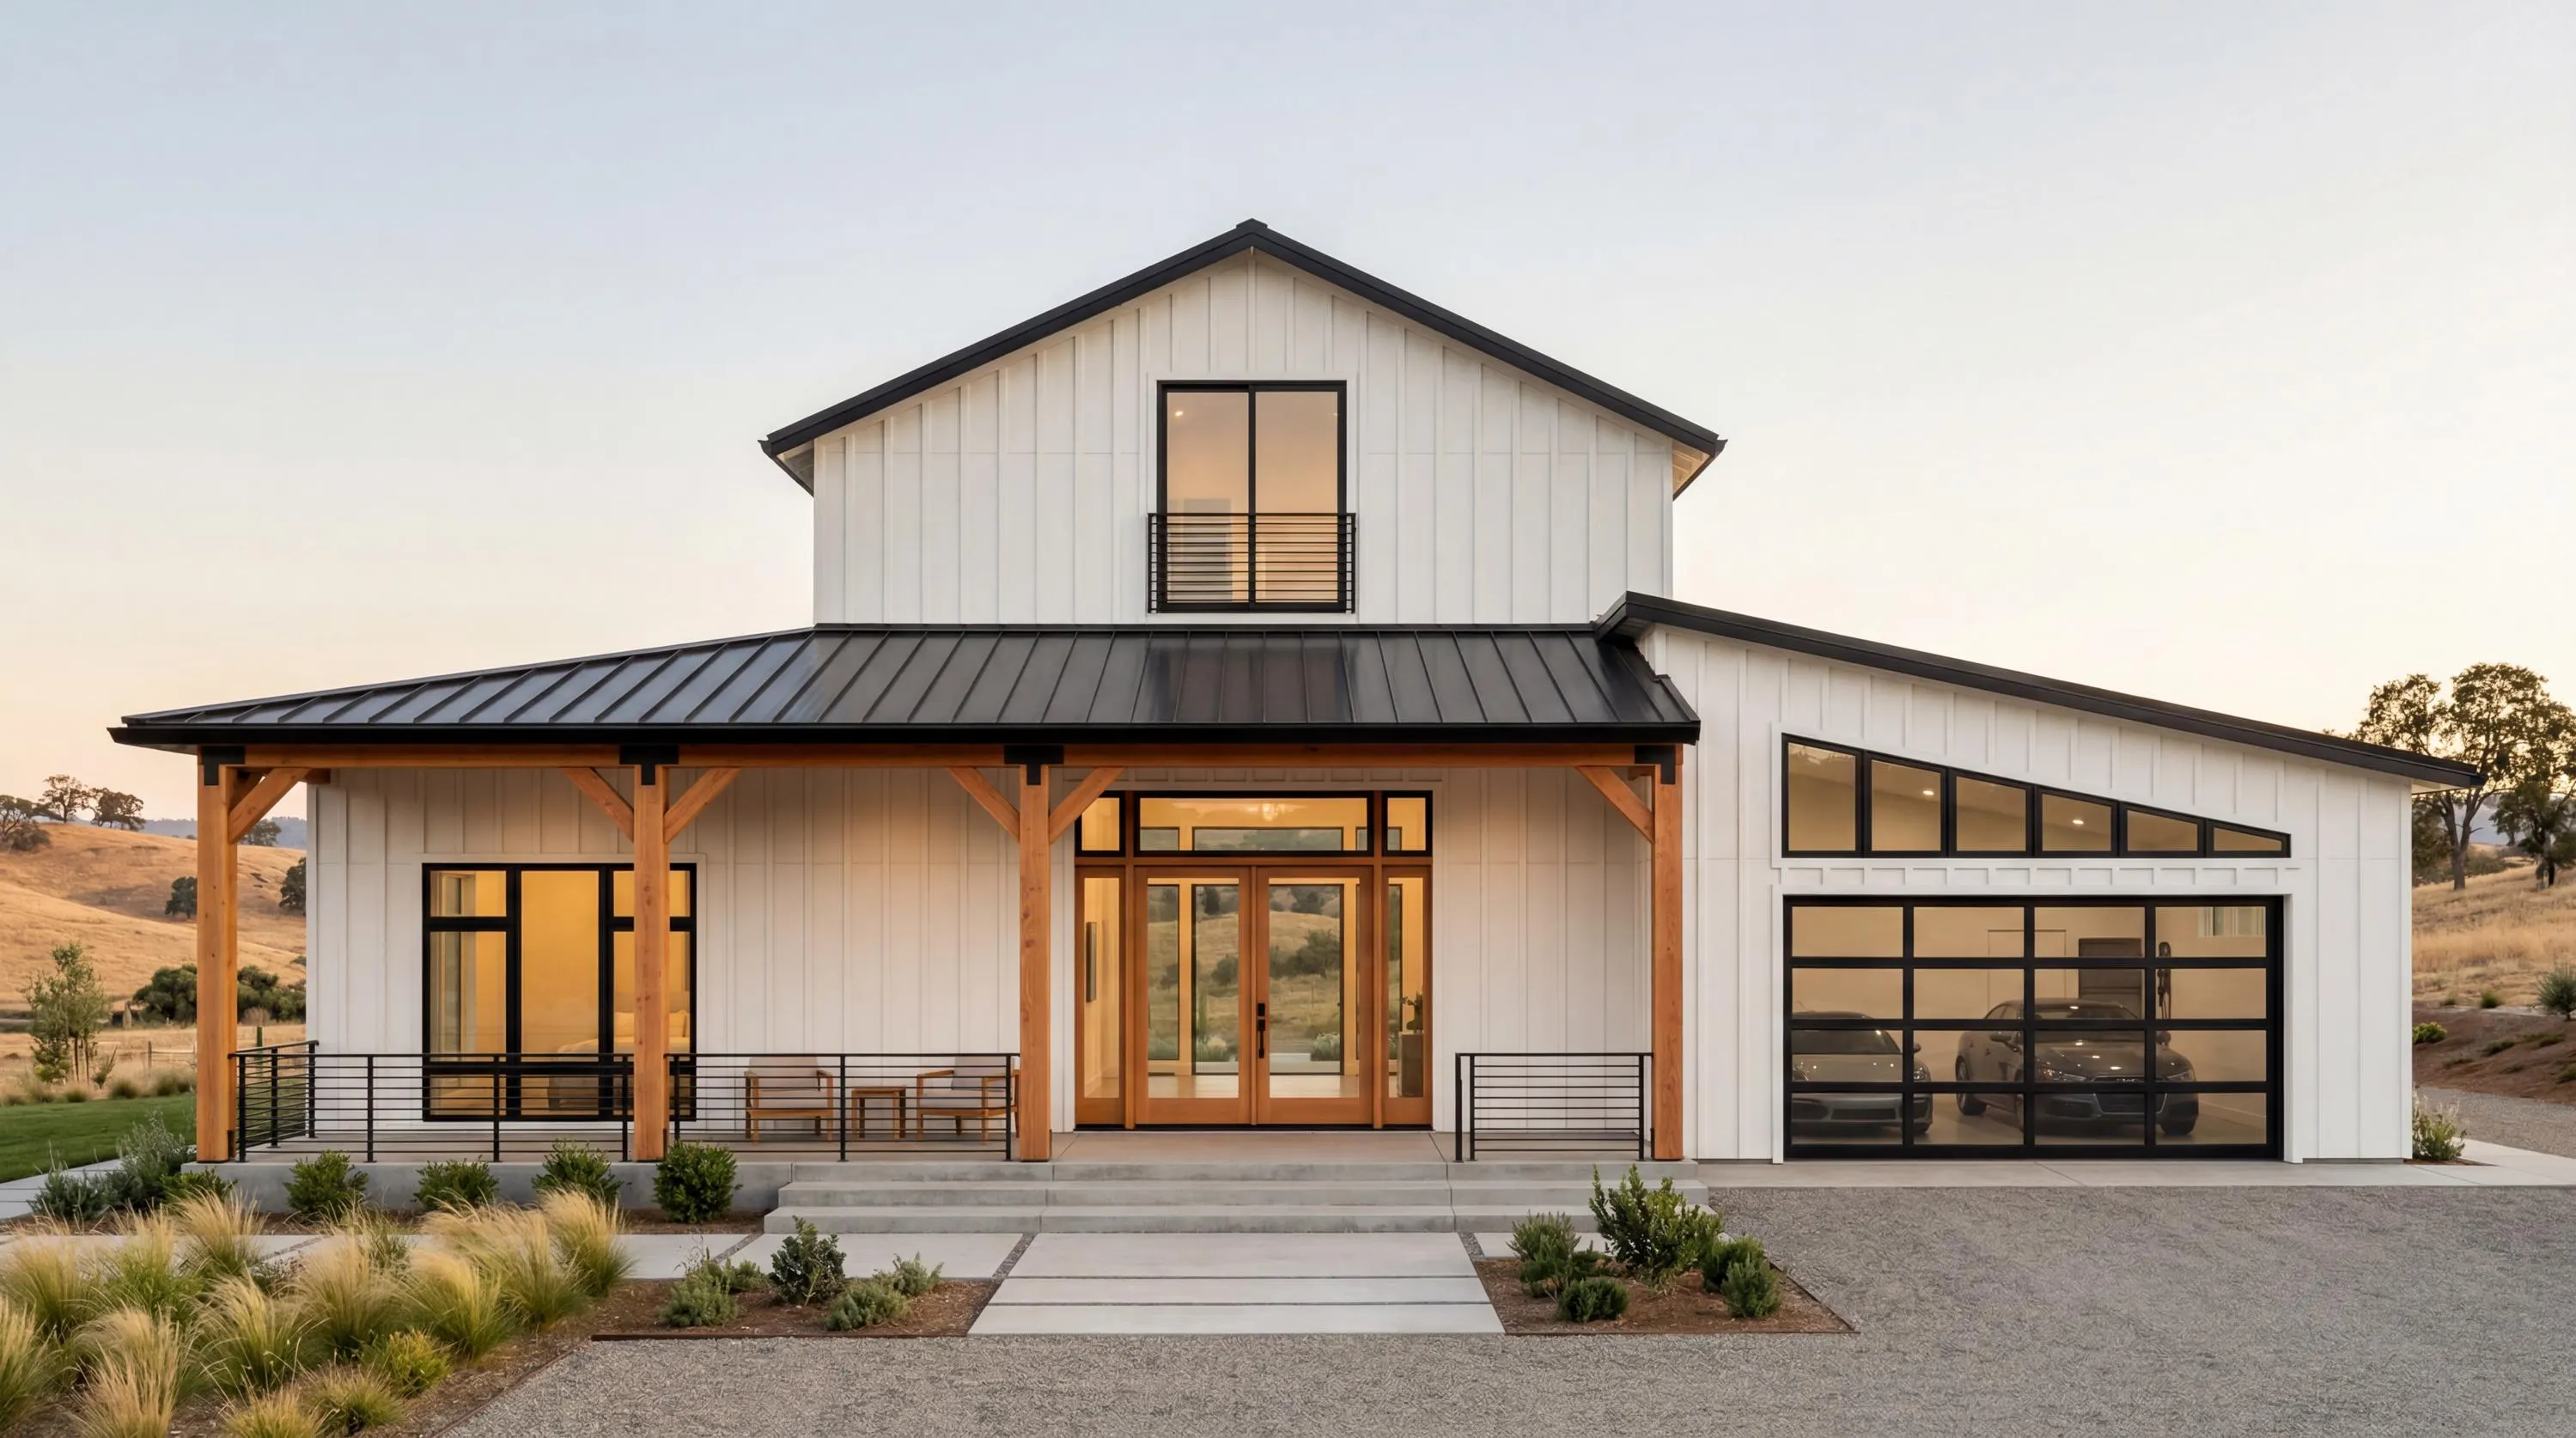
4 Bedroom Modern Farmhouse House Plan, 3350 Sq Ft Barndominium Floor Plan
Modern Farmhouse House Plan 3140 Sq Ft | 4 Bed 2 Bath
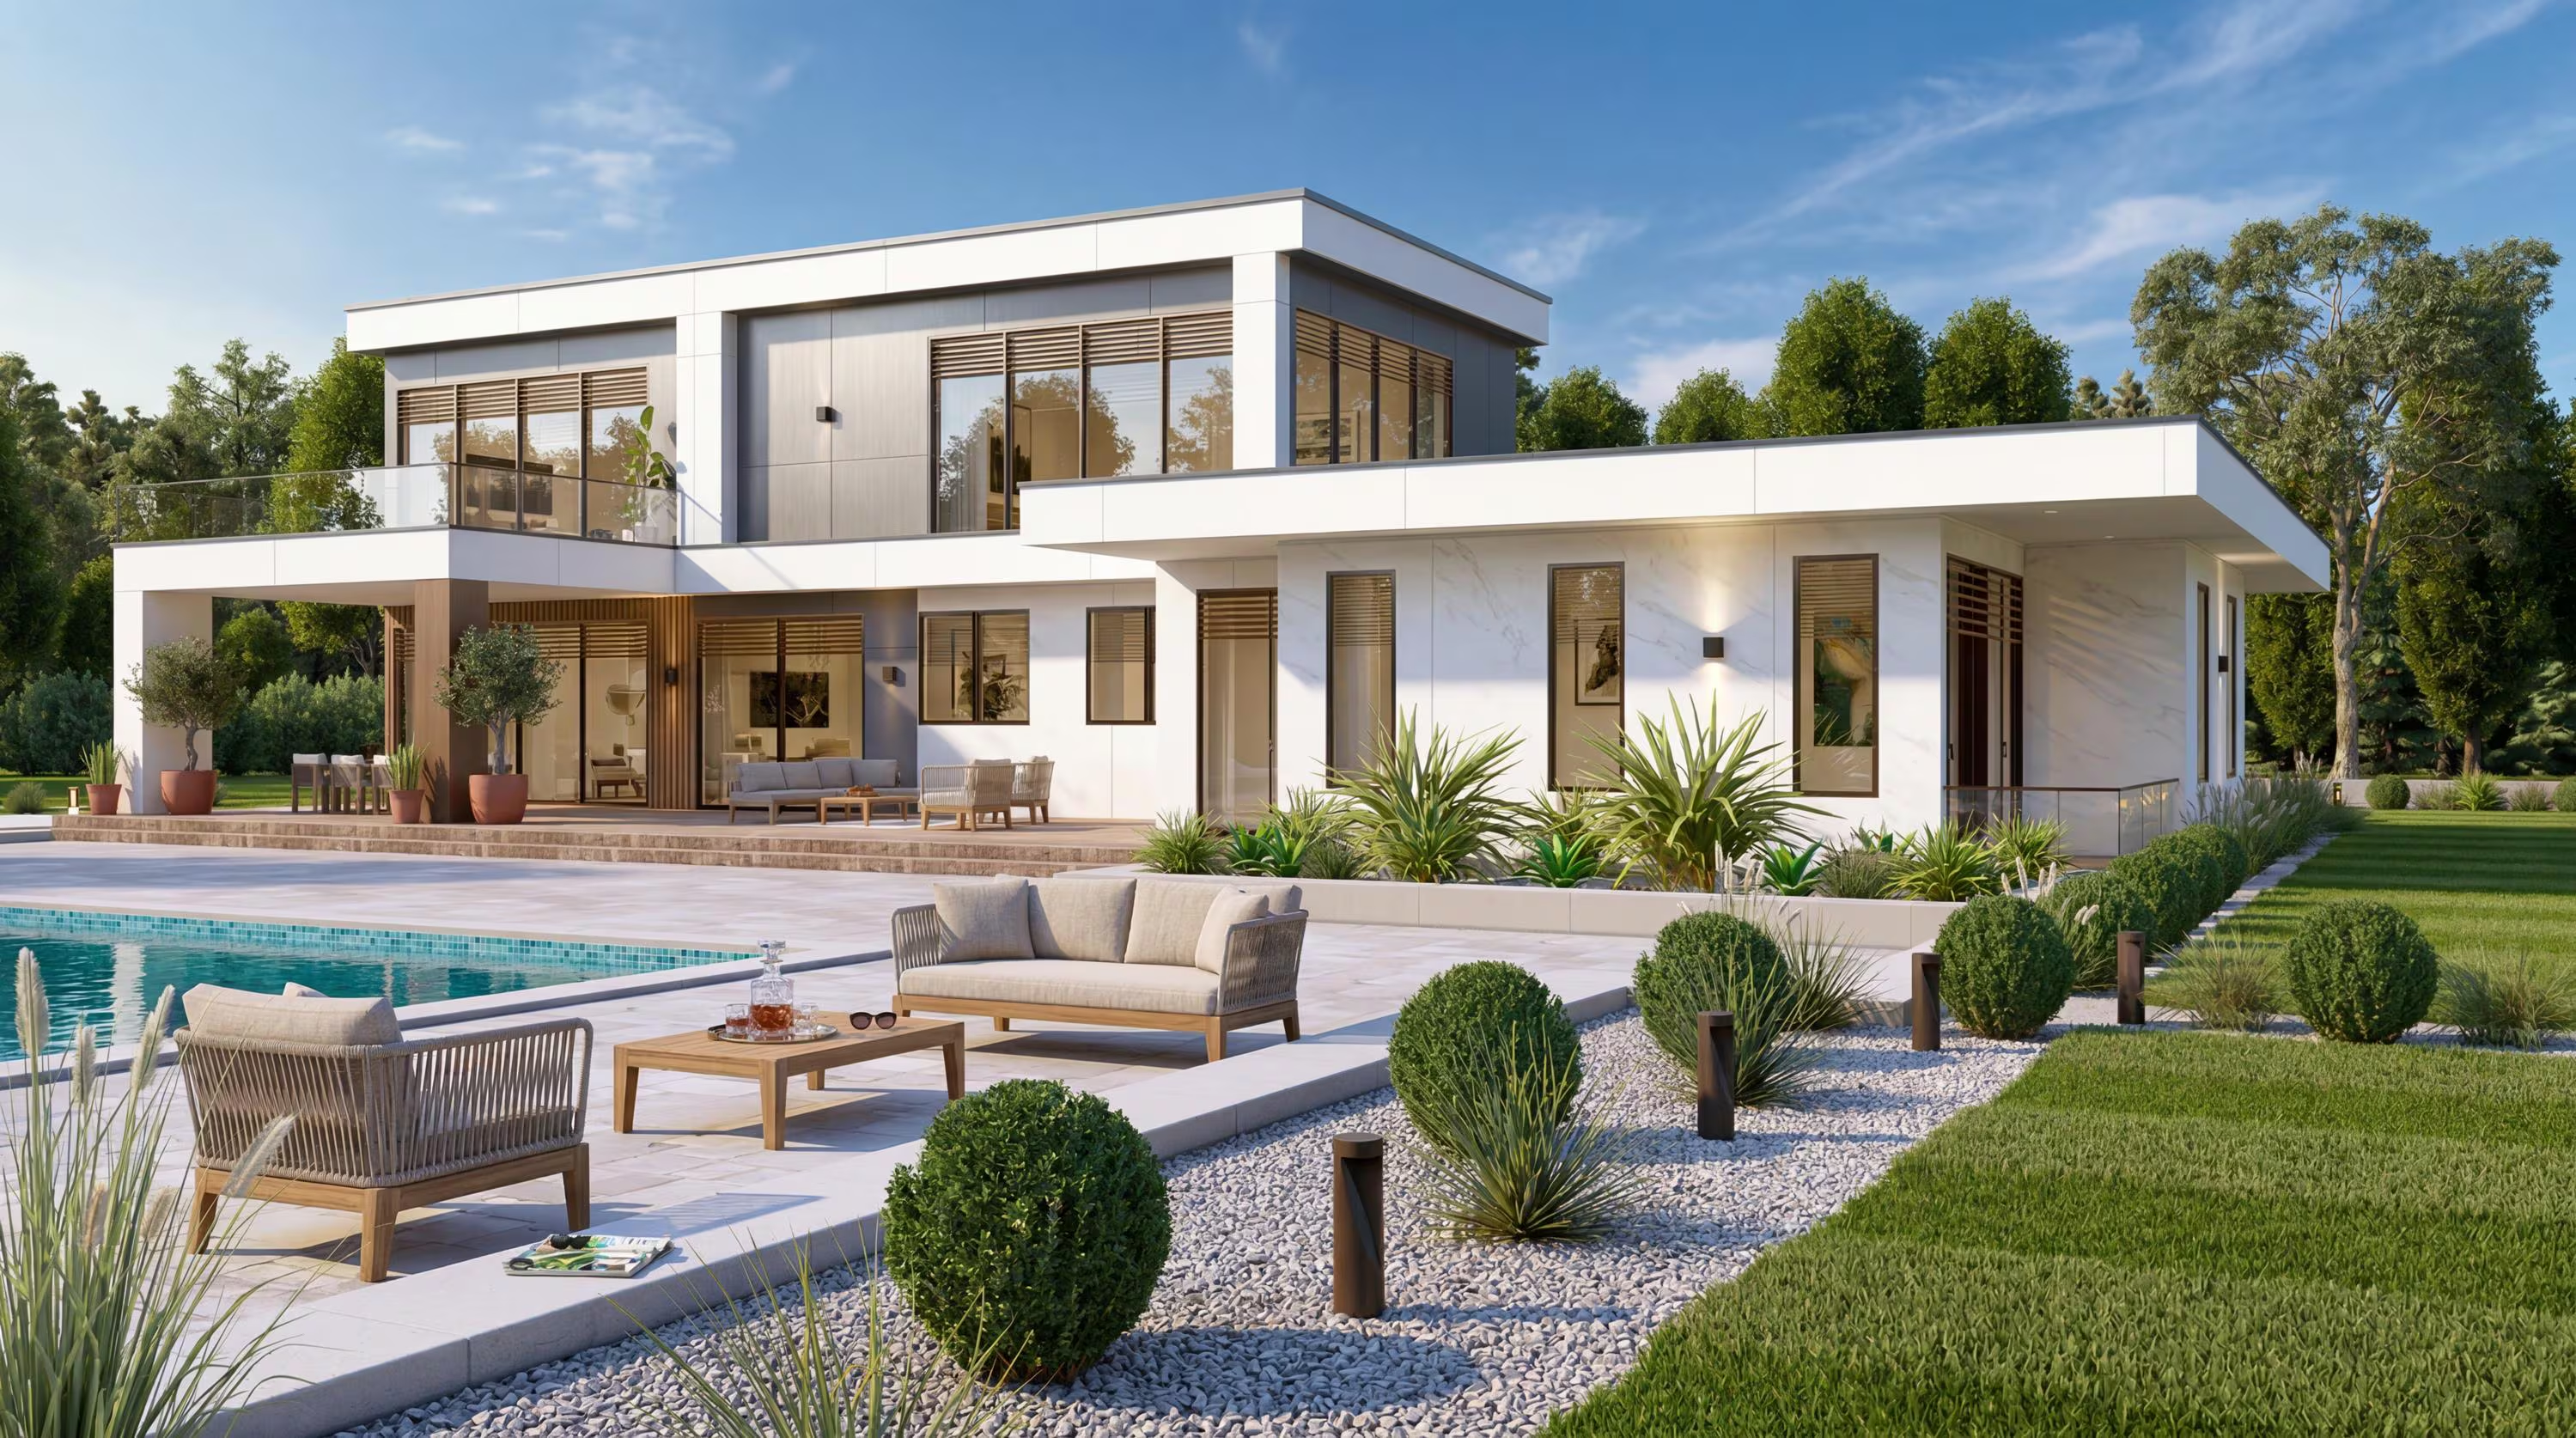
Modern 4 Bedroom House Plan 3120 Sq Ft | Two Story Home
Modern Farmhouse House Plan, 4 Bedroom, 2 Story Home Design with Loft,
Home/House Plans/4 Bedroom House Plans
2026 Collection · 14 Plans Available

4 Bedroom House Plans
Room for Everyone.

14 architect-designed 4 bedroom floor plans — farmhouse, modern, and more. Space for family, guests, and a home office. PDF, 3D renders, and CAD files from $149.

14 PlansFrom $149 one-time2,000–3,500 sq ft rangePDF + 3D + CAD
Browse 14 PlansInstant download · No subscription needed
14
4 Bed
Plans
Avg Build Cost
$290K–$420K
Mid-range, US avg
Typical Size
2,000–3,200 sq ft
Our plan range
Cost Per Sq Ft
$120–$185
Standard finish
Resale Premium
+8–15%
vs 3-bed same area
Competitors charge $1,895–$3,500+ per plan
Ours from $149 · One-time
PDF + 3D + CAD included
Instant download
2026 Cost Guide

How Much Does a 4 Bedroom House Cost to Build in 2026?

SizeBasic FinishMid-RangeHigh-End
1,800 sq ft$195K–$250K$250K–$325K$325K–$460K
2,200 sq ft$240K–$305K$305K–$395K$395K–$560K
2,600 sq ft$280K–$360K$360K–$465K$465K–$660K
3,000 sq ft$325K–$415K$415K–$540K$540K–$760K
3,500 sq ft$380K–$485K$485K–$630K$630K–$890K

National averages. California, Hawaii, and the Pacific Northwest run 30–50% higher. Texas, Southeast, and Midwest run 10–20% below average. Use our free cost estimator for a state-adjusted breakdown.

All 4 Bedroom House Plans
14 plans · All styles · Instant download
Browse all →
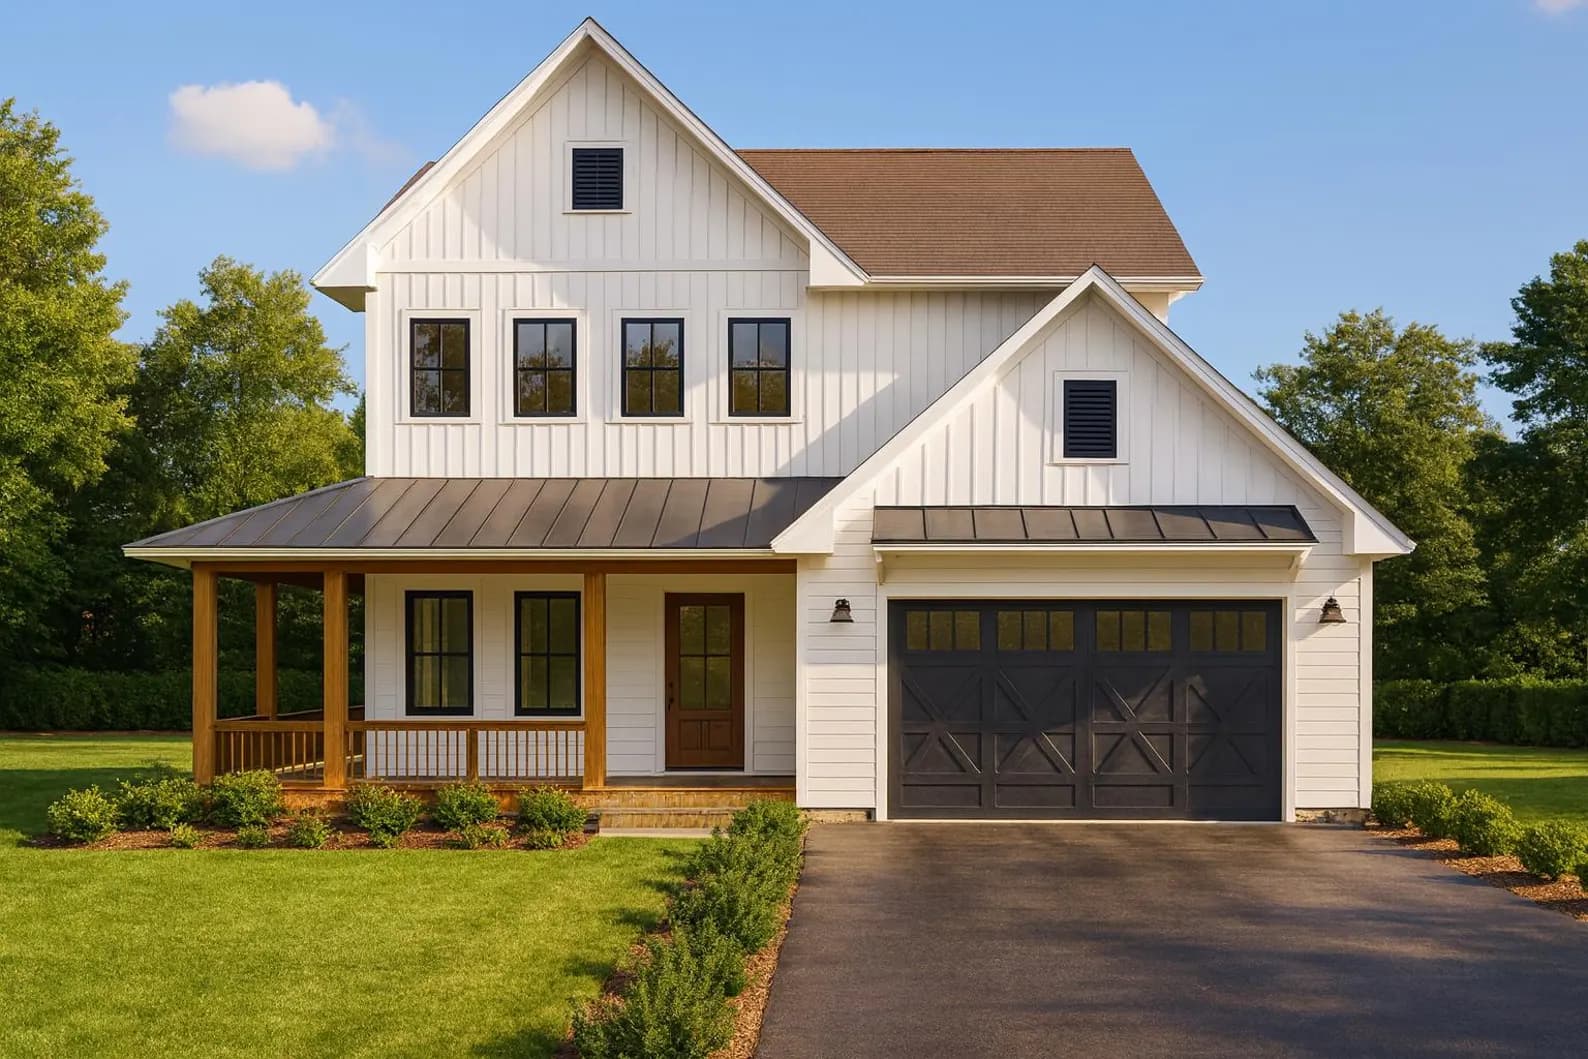
Cottage House Plan, 4 Bed 3.5 Bath Farmhouse Home Design, 2850 Sq Ft
modern
Cottage House Plan, 4 Bed 3.5 Bath Farmhouse Home Design, 2850 Sq Ft
4Bed
3Bath
2,850Sq Ft
2Floors
2Garage
PDF3D RendersCAD
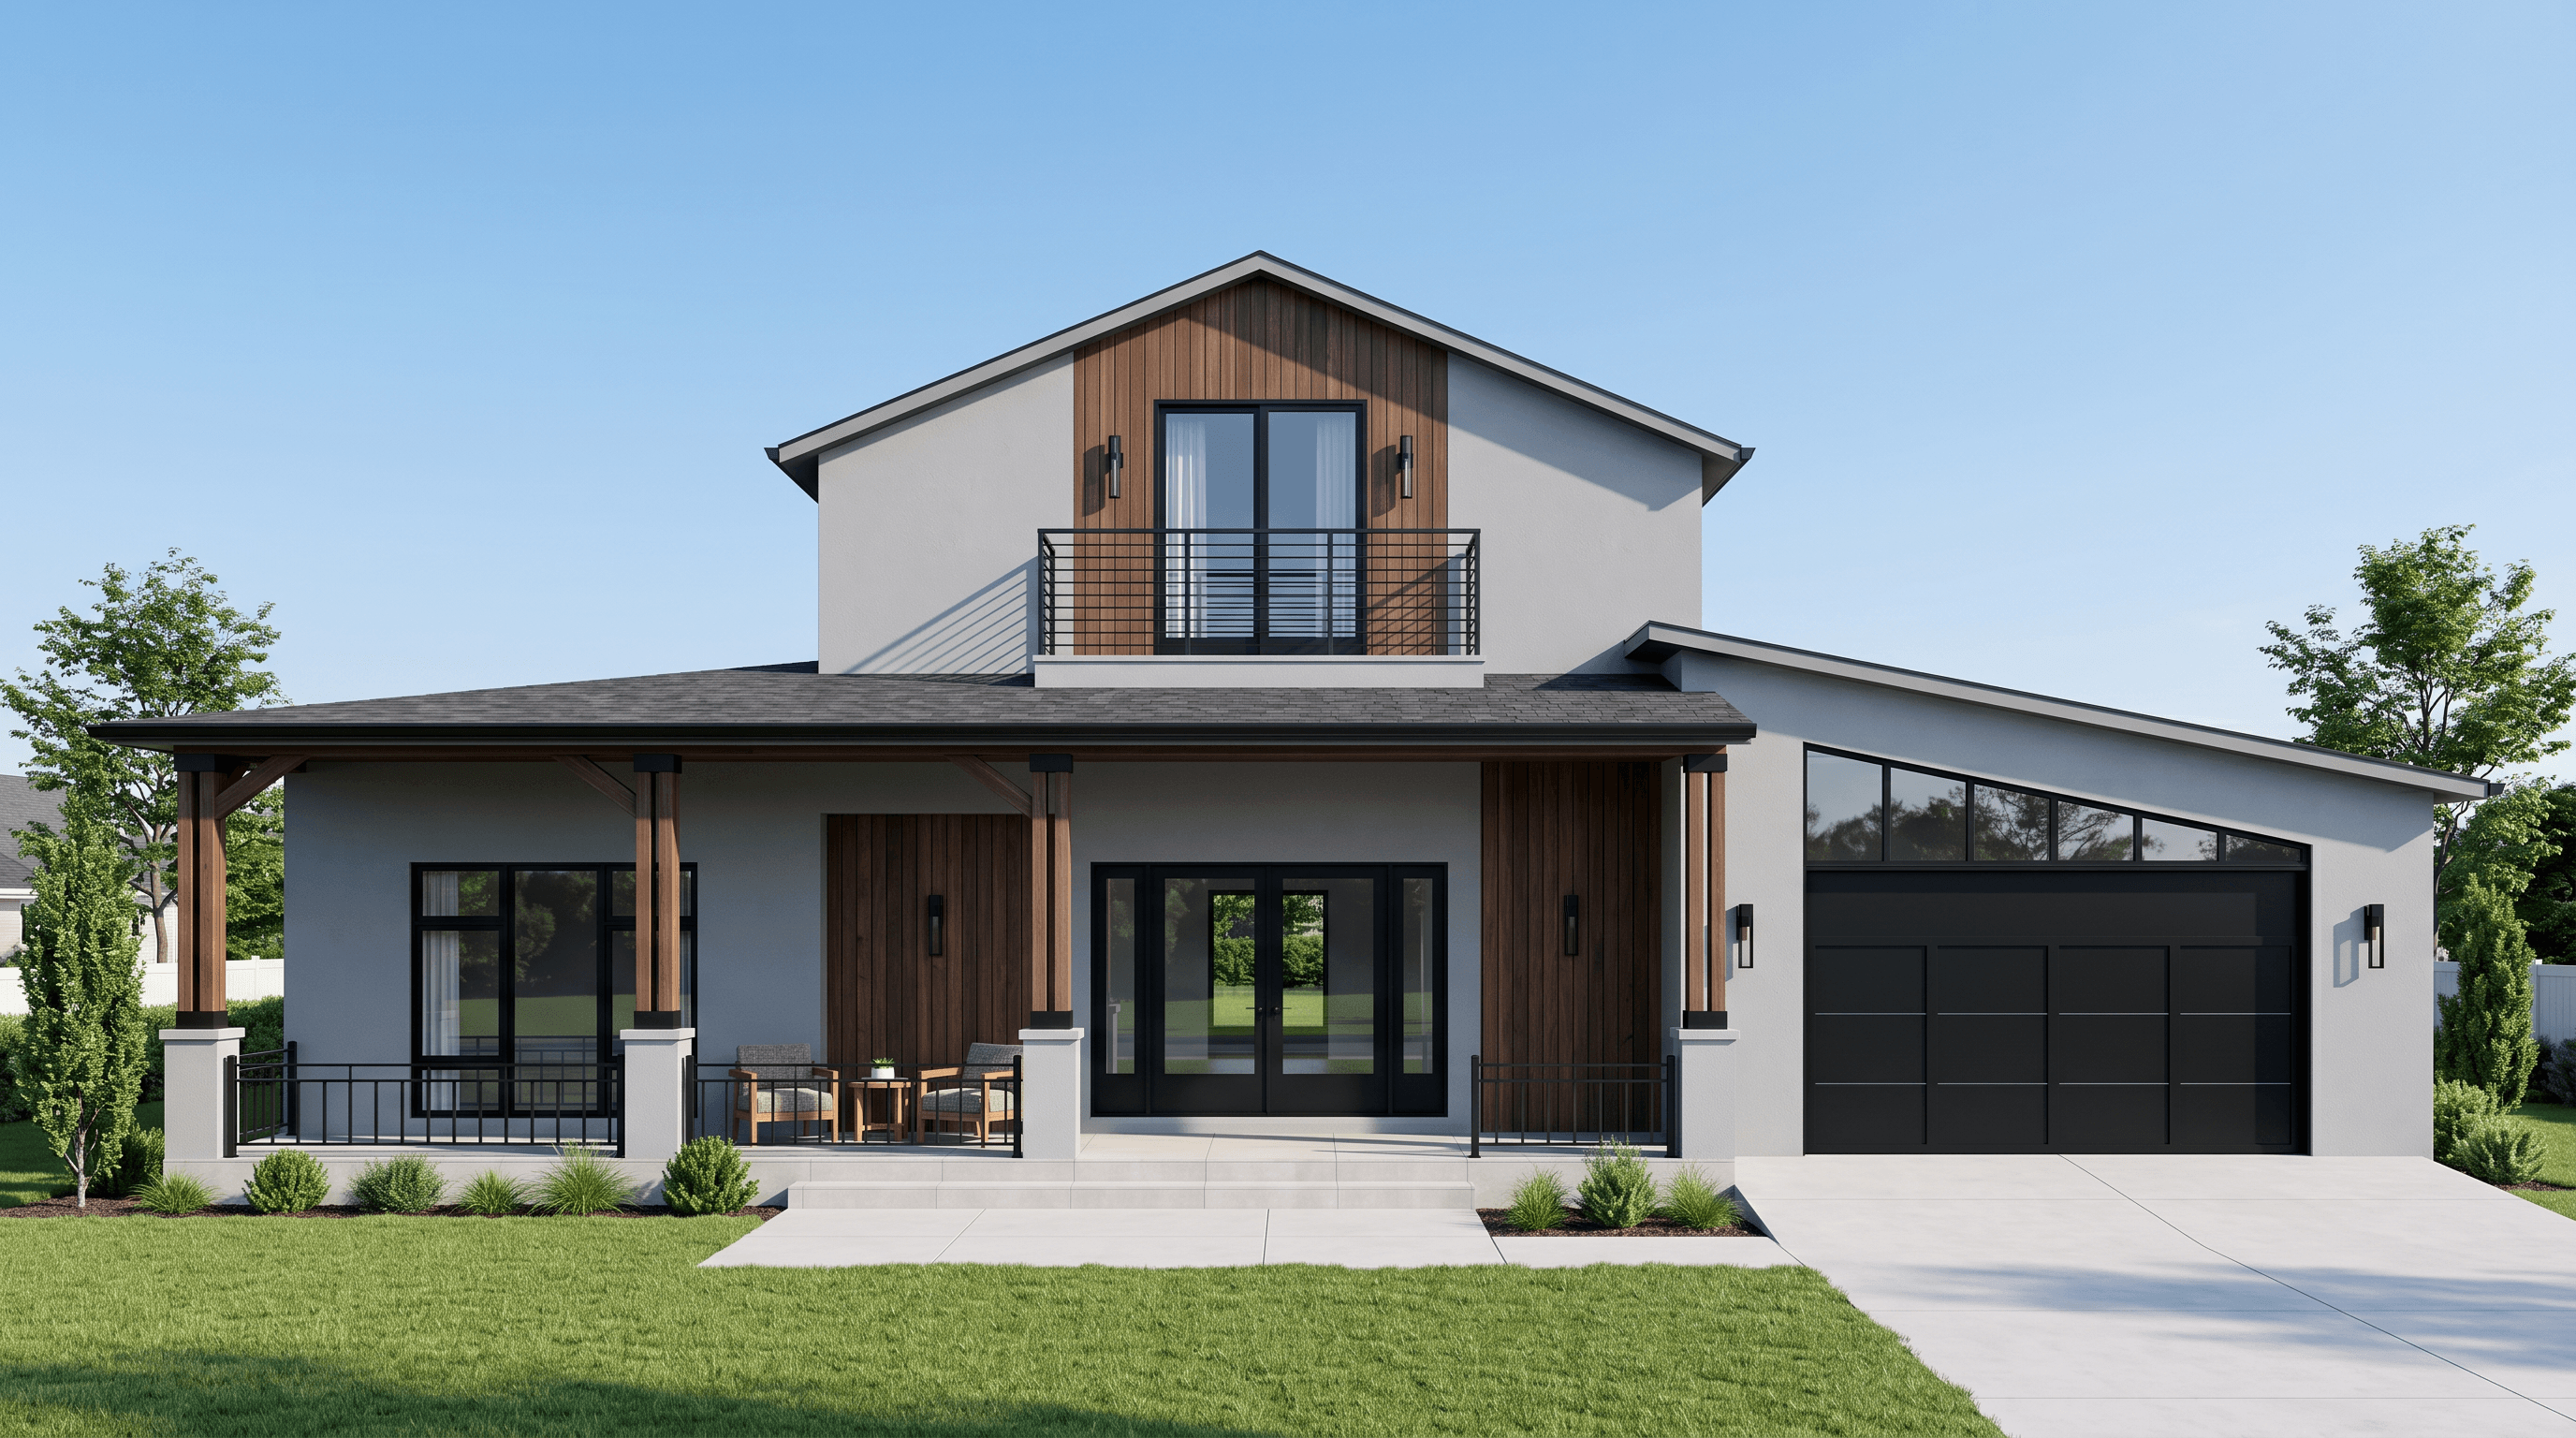
Modern Ranch House Plan PDF | 4 Bedroom 3.5 Bath Home
farmhouse
Modern Ranch House Plan PDF | 4 Bedroom 3.5 Bath Home
4Bed
3Bath
3,100Sq Ft
2Floors
3Garage
PDF3D RendersCAD
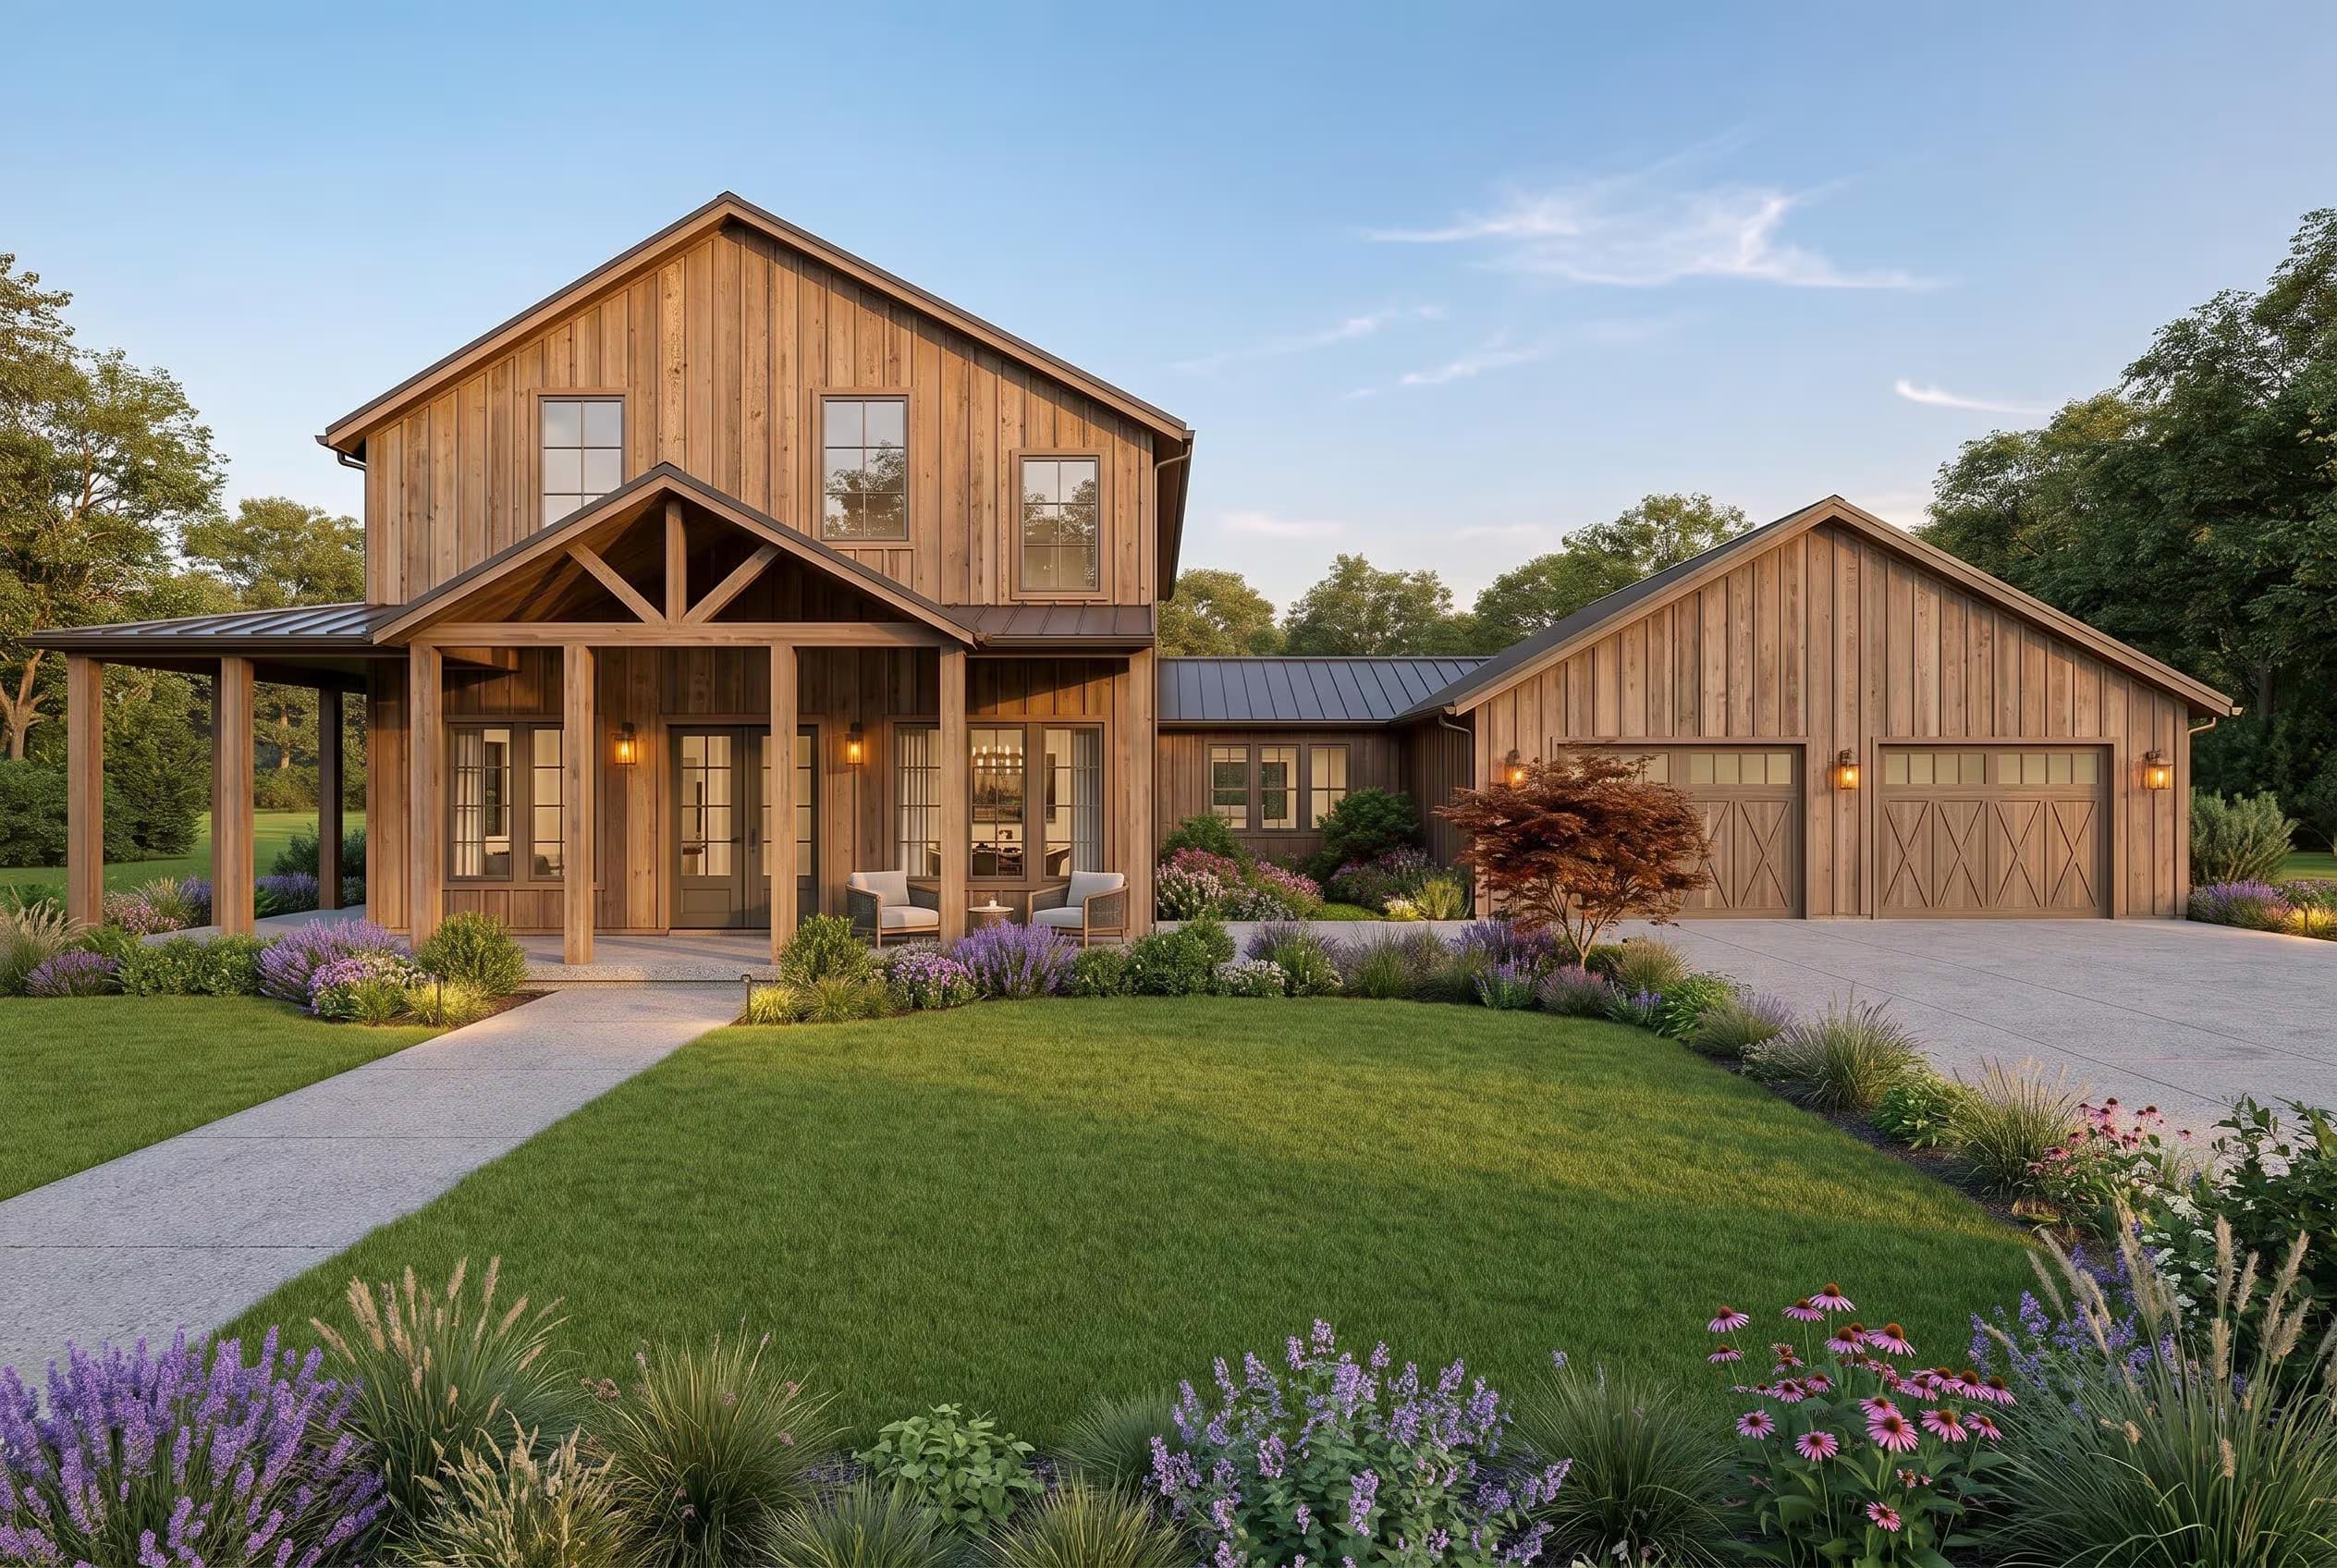
4 Bedroom Modern Farmhouse House Plan, 3350 Sq Ft Barndominium Floor Plan
barndominium
4 Bedroom Modern Farmhouse House Plan, 3350 Sq Ft Barndominium Floor Plan
4Bed
3Bath
3,350Sq Ft
2Floors
3Garage
PDF3D RendersCAD
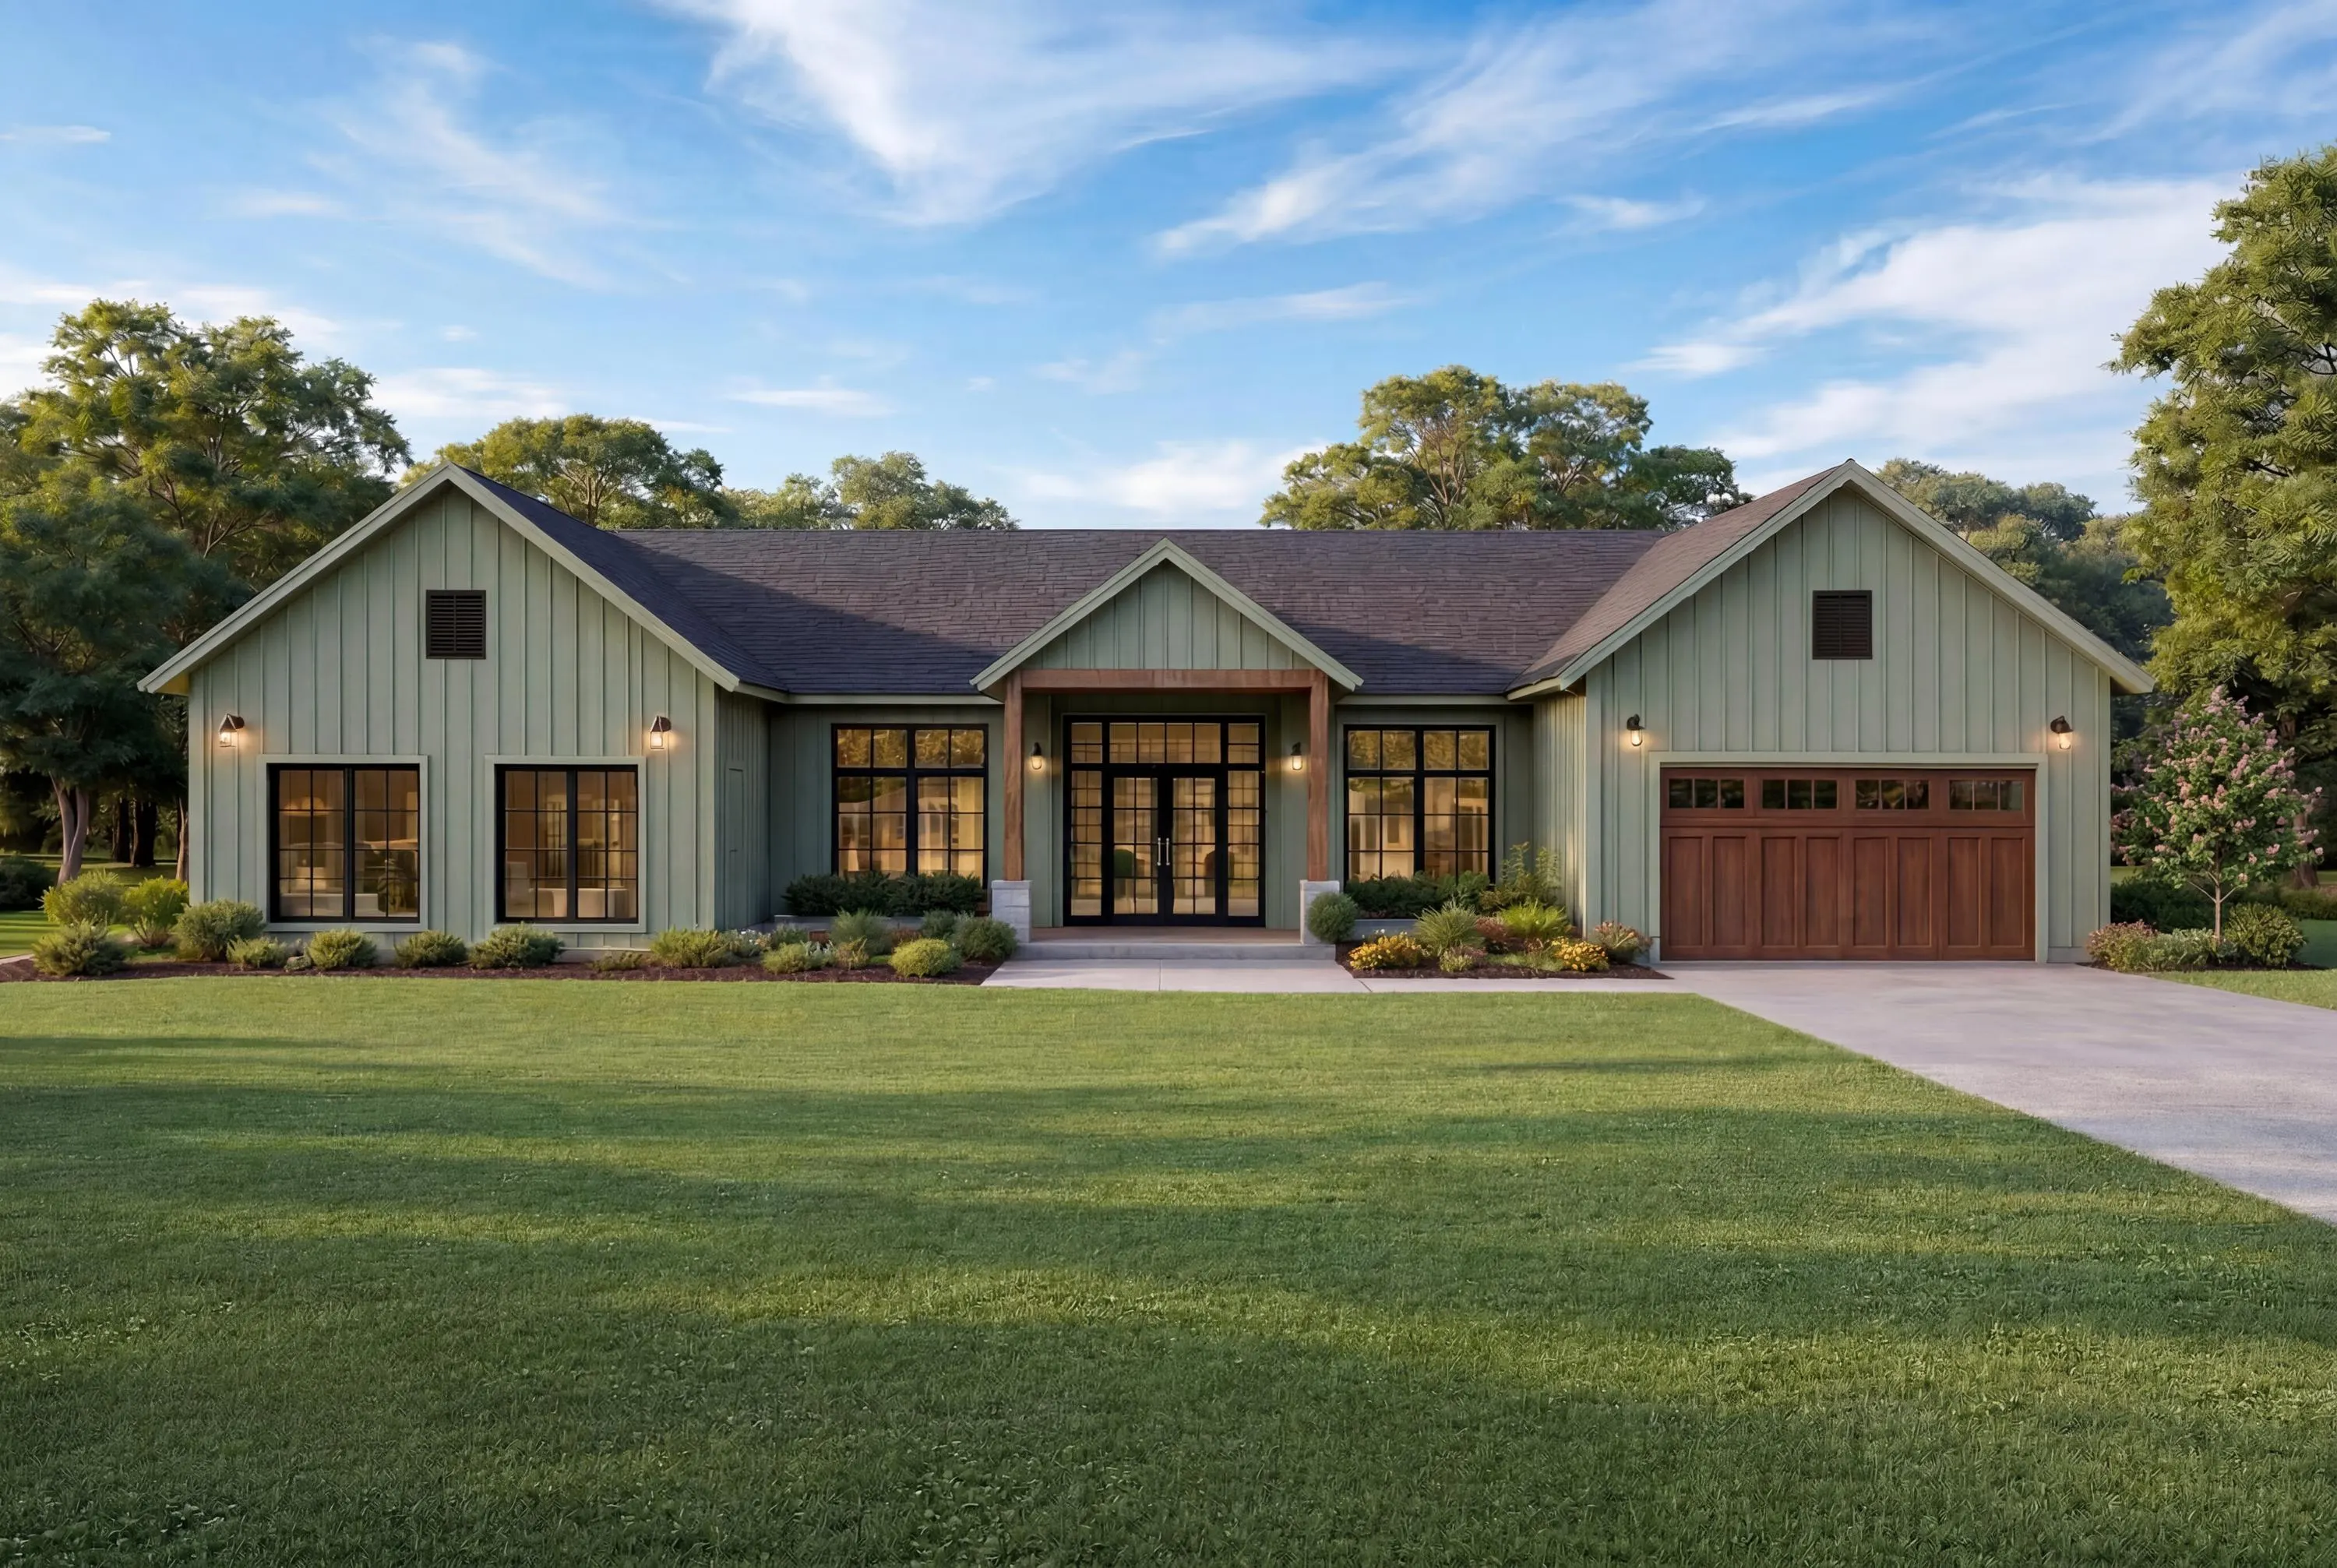
Modern Farmhouse House Plan 3140 Sq Ft | 4 Bed 2 Bath
farmhouse
Modern Farmhouse House Plan 3140 Sq Ft | 4 Bed 2 Bath
4Bed
2Bath
3,140Sq Ft
1Floor
2Garage
PDF3D RendersCAD
Modern 4 Bedroom House Plan 3120 Sq Ft | Two Story Home
modern
Modern 4 Bedroom House Plan 3120 Sq Ft | Two Story Home
4Bed
3Bath
3,120Sq Ft
2Floors
3Garage
PDF3D Renders
Modern Farmhouse House Plan, 4 Bedroom, 2 Story Home Design with Loft,
farmhouse
Modern Farmhouse House Plan, 4 Bedroom, 2 Story Home Design with Loft,
4Bed
3Bath
2,600Sq Ft
2Floors
2Garage
PDF3D Renders
Modern Farmhouse House Plan | 4 Bedroom 3.5 Bath | Two Story | Open Concept |
farmhouse
Modern Farmhouse House Plan | 4 Bedroom 3.5 Bath | Two Story | Open Concept |
4Bed
3Bath
3,199Sq Ft
2Floors
2Garage
PDF3D Renders
Modern Farmhouse Plan, 4 Bedroom House Plan, 2 Story
villa
Modern Farmhouse Plan, 4 Bedroom House Plan, 2 Story
4Bed
2Bath
2,400Sq Ft
2Floors
2Garage
PDF3D Renders
Modern Ranch House Plan, 4 Bedroom Home Design, Open Concept Floor Plan with Loft
modern
Modern Ranch House Plan, 4 Bedroom Home Design, Open Concept Floor Plan with Loft
4Bed
3Bath
4Sq Ft
2Floors
2Garage
PDF3D RendersCAD
4 Bedroom House Plans 3100 Sq Ft, Modern Farmhouse Plan with Garage, 2 Story Home
farmhouse
4 Bedroom House Plans 3100 Sq Ft, Modern Farmhouse Plan with Garage, 2 Story Home
4Bed
3Bath
3,100Sq Ft
2Floors
2Garage
PDF3D Renders
Sage Green Modern Farmhouse Plan | 4 Bedroom 2 Bath | 3,140 Sq Ft
farmhouse
Sage Green Modern Farmhouse Plan | 4 Bedroom 2 Bath | 3,140 Sq Ft
4Bed
2Bath
3,140Sq Ft
1Floor
2Garage
PDF3D RendersCAD
Luxury Barndominium House Plan | 4 Bedroom 2 Story Barndo |
barndominium
Luxury Barndominium House Plan | 4 Bedroom 2 Story Barndo |
4Bed
3Bath
2,758Sq Ft
2Floors
3Garage
PDF3D RendersCAD
Modern Farmhouse House Plan, 4 Bedroom, Open Loft Layout, 2 Story Floor Plan
farmhouse
Modern Farmhouse House Plan, 4 Bedroom, Open Loft Layout, 2 Story Floor Plan
4Bed
3Bath
1Sq Ft
2Floors
PDF3D Renders
Modern Farmhouse Plan, 4 Bedroom House Plan, 2 Story Home Design,
modern
Modern Farmhouse Plan, 4 Bedroom House Plan, 2 Story Home Design,
4Bed
2Bath
2,420Sq Ft
2Floors
2Garage
PDF3D Renders
Browse All House Plans →

Why Choose a 4 Bedroom House Plan?

A 4-bedroom home gives every family member their own space — master suite, kids' rooms, and a dedicated guest room or home office. In 2026, the 4-bedroom home is the fastest-growing segment of new home construction, driven by remote work, multigenerational living, and buyers who want flexibility.

Four-bedroom homes typically run 2,000–3,200 square feet, striking the balance between spacious and manageable. They command a measurable resale premium over 3-bedroom homes in most markets — typically 8–15% higher sale price per square foot — because they appeal to a larger buyer pool and allow more lifestyle configurations.

🏠
Space for Everyone
Master suite + 3 additional rooms covers kids, guests, and a home office simultaneously — the most requested configuration in 2026.
💼
Dedicated Home Office
With remote work now permanent for 30%+ of Americans, a 4th bedroom as a dedicated office is one of the top value-adds in today's market.
👴
Multigenerational Living
The fastest-growing housing trend. A 4-bed plan allows parents or in-laws to have their own space while sharing the home — popular in Texas, Florida, and California.
💰
Investment Potential
4-bedroom rentals command $300–$600/month more than 3-bedroom in most markets. Strong demand from families makes vacancy rates low.
📈
Stronger Resale Value
4-bedroom homes sell for 8–15% more per square foot than 3-bedroom in the same neighborhood. The premium increases in family-oriented suburban markets.
🎨
All Styles Available
Our 4-bed collection spans farmhouse, modern, and more — same bedroom count, distinctly different aesthetics for every taste and lot type.
Know your build cost first
Get a 4-bedroom construction cost estimate — state-adjusted, 14 categories · $19.99
Labor vs materials · Permits · GC markup · Instant PDF
Get My Cost Estimate →

3 Bedroom vs 4 Bedroom — Which Is Right for You?

The decision between 3 and 4 bedrooms comes down to your family's needs, your budget, and your market. Here's how to think about it:

Choose 3 bedrooms if: you have 1–2 children, you're building for resale within 5–10 years, you want to minimize construction cost, or your lot is under 8,000 sq ft. Three-bedroom homes have the widest buyer pool and the best cost-to-resale ratio.

Choose 4 bedrooms if: you have 2–3+ children, you frequently host guests or family, you work from home and need a dedicated office, you're in a family-oriented suburban market, or you're planning to stay in the home long-term. Four-bedroom homes command a premium in most suburban markets and attract a motivated buyer pool.

The construction cost difference between 3 and 4 bedrooms is typically $40,000–$80,000 — adding 200–400 sq ft for the extra room, closet, and potentially a bathroom. In markets where the 4-bed premium is $50,000+ at resale, it's often worth it.

Browse Related Collections

Frequently Asked Questions — 4 Bedroom House Plans

How much do 4 bedroom house plans cost in 2026?
Our 4 bedroom house plans start at $149 for the PDF plan set, $249 for PDF + 3D renders, and $399 for the Full CAD package with editable AutoCAD files. All are one-time purchases with instant download. Competitors typically charge $1,895–$3,500+ for equivalent plans.
How much does it cost to build a 4 bedroom house in 2026?
A standard 4 bedroom home (2,200 sq ft, mid-range finish) costs $305,000–$395,000 to build in most US markets in 2026. Basic finish runs $240,000–$305,000. High-end finish exceeds $560,000. California, Hawaii, and the Pacific Northwest are 30–50% above national average. Use our free cost estimator for your state.
Is a 4 bedroom home worth the extra cost over 3 bedrooms?
In most family-oriented suburban markets, yes. A 4th bedroom adds $40,000–$80,000 in construction cost but commands an $50,000–$120,000 premium at resale in markets like Texas, Florida, Georgia, and the Carolinas. The premium is strongest in school districts with high family demand.
What square footage is typical for a 4 bedroom house?
Most 4 bedroom homes are 2,000–3,200 square feet. Compact 4-bed designs start around 1,800 sq ft with smaller secondary bedrooms. Spacious family layouts run 2,400–3,000 sq ft with larger rooms, bonus spaces, and multiple bathrooms. Our collection covers 2,000–3,500 sq ft.
Can I convert a 3 bedroom plan to 4 bedrooms?
Yes, with the Full CAD Package ($399). Your architect can modify the DWG files to add a 4th bedroom — typically by subdividing a large room, converting a bonus room, or extending the footprint. Most conversions cost $2,000–$5,000 in architect fees plus the construction cost of the additional space.
Ready to build your family home?
Find your 4 bedroom plan and know your cost.
Browse 14 four-bedroom house plans from $149. Then get your full state-adjusted construction estimate for $19.99.
Browse 4 Bedroom Plans →
$149 one-time · Instant download · No subscription
14 four-bedroom plans
All styles — farmhouse, modern, more
PDF + 3D + CAD from $149
Competitors charge $1,895–$3,500+
Instant download after payment
Lifetime re-download access