Competitors charge $1,895–$3,500+ per plan
Ours from $149 · One-time purchase
PDF + 3D + CAD all included
Instant download · No subscription
What Is a Tiny House? The Complete 2026 Guide
A tiny house is a residential dwelling under 600 square feet — though most are 150–400 sq ft. The tiny house movement emerged as a response to rising housing costs, environmental concerns, and a desire for financial independence. In 2026, tiny homes are mainstream: they're used as primary residences, vacation cabins, backyard ADUs, and rental income properties.
There are two main categories: tiny homes on foundations (permanent structures, subject to standard building codes) and tiny homes on wheels (THOWs, classified as RVs in most states). Each has different legal, financing, and construction considerations.
💰
Financial Freedom
A paid-off tiny home eliminates or dramatically reduces housing costs — the single largest expense for most Americans. Many tiny home owners save $800–$2,000/month vs renting.
🌿
Minimal Environmental Impact
Tiny homes use 70–90% less energy than a typical American home. Many are designed for off-grid solar, rainwater collection, and composting toilets.
🏕️
Location Flexibility
THOWs can relocate to new land. On-foundation tiny homes work as backyard ADUs, lakefront cabins, or full-time residences on rural land.
⚡
Faster to Build
A 300 sq ft tiny home takes 3–6 months to complete vs 10–14 months for a full-size home. Less square footage = faster timeline at every stage.
🔧
Easier to Maintain
Less square footage means lower utility bills, less cleaning, fewer repairs, and simpler systems. Many tiny home owners do their own maintenance.
📐
Clever Space Design
Our tiny house plans maximize every square foot with lofted sleeping areas, built-in storage, fold-down furniture, and multi-use spaces.
4 Types of Tiny Houses — Which Is Right for You?
Not all tiny homes are the same. The type you choose determines your budget, zoning options, financing path, and long-term flexibility. Here's a breakdown of the four main types:
Built on a trailer chassis, classified as an RV in most states. Maximum flexibility — you can move it. Typically 150–350 sq ft. Can park in RV parks, some campgrounds, or private land. Harder to finance with traditional mortgages. Most popular for people who want location freedom or temporary housing.
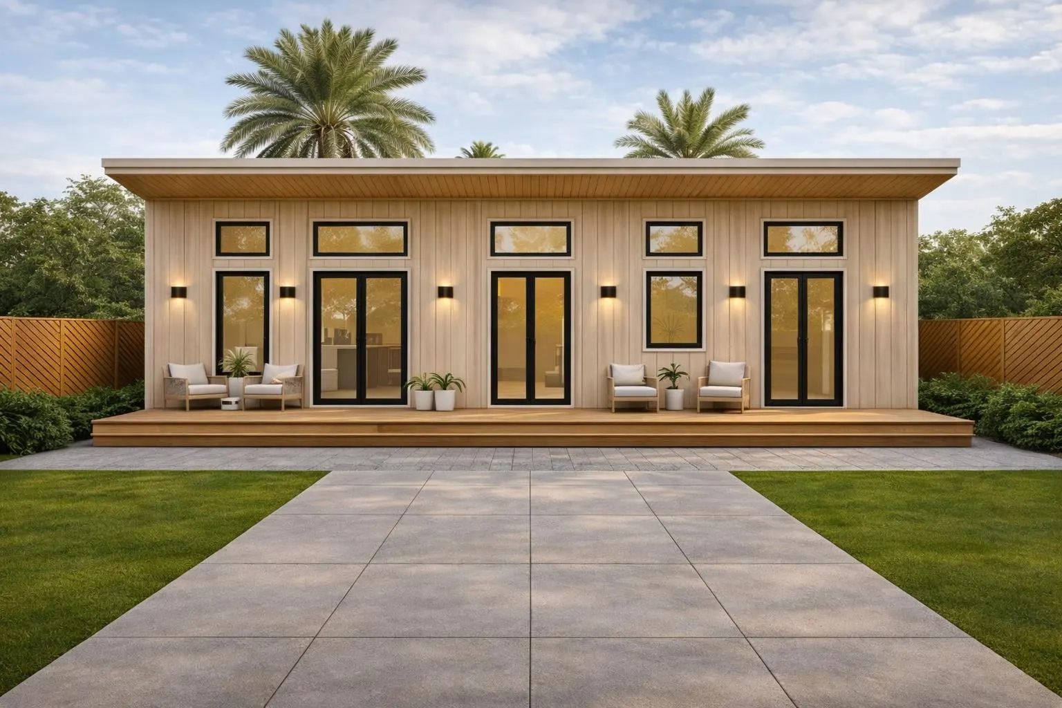
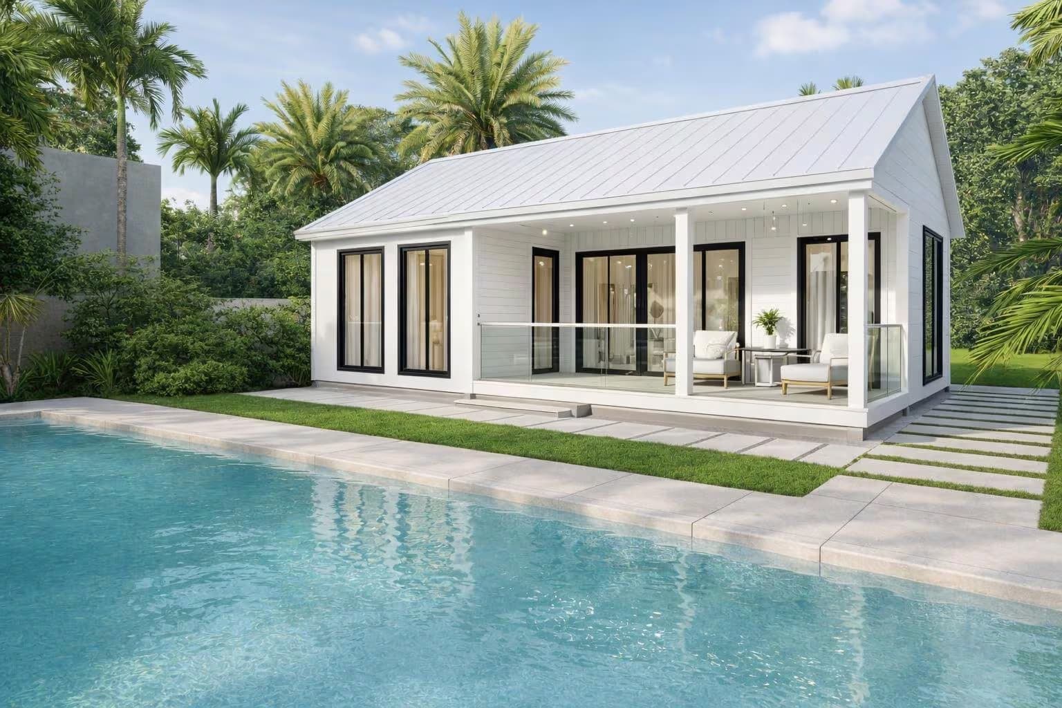
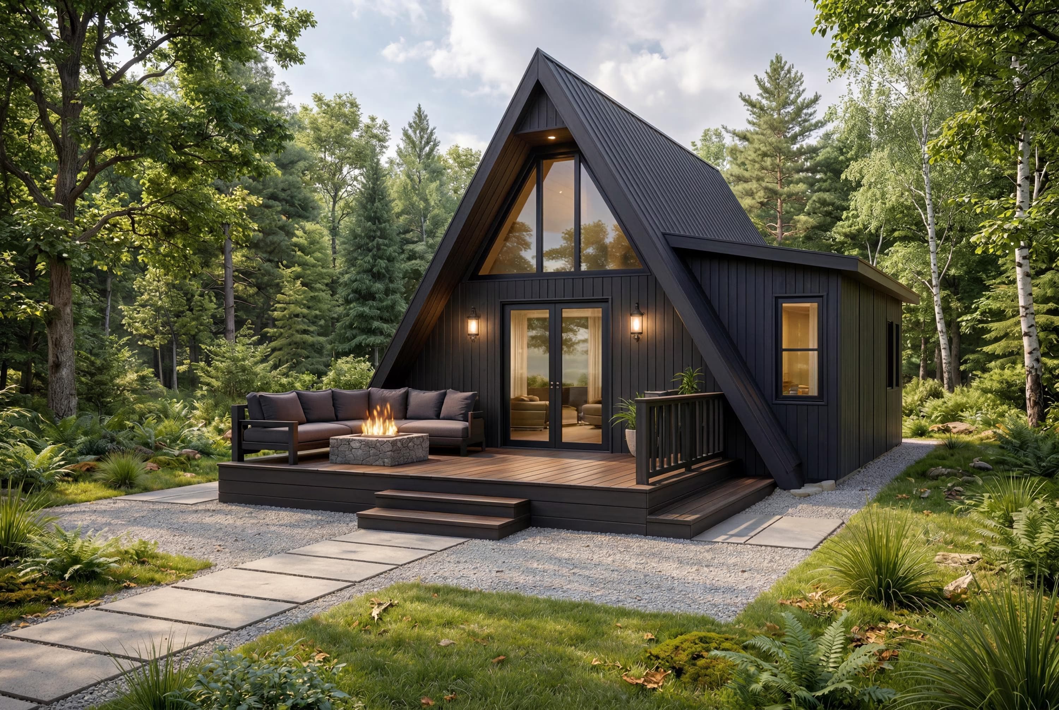
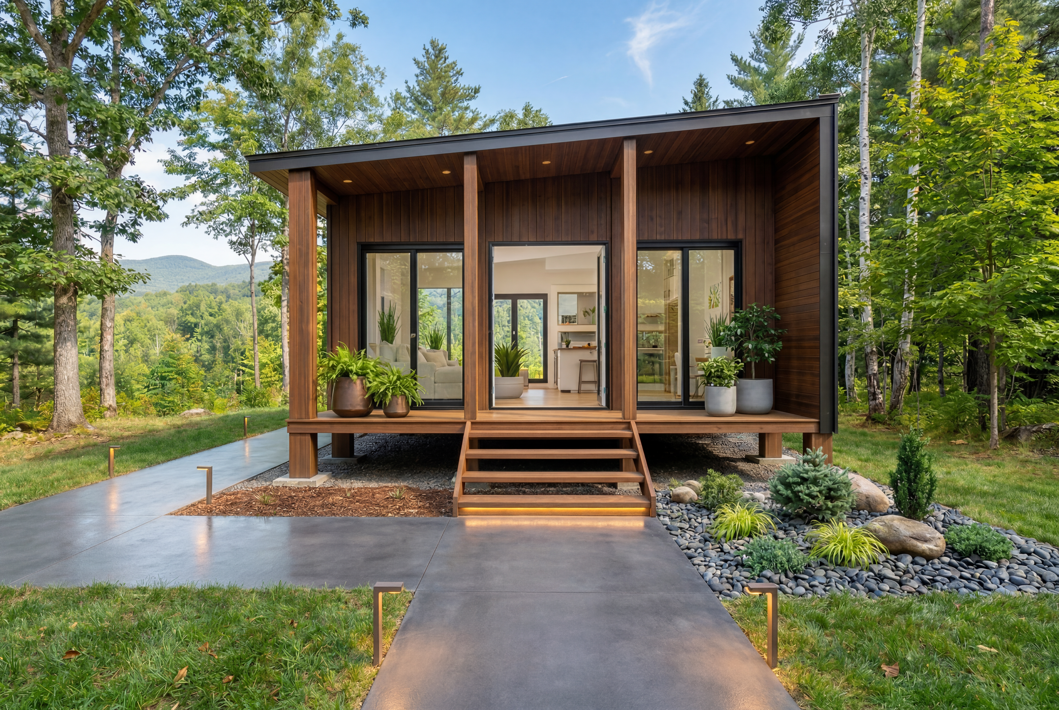
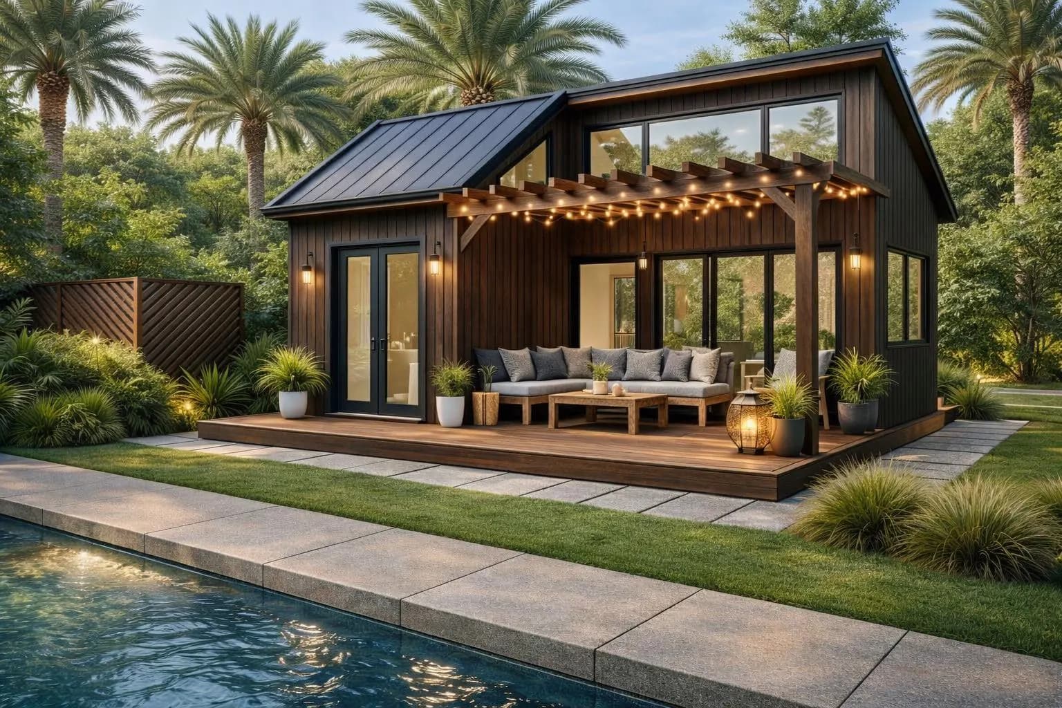
Permanent structure on a concrete slab or pier foundation. Subject to local building codes, requires permits, easier to finance. Most of our plans are designed for on-foundation builds. Great for backyard ADUs, rural properties, or as a primary residence on your own land.
Repurposed ISO shipping containers (20 ft or 40 ft) converted into living spaces. Structurally very strong, can be stacked or combined. Trendy industrial aesthetic. Requires significant modification for insulation and ventilation. Getting permits can be challenging in some jurisdictions.
A small detached unit on your existing property — legal in most states after ADU reform laws passed in the 2020s. Can generate rental income of $800–$2,000/month. Typically 300–600 sq ft. Subject to standard building codes. Easiest to finance. California, Oregon, and Washington have the most streamlined ADU permitting.
Know your exact build cost
Get a state-adjusted tiny home construction estimate — 14 categories · $19.99
Foundation · Framing · Plumbing · HVAC · Electrical · Instant PDF
Tiny House Plans — What's Included
Every tiny house plan in our collection is a complete professional construction document set. The PDF Plan Set ($149) includes all floor plans with full dimensions, exterior elevations, foundation plan, roof plan, electrical layout, loft framing details, and a complete material list. These drawings satisfy most county permit requirements for on-foundation tiny homes.
The PDF + 3D Package ($249) adds high-resolution 3D renders — especially valuable for tiny homes where the loft, storage integration, and space-saving design aren't fully apparent in 2D floor plans alone.
The Full CAD Package ($399) includes fully editable AutoCAD DWG files for architect modification — essential if you need to adapt the plan for a sloped lot, specific trailer dimensions, or local energy codes.
Browse Other House Plan Styles
Looking for a larger home or a different style?
Tiny House Plans — Frequently Asked Questions
How much does a tiny house cost to build in 2026?
A finished tiny home costs $40,000–$120,000 depending on type and location. Tiny homes on wheels (THOWs) run $40,000–$80,000. On-foundation tiny homes cost $65,000–$120,000. Per square foot, tiny homes cost $150–$300 — more than full-size homes because the same fixed costs (kitchen, bathroom, mechanicals) are spread over far fewer square feet.
Is it legal to live in a tiny house?
It depends on your state and county. On-foundation tiny homes that meet local building codes are legal everywhere. Tiny homes on wheels are classified as RVs in most states — living in them full-time is only legal in areas zoned for RV or mobile home living. Many rural counties are more permissive. Oregon, Colorado, and several other states have passed laws specifically legalizing tiny homes as permanent residences.
Can I get a mortgage for a tiny house?
Traditional mortgages are difficult for tiny homes because most lenders have minimum loan amounts ($100,000+). On-foundation tiny homes on permanent lots are most financeable. Options include personal loans, RV loans (for THOWs), USDA rural development loans, and portfolio lenders who specialize in alternative housing. Our PDF plan sets help with lending — most lenders want to see professional architectural drawings.
How long does it take to build a tiny house?
A THOW built by a professional builder takes 3–6 months. An on-foundation tiny home takes 4–8 months from permit to move-in — significantly faster than a full-size home. Owner-built THOWs often take 1–2 years when done on weekends. Getting a permit for an on-foundation tiny home takes 4–8 weeks in most jurisdictions.
What size tiny house plan should I choose?
For a single person or couple, 200–300 sq ft is livable with good design. For a couple who works from home or wants more comfort, 300–400 sq ft is the sweet spot. Families with children typically need 400–600 sq ft. Lofted sleeping areas are the most space-efficient way to add sleeping space without increasing the floor footprint.
Do tiny homes hold their value?
On-foundation tiny homes on owned land appreciate like other real estate. THOWs depreciate like RVs — typically 10–20% in the first year. The best investment case for tiny homes is using them as rental income generators (backyard ADUs, short-term rentals on platforms like Airbnb, or long-term rentals in areas with housing shortages).