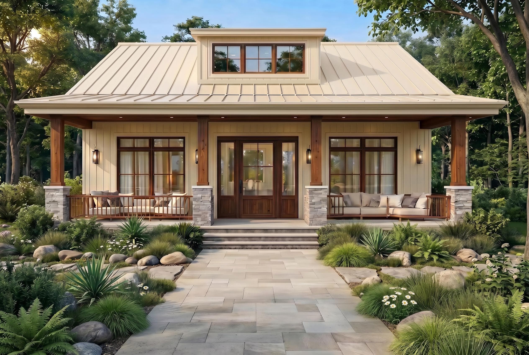
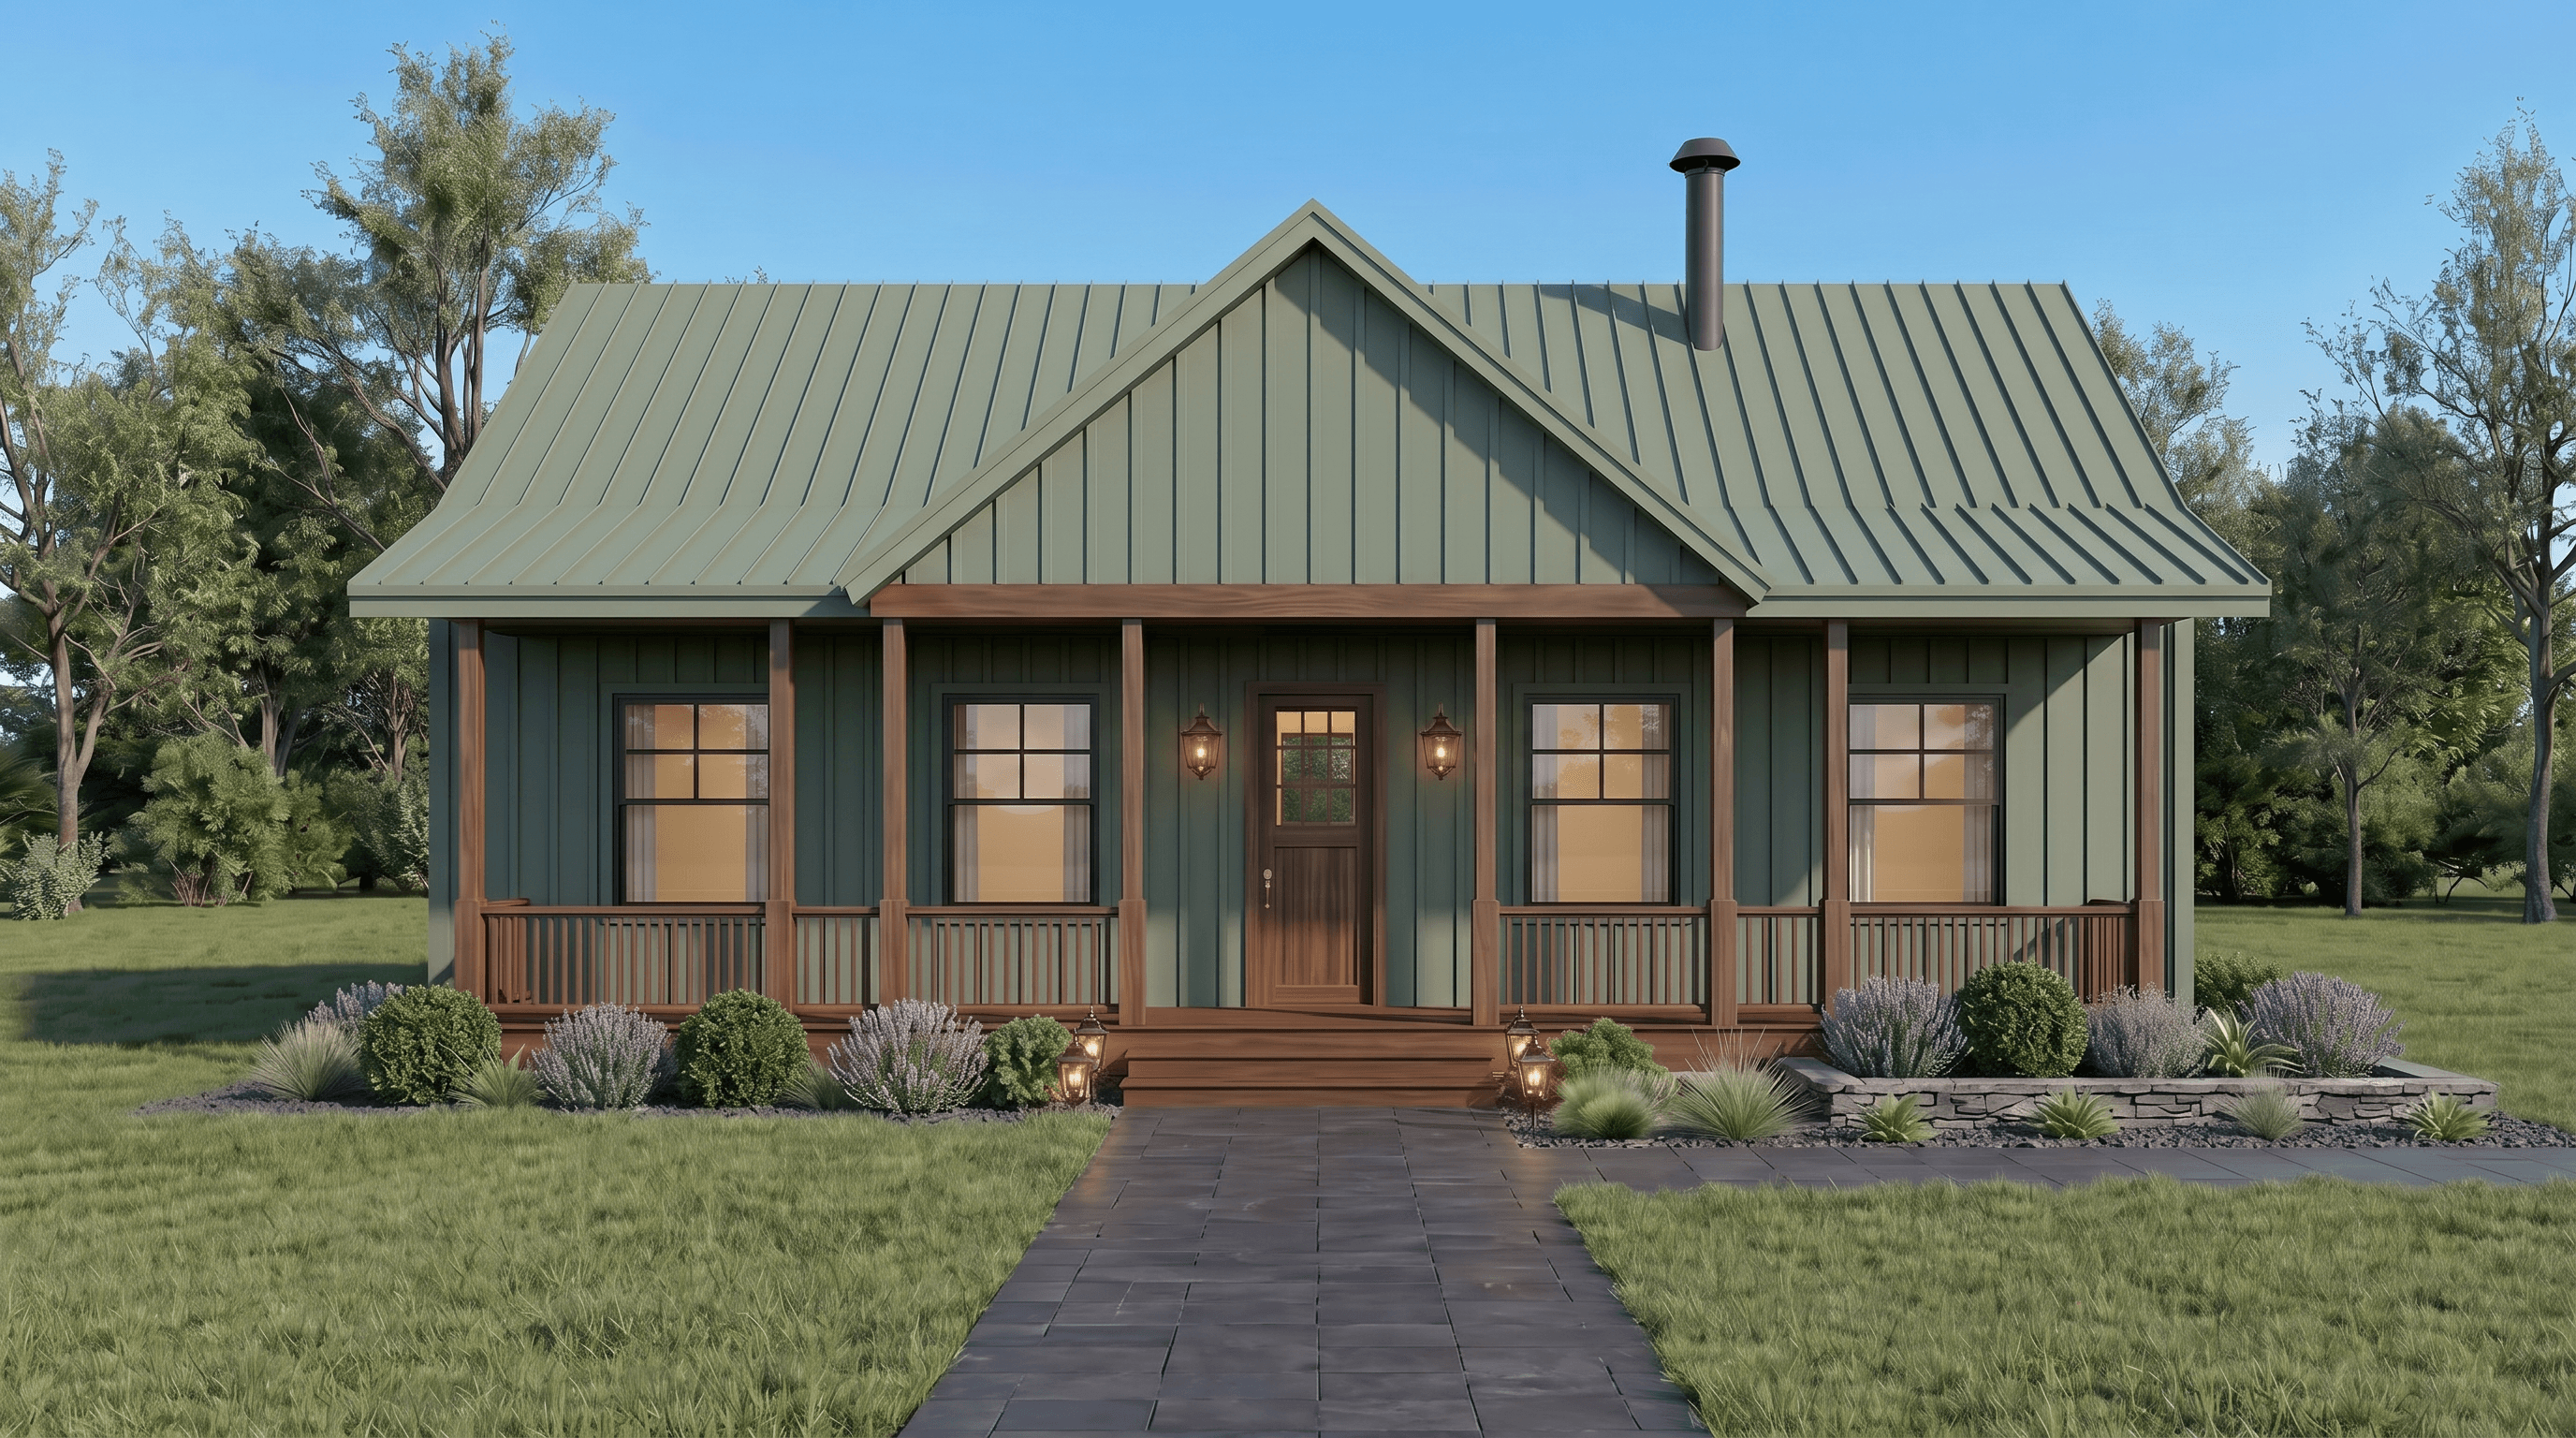
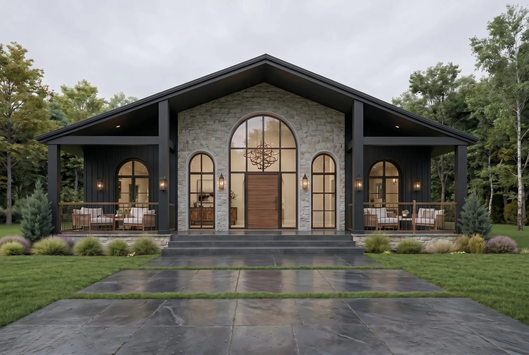
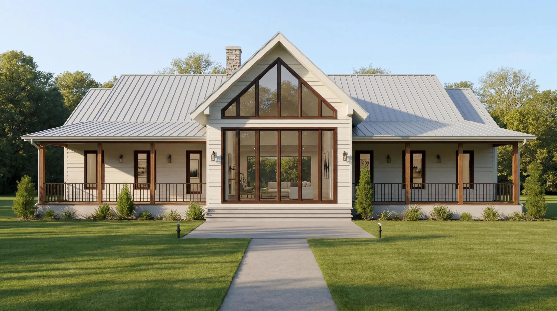
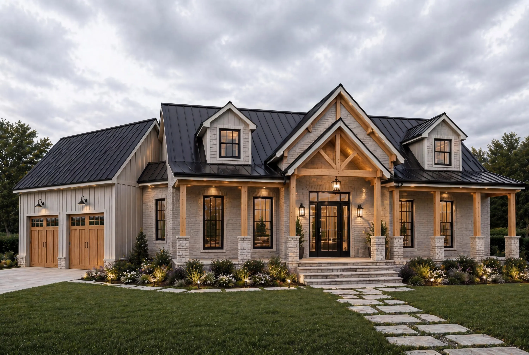
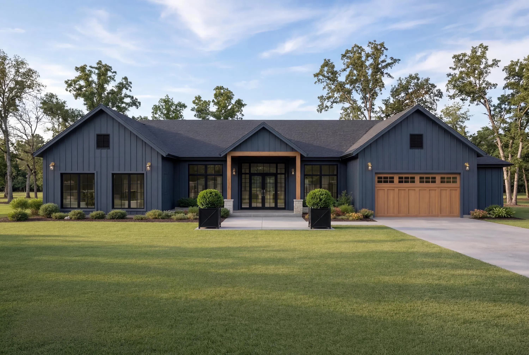
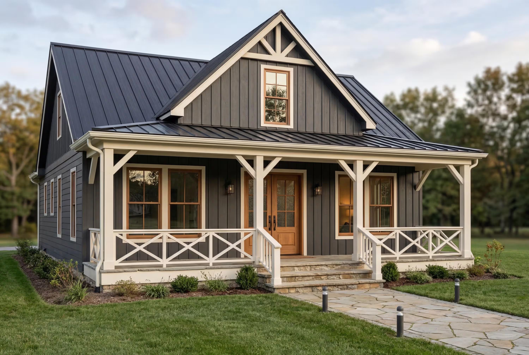
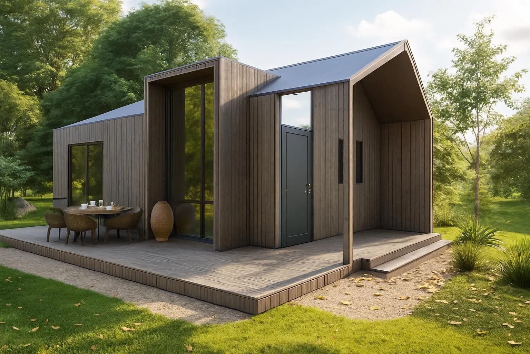
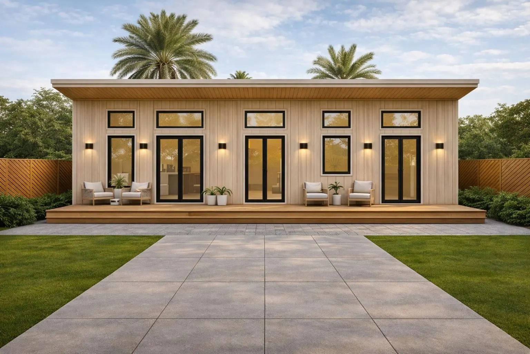
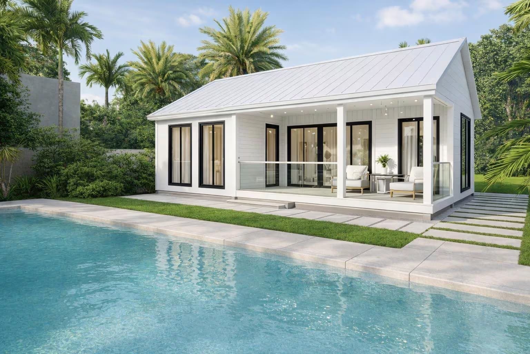
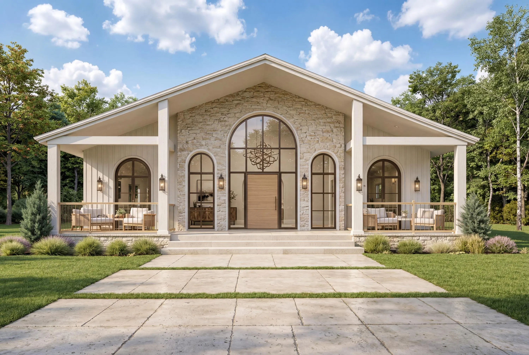
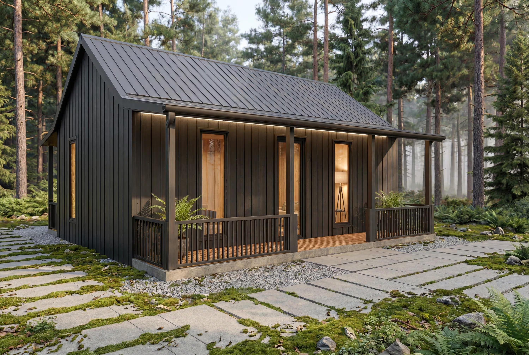
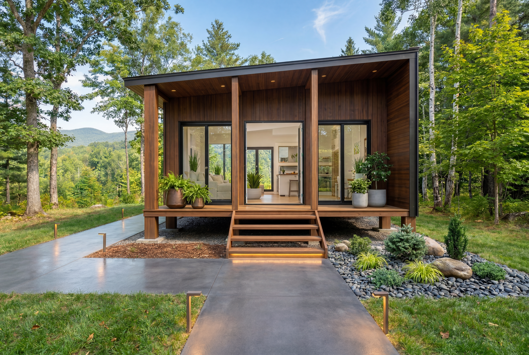
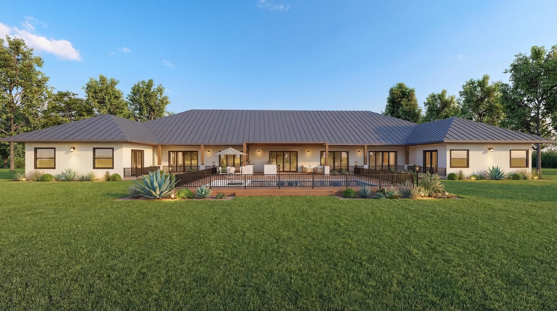
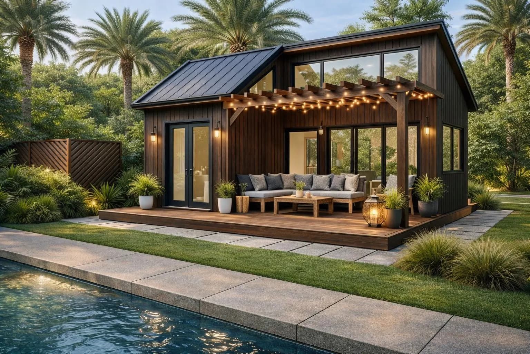
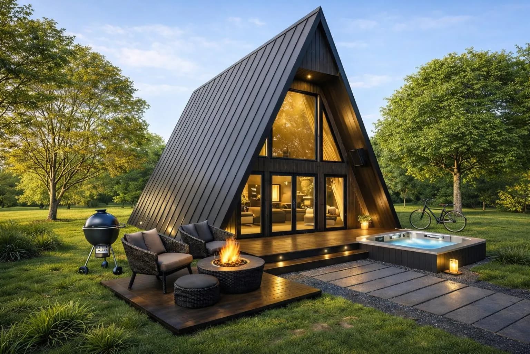
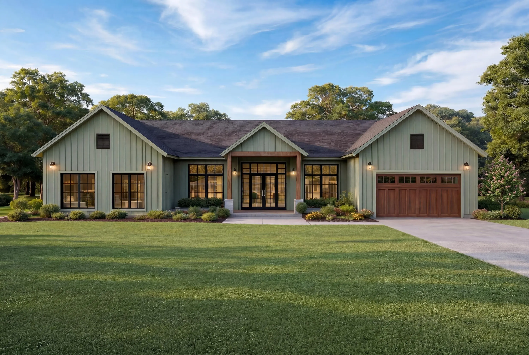
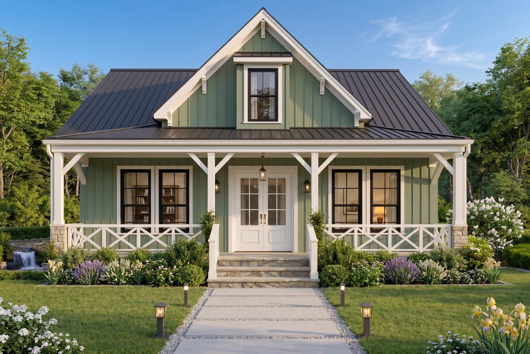
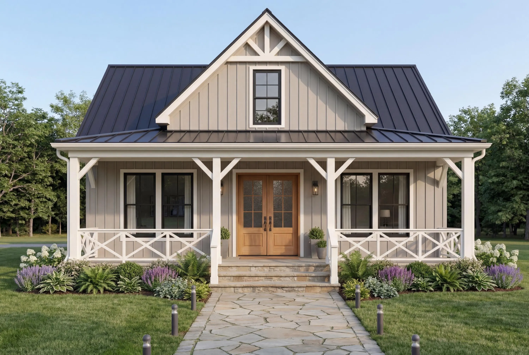
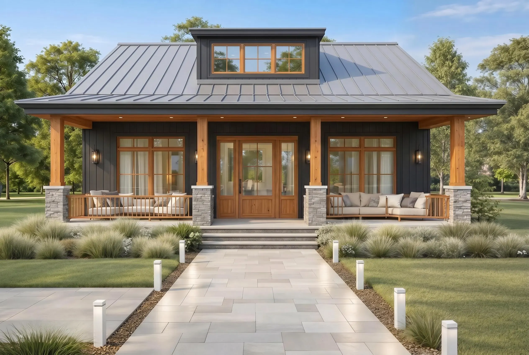
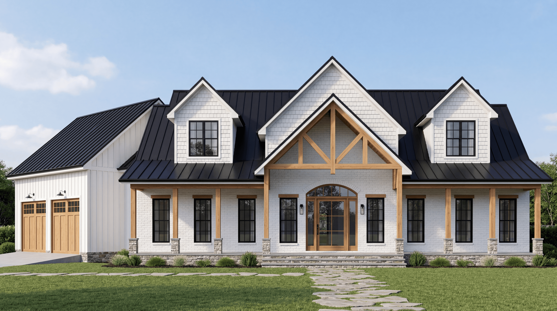
23 architect-designed single story floor plans — farmhouse ranch, modern, and more. No stairs. No noise between floors. PDF, 3D renders, and CAD files from $149.
23 Single Story PlansFrom $149 one-timeRanch · Farmhouse · ModernAge-friendly design
How Much Does a One Story House Cost to Build in 2026?
Size
Basic Finish
Mid-Range
High-End
1,200 sq ft
$125K–$160K
$160K–$210K
$210K–$290K
1,500 sq ft
$155K–$200K
$200K–$260K
$260K–$360K
1,800 sq ft
$185K–$238K
$238K–$310K
$310K–$430K
2,200 sq ft
$225K–$290K
$290K–$380K
$380K–$525K
2,600 sq ft
$265K–$340K
$340K–$445K
$445K–$620K
Single story homes cost 5–10% less per square foot than two-story because the roof and foundation cover the full footprint — more material but simpler construction. Texas, Southeast, and Midwest are the most affordable markets.
All One Story House Plans
23 single-story plans · All styles · Instant download
Why One Story House Plans Are the #1 Choice in 2026
Single story homes are the most searched floor plan type in the US — and the trend is accelerating. Baby boomers aging in place, millennials building their forever home, and families with young children all prefer single level living for the same reasons: no stairs, every room on one floor, and open layouts that feel spacious despite a smaller footprint.
In Texas, Florida, and the Southeast, the one-story ranch plan is the dominant residential style. In these markets, a single-story home often appraises higher than a two-story of the same square footage because it's what buyers want. Single-story homes also cost 5–10% less per square foot to build — the roof and foundation span the full footprint, but framing costs are lower with no second floor structure.
🦽
Accessible & Age-Friendly
No stairs means safe living for seniors, toddlers, and anyone with mobility considerations. The #1 reason buyers choose single story.
🌬️
Better Airflow & HVAC
Single story homes are easier to heat and cool efficiently. One HVAC zone covers the whole house — lower utility bills and simpler maintenance.
🔧
Easier to Maintain
Exterior painting, gutter cleaning, roof inspection — all easier and cheaper without a second story. Roof replacement costs less too.
🏡
Open Ranch Layouts
The absence of a second floor allows dramatic vaulted ceilings in living areas — a feature that's impossible in two-story homes.
👨👩👧
Family Connectivity
All bedrooms on one floor keeps families connected. Parents can hear children, and shared spaces feel cohesive rather than segmented.
💰
5–10% Lower Build Cost
No second floor structure, no staircase, simpler framing. Single story homes consistently cost less per square foot than equivalent two-story designs.
Know your exact build cost
Get a state-adjusted single story construction estimate — 14 categories · $19.99
Labor vs materials · Permits · GC markup · Instant PDF
Choose one story if: you're building on a large lot where spreading out isn't a problem, you want age-in-place design, you have young children or elderly family members, you're in Texas/Florida/Southeast where ranch style is the dominant market preference, or you want lower long-term maintenance costs.
Choose two story if: your lot is narrow or small (two-story maximizes living space on a limited footprint), you're building in a market where two-story homes are the norm (Northeast, Midwest), you need to separate master suite from children's rooms, or you want views from upper floors.
In most markets south of the Mason-Dixon line, single-story homes are preferred and command stronger resale prices. In urban and suburban Northeast and Midwest markets, two-story homes are the norm and often appraise higher.
Yes — typically 5–10% less per square foot than a two-story of the same total square footage. The savings come from simpler framing (no second floor structure), no staircase, and easier exterior work. However, the larger roof and foundation footprint partially offset the savings.
What is the most popular size for a one story house plan?
The 1,500–2,000 sq ft range is the most popular for single story homes — large enough for 3 bedrooms and comfortable living spaces, but manageable to build and maintain. Texas ranch plans in the 1,800–2,200 sq ft range are the most searched nationally.
Are one story homes better for resale?
In Texas, Florida, the Southeast, and the Mountain West — yes. These markets strongly prefer single-story homes, and they often appraise higher than two-story equivalents. In the Northeast, Midwest, and densely populated urban areas, two-story is the norm and may have stronger resale.
What styles work best for one story house plans?
Farmhouse ranch, modern ranch, traditional ranch, and craftsman bungalow styles are the most popular single-story designs. Our collection includes farmhouse and modern options. Ranch-style homes with wide, low profiles are the quintessential single-story American home.
Can I add a bonus room to a one story plan?
Yes — many single-story plans include a bonus room above the garage, which is technically a second story but doesn't require stairs through the main living area. With the Full CAD Package ($399), your architect can add or modify a bonus room to any plan.
Ready to build on one level?
Find your single story plan and know your cost.
Browse 23 one story house plans from $149. Then get your state-adjusted construction estimate for $19.99.