The Core Principle
Design is a series of decisions — the earlier you make them, the cheaper the plan.
Every revision after a plan is drawn costs time and money. Architects charge $150–$300/hour for revisions. The best way to design a house affordably is to arrive at every conversation with clear answers — not questions. Work through these 10 decisions first.
The 10 Decisions to Make Before You Design
Go through each one. Write down your answer. These become the brief you hand to any designer, architect, or design service — and they determine 80% of your plan before a single line is drawn.
Farmhouse, modern, craftsman, colonial, ranch, Mediterranean, barndominium, or contemporary? Your style shapes the roofline, windows, siding, and interior feel. Pick one primary style before anything else.
Single-story homes spread out — they need more foundation and roof per square foot but are easier to live in long-term. Two-story homes are more compact and typically cost less to build per square foot for the same total size.
How much space do you actually need? Most families live comfortably in 1,800–2,600 sq ft. More square footage means more to build, heat, cool, clean, and maintain. Start smaller than you think — you can always add.
Think beyond today. How many people will live here in 5 years? Do you need a guest room, home office, or in-law suite? Each bathroom adds $12,000–$25,000 in construction cost — plan them intentionally.
Open concept vs. defined rooms. Primary suite location (main floor or upstairs). Kitchen orientation — island, peninsula, or galley. Mudroom, laundry room, and storage placement. How the front door connects to the main living area.
Slab, crawl space, or basement. Your lot conditions, water table, and climate often dictate this more than preference. Basements add significant cost but also significant square footage. Slabs are fastest and most affordable in many markets.
Gable, hip, shed, flat, or combination. Simple gable roofs are most affordable. Complex rooflines with multiple valleys, dormers, or steep pitches add framing, roofing, and flashing cost. Your style choice largely drives this decision.
Attached or detached? One car, two car, or three? Side-load or front-load? Garage size and placement affects curb appeal, lot coverage, and construction cost significantly. A 2-car attached garage adds $25,000–$50,000 to most builds.
Siding (vinyl, fiber cement, wood, brick, stone), roofing material (shingles, metal, tile), and trim details. These choices affect both cost and maintenance. Brick and stone add curb appeal but significantly raise material costs.
Front porch, covered back patio, deck, or screened porch? Outdoor spaces add livable square footage and resale value but also add framing, concrete, roofing, and electrical costs. Define what you want before the plan is drawn.
5 Design Mistakes That Cost the Most to Fix
These are the decisions people get wrong most often — and they are the hardest to change once construction starts.
Pre-Drawn Plan vs. Custom Design: Which Is Right for You?
A pre-drawn plan works well when your lot is standard, your vision is close to an existing design, and budget is a priority. They are faster, cheaper, and available immediately.
A custom design is worth it when your lot is challenging, your vision is specific, or you want every detail decided by you — not adapted from someone else's choices. A design service that works from your answers is a strong middle ground.
Already know what you want?
Answer 10 questions about your style, size, and must-haves. We turn your answers into a complete custom plan set — delivered in 7–11 days.
Start My Design →Want to see what plans are available?
Browse architect-designed farmhouse, modern, ranch, craftsman, and barndominium plans — from $199.
Browse House Plans →How to Know Your Design Is Buildable
A beautiful design that does not fit your budget is not a useful design. Before finalizing any plan, get a construction cost estimate based on your location, square footage, foundation type, and finish level.
This tells you whether what you have designed can actually be built for what you have budgeted — before you spend money on permits, engineering, or a contractor bid.
Frequently Asked Questions
How do I start designing a house from scratch?
Start with three decisions: architectural style, number of stories, and target square footage. Once those are set, define your room list, layout priorities, foundation type, garage size, and exterior materials. With those answers, a designer or architect can create a plan that fits your vision and your lot.
Do I need an architect to design a house?
Not always. Pre-drawn house plans cover most standard designs and cost $199–$1,500. A custom architect is worth the cost ($3,000–$15,000+) when you have a challenging lot, a highly specific vision, or local code requirements that stock plans cannot meet. A middle path is a design service that takes your answers and creates a custom plan set — often faster and more affordable than a full architect.
How much does it cost to have a house designed?
Pre-drawn plans: $199–$1,500. Custom design service: $499–$2,500. Full architect: $3,000–$15,000+ depending on complexity and size. The right choice depends on how custom your needs are and how much you want to control the design process.
What is the most important decision when designing a house?
Layout and flow. You can change exterior materials and finishes later. You cannot easily change where the primary bedroom is, how the kitchen connects to the living area, or where the stairs land. Get the layout right first.
How long does it take to design a custom house plan?
A pre-drawn plan is instant. A custom design service typically delivers in 5–10 business days. A full architectural design process takes 4–12 weeks depending on complexity, revision rounds, and permitting requirements.
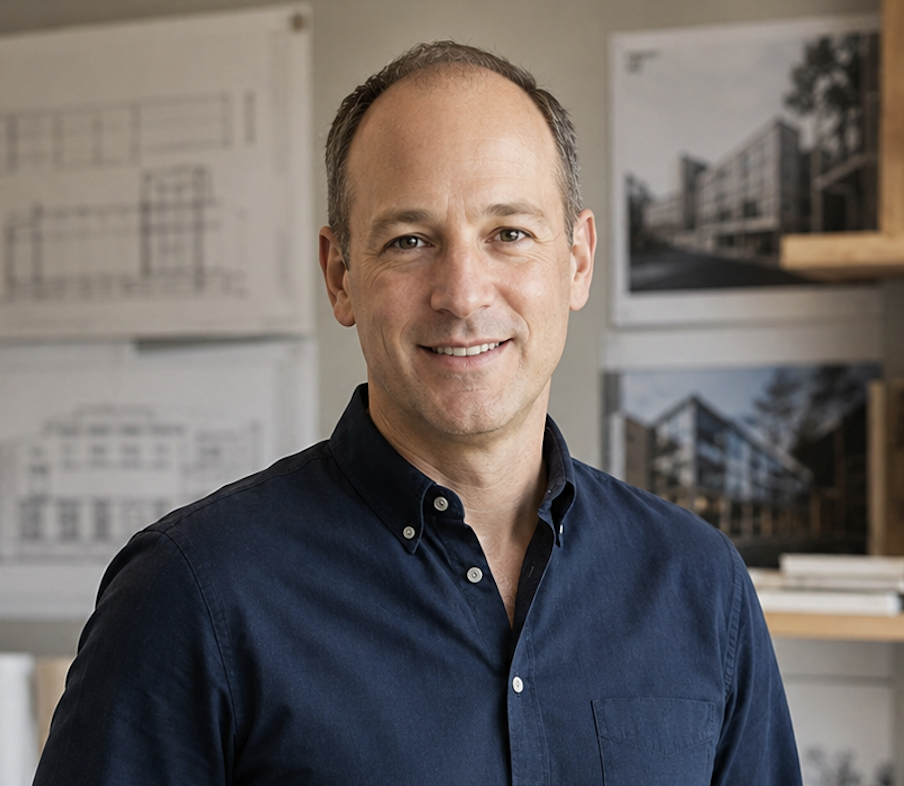
Kerem is a construction cost analyst and architectural graduate with a degree from the Illinois Institute of Technology. He has spent over a decade analyzing residential and commercial build costs across all 50 U.S. states, and leads the cost methodology team at Equin Global LLC — the company behind CostToBuildHouse.com.
Ready to turn your answers into a plan?
Design Your Custom Home Plan — Starting at $899
Answer 10 questions about your style, size, layout, and must-haves. A designer turns them into a complete architectural plan set — delivered in 7–11 business days.
Start My Design →