Quick Answer
For most buyers, an answer-based design service is the sweet spot — custom plan in 7–11 days from $899.
A stock plan is fastest but may not match your vision, lot, or local code requirements. A full architect gives maximum customization but takes months and costs $8,000–$25,000+. An answer-based design service sits in the middle — a plan built around your answers, delivered in under a week, at a fraction of architect cost.
3 Paths to a House Plan — Timeline & Cost Comparison
5 Things That Slow Down a Custom Home Design
These are the most common reasons custom plans take longer than expected — and how to avoid them.
Designers cannot draw what hasn't been decided. Clients who haven't made key decisions — story count, garage placement, primary suite location — cause the most delays.
Each revision round adds 1–3 weeks. Multiple revision rounds on architectural plans are the single biggest driver of timeline extension.
Some jurisdictions require a licensed structural engineer to stamp plans before permitting. Engineering can add 2–4 weeks on top of the design timeline.
After your plans are complete, permit review can take 2–12 weeks depending on your jurisdiction and current backlog.
Deciding to add a basement, change the foundation type, or add a bonus room after design has started can reset weeks of work.
What to Decide Before You Start — The 10-Item Brief
Having clear answers to these before you engage any designer cuts your timeline significantly.
Architectural style (farmhouse, modern, craftsman, ranch, colonial…)
Number of stories (1, 1.5, 2, or split-level)
Target square footage per floor
Bedroom and bathroom count
Garage size and orientation (attached, detached, 1-car, 2-car, 3-car)
Foundation type preference (slab, crawl space, basement)
Roof style (simple gable, hip, complex, shed)
Porch or outdoor living requirements
Must-have rooms (home office, mudroom, laundry room, bonus room…)
Exterior material preferences (board & batten, brick, stone, fiber cement…)
Frequently Asked Questions
How long does it take to get a custom house plan in 2027?
It depends on the path: stock plans are instant downloads. An answer-based design service delivers a complete custom plan set in 7–11 business days. A full custom architect takes 8–20 weeks. For most buyers who know what they want, an answer-based design service is the best balance of speed, cost, and customization.
What is the fastest way to get a custom house plan?
An answer-based design service is the fastest path to a truly custom plan — 7–11 business days from answering questions to receiving a complete plan set. Stock plans are faster (instant) but are not custom — they are existing designs you purchase.
How much does a custom house plan cost in 2027?
Answer-based design services start at $899 and deliver in 7–11 business days. Full architectural services cost $8,000–$25,000+ and take 8–20 weeks. Stock pre-drawn plans cost $199–$1,500 and are available instantly but are not custom.
What do I need to know before getting a custom home designed?
Before engaging any designer or architect, decide on: architectural style, number of stories, target square footage, bedroom/bathroom count, garage size and orientation, foundation type, must-have rooms, porch or outdoor living requirements, and exterior material preferences. The clearer your brief, the faster and cheaper the design process.
How many revisions are included in a custom house plan?
It varies by service. Answer-based design services typically include 1–2 revision rounds. Full architects include multiple revision rounds as part of their fee. Additional revisions beyond what is included are typically charged by the hour at $150–$300/hr for architectural time.
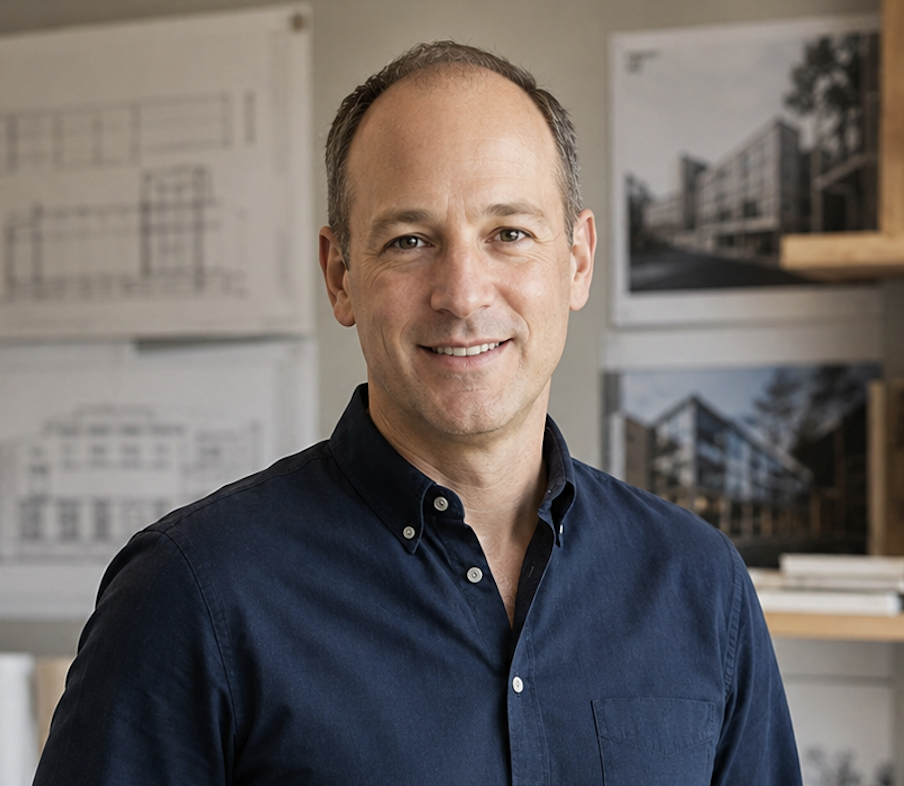
Kerem is a construction cost analyst and architectural graduate with a degree from the Illinois Institute of Technology. He has spent over a decade analyzing residential and commercial build costs across all 50 U.S. states, and leads the cost methodology team at Equin Global LLC — the company behind CostToBuildHouse.com.
Get your plan in 7–11 business days
Custom House Plan — Starting at $899
Answer questions about your style, size, layout, and must-haves. A designer creates your complete plan set — delivered in 7–11 business days.
Start My Design →